Save
Ask
Tour
Hide
Share
$579,000
3 Days On Site

1350 N Western Avenue 111
Lake Forest, IL 60045

For Sale|Condominium|Active
2
Beds
2
Total Baths
2
Full Baths
1,530
SqFt
$378
/SqFt
1972
Built
Subdivision:
Crystal Point
County:
Lake
Listing Courtesy of MRED as distributed by MLS Grid of @properties Christie's International Real Estate
Call Now: 847.967.0022
Is this the listing for you? We can help make it yours.
847.967.0022
1350 N Western Avenue 1111350 N Western Avenue 1111350 N Western Avenue 1111350 N Western Avenue 111
Save
Ask
Tour
Hide
Share

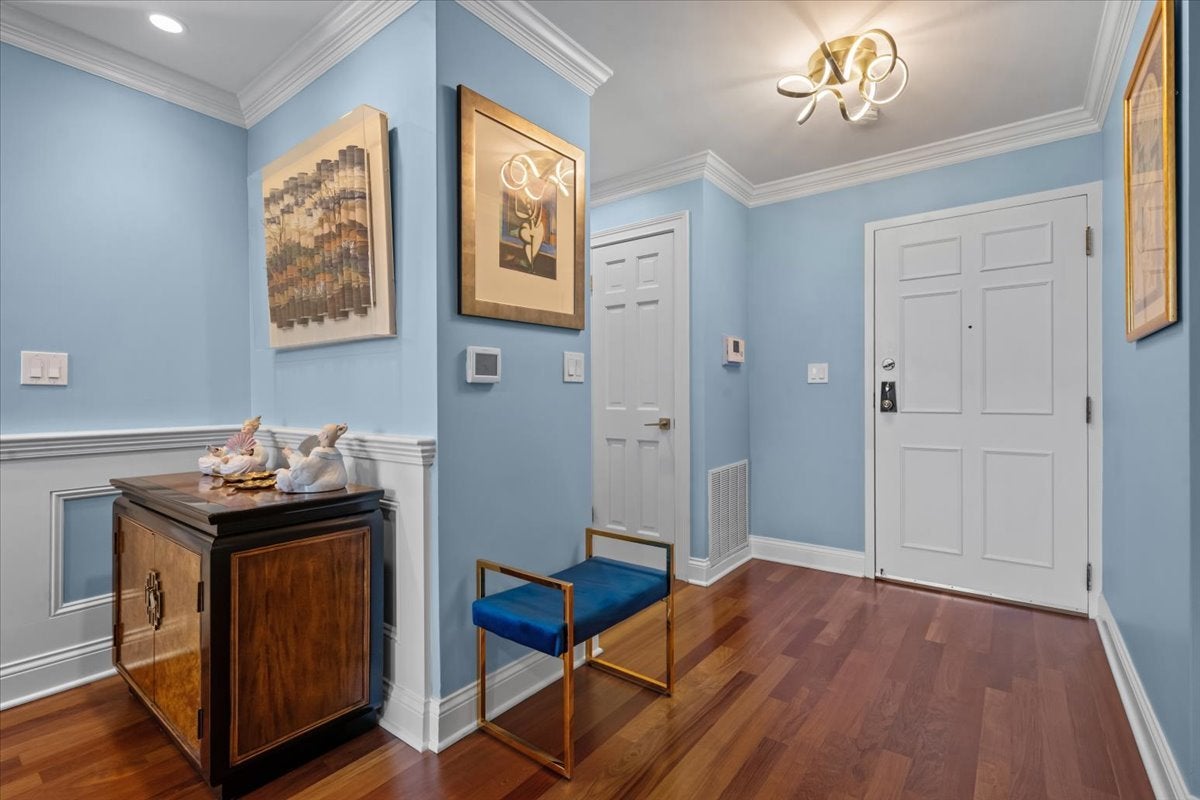
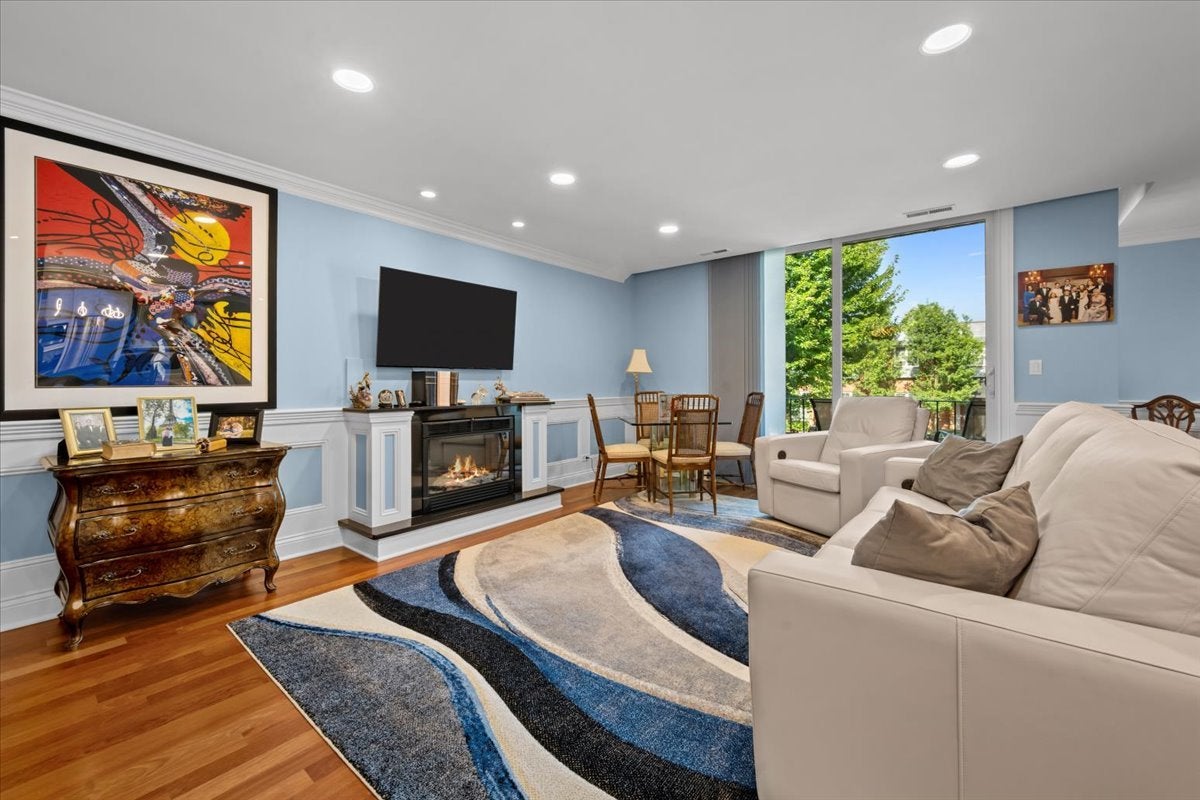
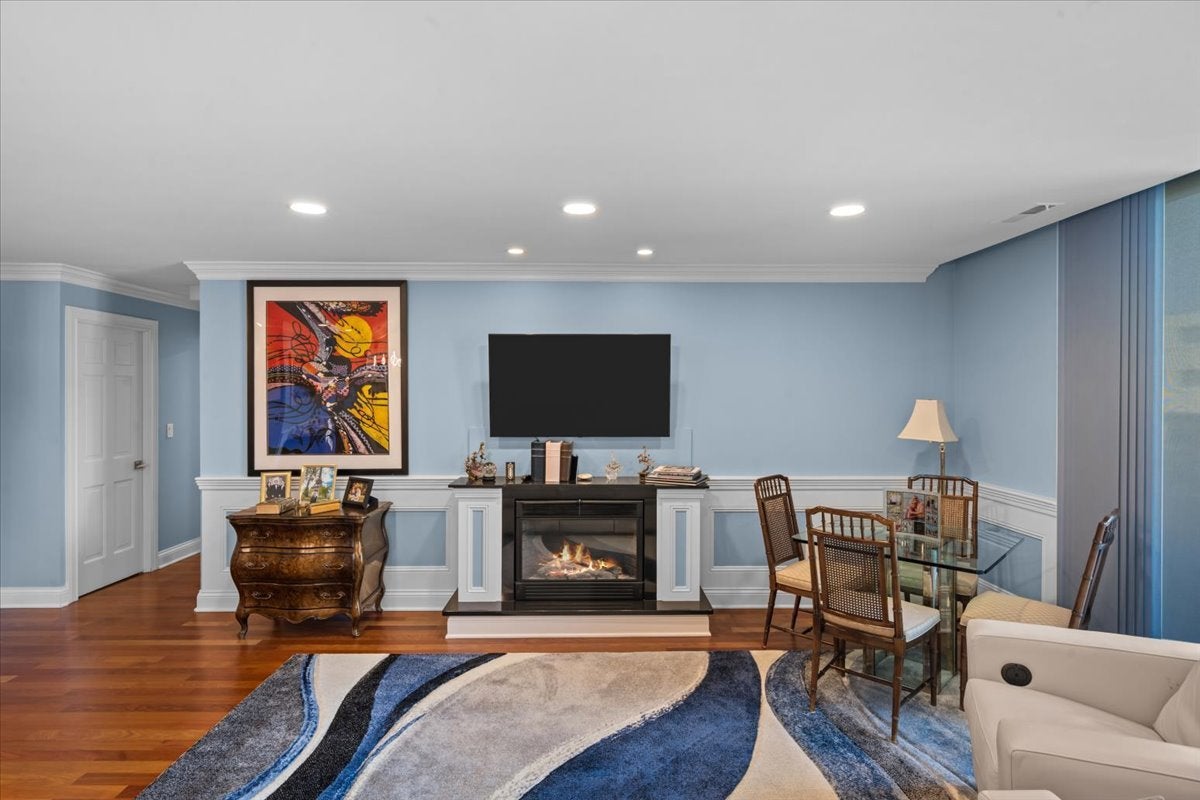
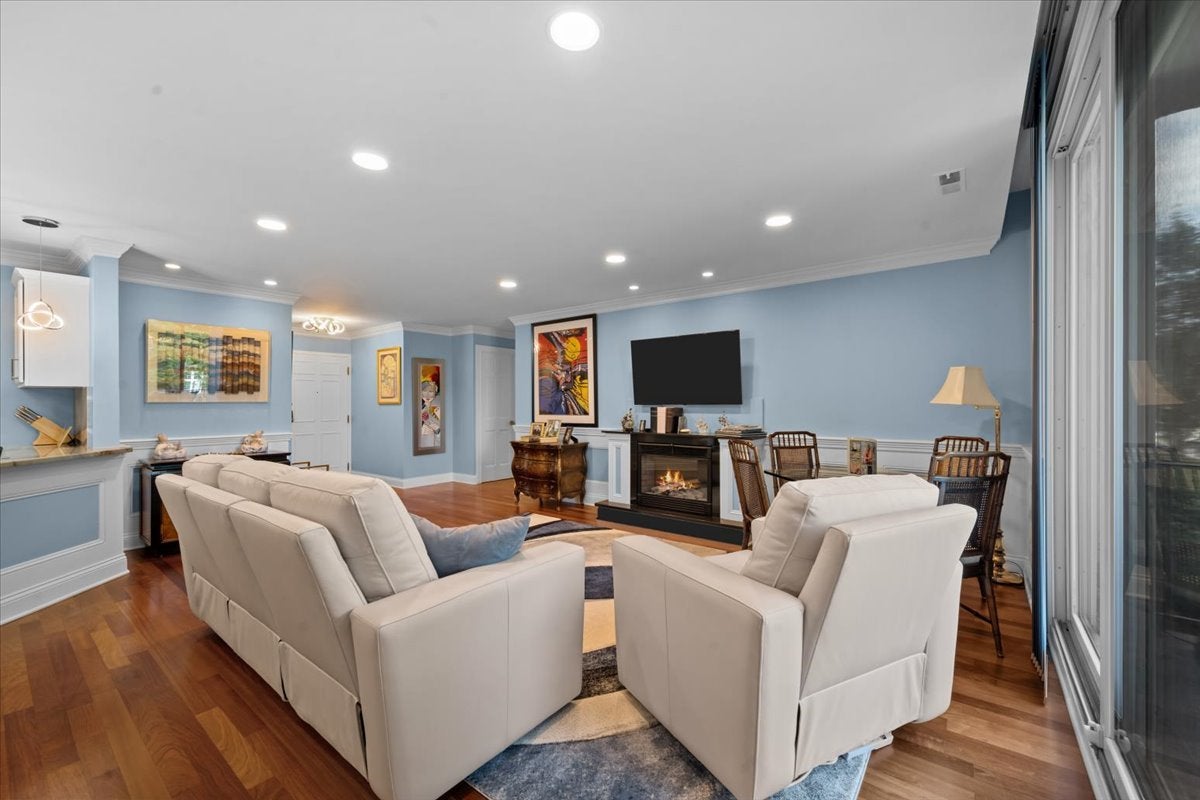
Stunning, completely remodeled first-floor condominium in the heart of downtown Lake Forest. Beautiful Brazilian cherry hardwood floors, custom wainscoting and millwork, and designer light fixtures create an elegant, timeless interior. The gourmet white kitchen features new stainless steel appliances (2025), quartzite countertops, a pantry closet, and opens seamlessly to the dining area and inviting family room with an electric fireplace. The spacious floor plan includes a guest bedroom with a beautifully remodeled hall bath, as well as a luxurious primary suite featuring a stunning remodeled bath and an oversized walk-in closet with in-unit laundry. Additional improvements include an updated electrical panel & circuit board (2025), all-new LED lighting, and new custom window treatments throughout. This elevator building offers exceptional amenities including a party room, fitness center, outdoor pool, and two indoor garage parking spaces. Enjoy an unbeatable location just steps from downtown Lake Forest's restaurants, shopping, and Metra station. Simply move in and enjoy maintenance-free luxury living.

Save
Ask
Tour
Hide
Share
Listing Snapshot
Price 
$579,000
Days On Site 
3 Days
Bedrooms 
2
Inside Area (SqFt) 
1,530 sqft
Total Baths 
2
Full Baths 
2
Partial Baths 
N/A
Lot Size 
N/A
Year Built 
1972
MLS® Number 
12714792
Status 
Active
Property Tax 
$6,469
HOA/Condo/Coop Fees 
$492 monthly
Sq Ft Source 
Assessor
Friends & Family
Recent Activity
3 days agoListing updated with changes from the MLS®
4 days agoListing first seen on site
General Features
Attached Garage 
Yes
Direction Faces 
East
Foundation 
Concrete Perimeter
Garage 
Yes
Garage Spaces 
2
Number Of Stories 
3
Parking 
AsphaltGarage Door OpenerHeated GarageAttachedGarage
Parking Spaces 
2
Property Sub Type 
Condominium
Sewer 
Public Sewer
Utilities 
Cable Available
Interior Features
Appliances 
RangeMicrowaveDishwasherStainless Steel Appliance(s)Range Hood
Basement 
None
Cooling 
Central Air
Electric 
200+ Amp Service
Fireplace 
Yes
Fireplace Features 
Living RoomElectric
Fireplaces 
1
Flooring 
Hardwood
Heating 
ElectricForced Air
Laundry Features 
In Unit
Bedroom 2 
Dimensions - 15X12Level - Main
Bedroom 3 
Bedroom 4 
Dining Room 
Dimensions - 10X14Level - Main
Family Room 
Kitchen 
Dimensions - 10X18Level - MainDescription - Eating Area-Breakfast Bar
Laundry 
Living Room 
Dimensions - 15X20Level - Main
Master Bedroom 
Dimensions - 20X12Level - Main
Save
Ask
Tour
Hide
Share
Exterior Features
Construction Details 
Brick
Exterior 
Balcony
Roof 
Metal
Community Features
Accessibility Features 
Accessible Entrance
Association Amenities 
StorageParty RoomPool
Association Dues 
492
HOA Fee Frequency 
Monthly
MLS Area 
Lake Forest
School District 
Lake Forest High School
Township 
Shields
Schools
School District
Lake Forest High School
Elementary School
Sheridan Elementary School
Middle School
Deer Path Middle School
High School
Lake Forest High School
Listing Courtesy of MRED as distributed by MLS Grid of @properties Christie's International Real Estate


Based on information submitted to the MLS GRID as of 2026-07-29 08:53 AM UTC. All data is obtained from various sources and may not have been verified by broker or MLS GRID. Supplied Open House Information is subject to change without notice. All information should be independently reviewed and verified for accuracy. Properties may or may not be listed by the office/agent presenting the information.
Last checked: 2026-07-29 08:53 AM UTC
MRED DMCA Copyright Information Copyright © 2026 Midwest Real Estate Data LLC. All rights reserved.

Neighborhood & Commute
Source: Walkscore
Save
Ask
Tour
Hide
Share