Save
Ask
Tour
Hide
Share
$999,999
25 Days On Site

615 E BAILEY Road
Naperville, IL 60565

For Sale|Single Family Residence|Active
5
Beds
4
Total Baths
3
Full Baths
1
Partial Bath
3,390
SqFt
$295
/SqFt
1983
Built
Subdivision:
Evergreen Woods
County:
DuPage
Listing Courtesy of MRED as distributed by MLS Grid of Redfin Corporation
Call Now: 847.967.0022
Is this the listing for you? We can help make it yours.
847.967.0022
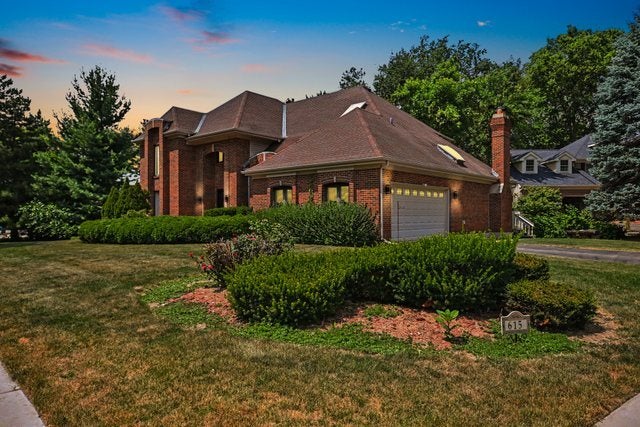
615 E BAILEY Road615 E BAILEY Road615 E BAILEY Road615 E BAILEY Road
Save
Ask
Tour
Hide
Share

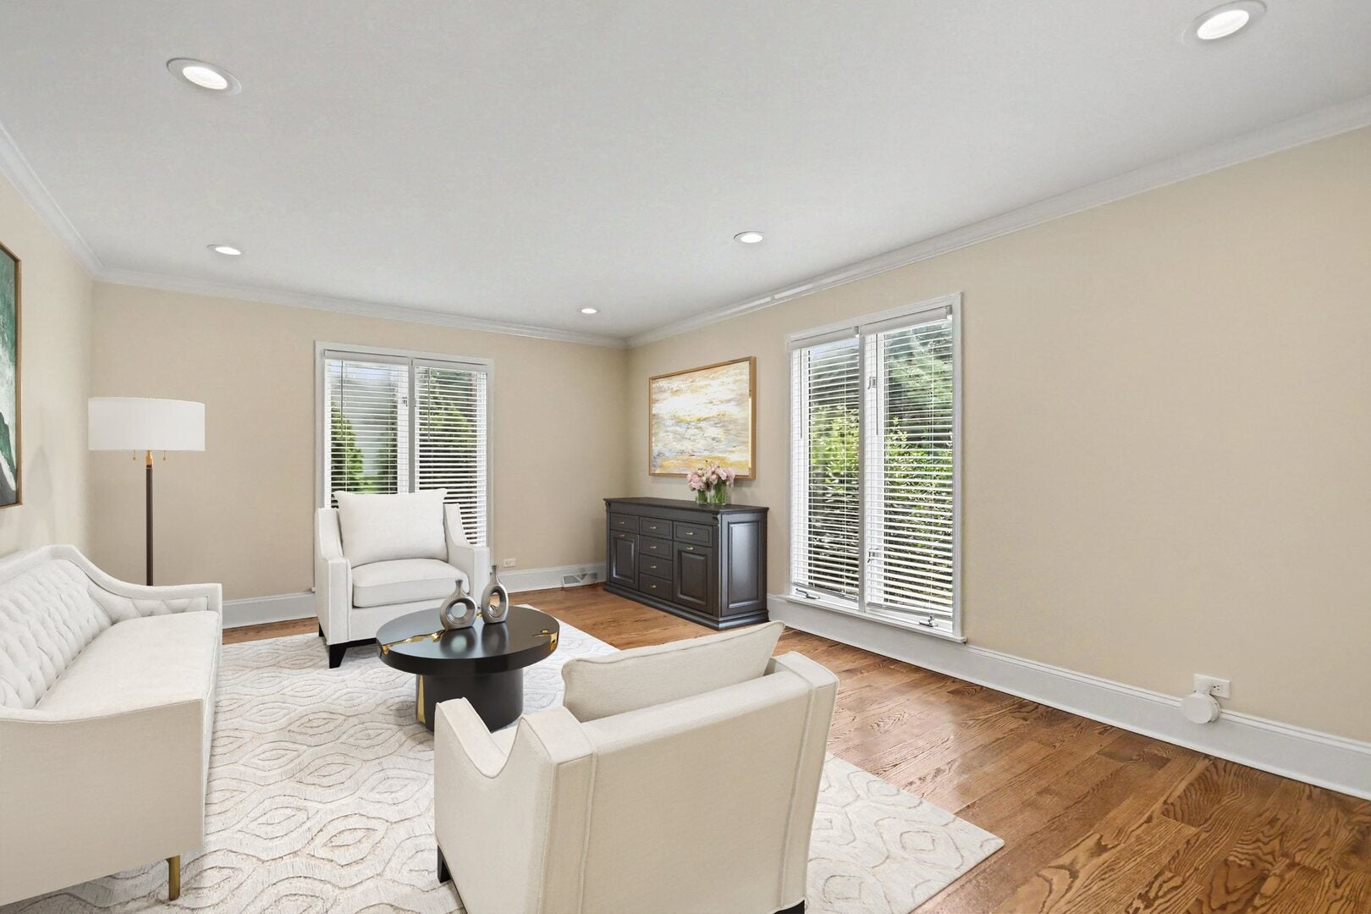
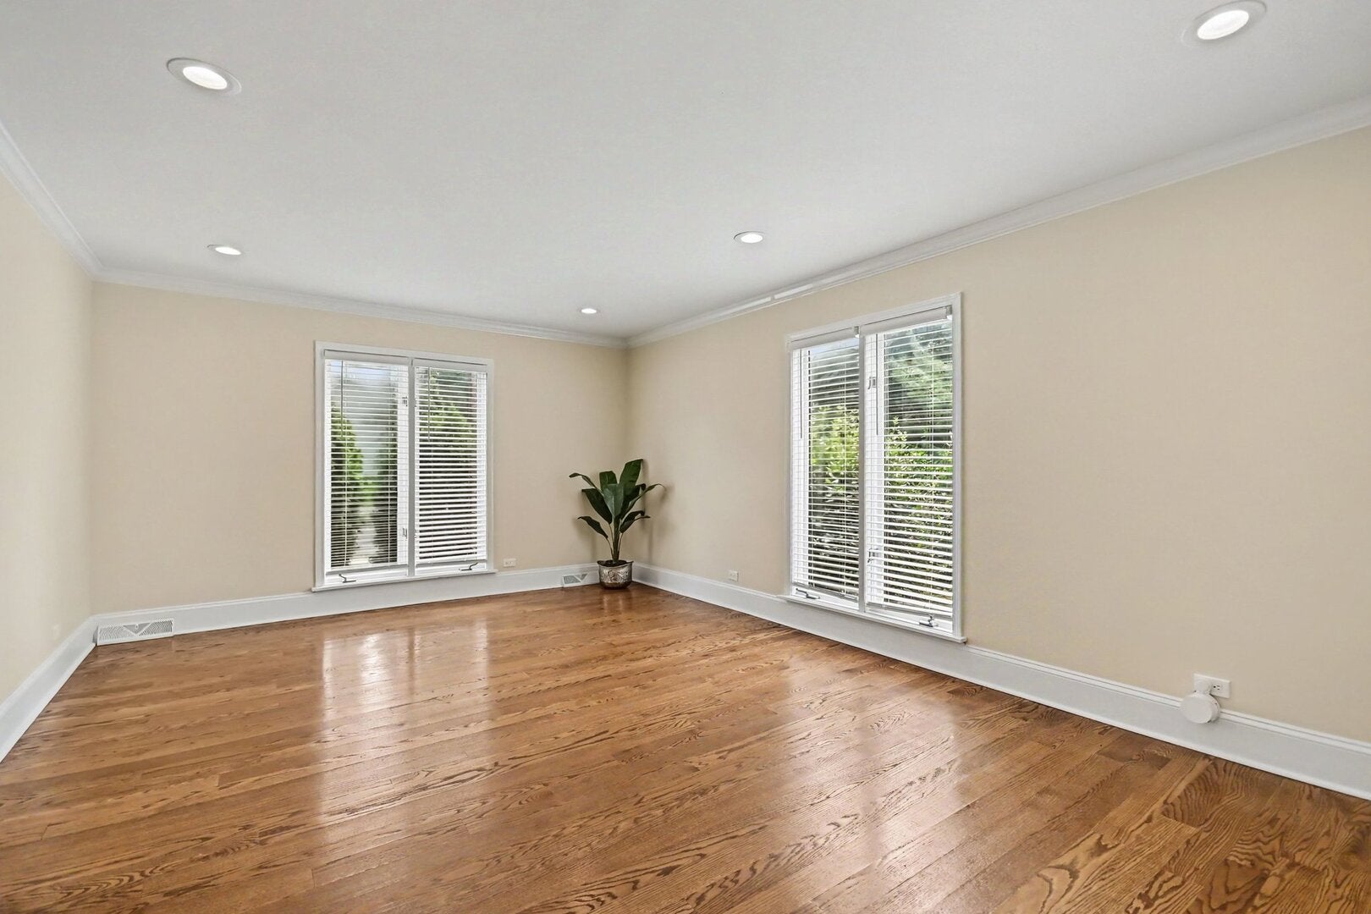
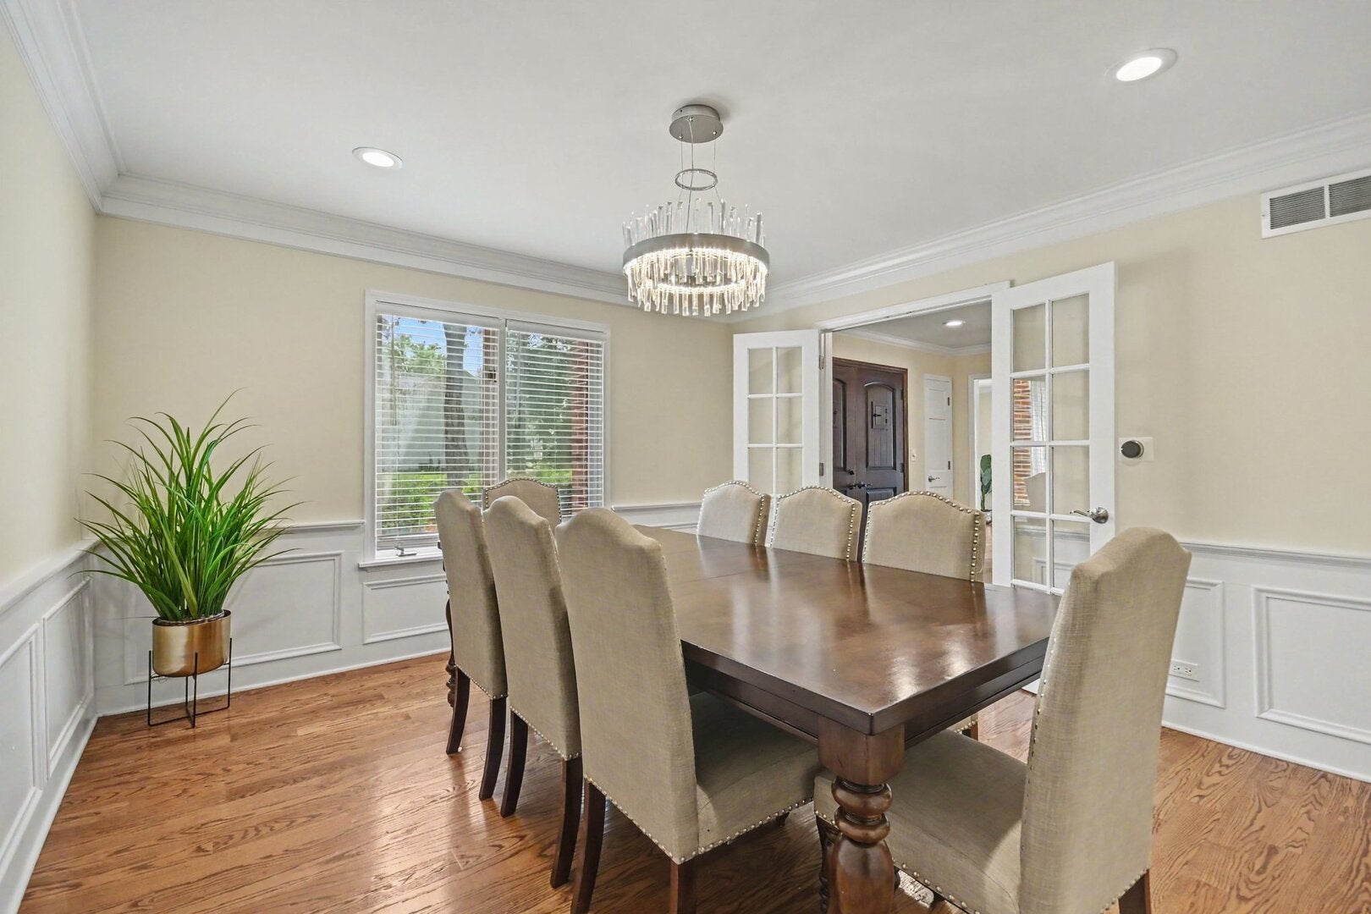
This completely renovated 5-bedroom, 3.5-bath Naperville home has been updated from top to bottom in 2021, showcasing brand-new hardwood floors laid down during the remodel, fresh paint, modern light fixtures and fans, sleek contemporary chandeliers, updated trim, new electrical switches, and new door locks. The main level welcomes you with a formal living room featuring refined crown molding and recessed lighting, an elegant formal dining room with classic wainscoting, and a soaring family room illuminated by skylights and anchored by a cozy fireplace. Chefs will love the large eat-in kitchen fitted with crisp white cabinets, granite countertops, stainless steel appliances, and a center island with extra seating, which seamlessly connects to a bright sunroom, a convenient half bath, main-floor laundry, and a versatile main-floor bedroom. Up on the second level, the spacious primary suite boasts high ceilings, a generous walk-in closet, and a luxurious ensuite bath complete with a double vanity, a sunlit skylight, a large separate shower, and a relaxing jetted tub, accompanied by three additional nicely sized bedrooms and a full hall bath. Downstairs, the finished basement dramatically expands your living space with a huge recreation room, a versatile bonus room, and a third full bath, while the exterior invites you to relax on the large back deck overlooking a lush yard framed by mature trees, complete with an attached two-car garage. Set on a private, tree-lined corner lot on a peaceful cul-de-sac right next to a neighborhood playground, this home offers an exceptional location complete with sidewalks, top-rated District 203 schools, and convenient proximity to local parks, libraries, and vibrant Downtown Naperville.

Save
Ask
Tour
Hide
Share
Listing Snapshot
Price 
$999,999
Days On Site 
25 Days
Bedrooms 
5
Inside Area (SqFt) 
3,390 sqft
Total Baths 
4
Full Baths 
3
Partial Baths 
1
Lot Size 
N/A
Year Built 
1983
MLS® Number 
12714794
Status 
Active
Property Tax 
$10,138
HOA/Condo/Coop Fees 
$31.25 monthly
Sq Ft Source 
Other
Friends & Family
Recent Activity
3 weeks agoListing updated with changes from the MLS®
3 weeks agoStatus changed to Active
4 weeks agoListing first seen on site
General Features
Attached Garage 
Yes
Garage 
Yes
Garage Spaces 
2
Parking 
Garage Door OpenerAttachedGarage
Parking Spaces 
2
Property Sub Type 
Single Family Residence
Sewer 
Public Sewer
Utilities 
Cable Available
Interior Features
Appliances 
MicrowaveDishwasherRefrigeratorWasherDryerDisposalStainless Steel Appliance(s)OvenRange HoodHumidifier
Basement 
Sump PumpFinishedFull
Cooling 
Ceiling Fan(s)Central Air
Electric 
Circuit Breakers200+ Amp Service
Fireplace 
Yes
Fireplace Features 
Family RoomGas Starter
Fireplaces 
1
Flooring 
Hardwood
Heating 
Natural GasForced Air
Interior 
Central VacuumEntrance FoyerVaulted Ceiling(s)Walk-In Closet(s)
Laundry Features 
Main LevelGas Dryer HookupElectric Dryer HookupIn UnitSink
Window Features 
Skylight(s)BlindsScreens
Bedroom 2 
Dimensions - 14X13Level - Second
Bedroom 3 
Dimensions - 11X17Level - Second
Bedroom 4 
Dimensions - 13X14Level - Second
Bedroom 5 
Dimensions - 10X12Level - Main
Bonus Room 
Dimensions - 16X21Level - Main
Breakfast Room 
Dimensions - 8X14Level - Main
Dining Room 
Dimensions - 13X13Level - Main
Family Room 
Dimensions - 19X17Level - Main
Foyer 
Dimensions - 11X13Level - Main
Kitchen 
Dimensions - 18X15Level - MainDescription - Eating Area-Breakfast Bar,Eating Area-Table Space,Island,Pantry-Walk-in,Granite Counters,Updated Kitchen
Laundry 
Dimensions - 12X6Level - Main
Living Room 
Dimensions - 13X19Level - Main
Master Bedroom 
Dimensions - 12X20Level - Second
Recreation Rm 
Dimensions - 23X27Level - Basement
Sun Room 
Dimensions - 15X16Level - Main
Save
Ask
Tour
Hide
Share
Exterior Features
Construction Details 
Vinyl SidingBrick
Patio And Porch 
Deck
Windows/Doors 
Skylight(s)BlindsScreens
Community Features
Accessibility Features 
Therapeutic Whirlpool
Association Dues 
375
Community Features 
ParkSidewalksStreet Lights
HOA Fee Frequency 
Annually
MLS Area 
Naperville
School District 
Naperville Central High School
Township 
Lisle
Schools
School District
Naperville Central High School
Elementary School
Scott Elementary School
Middle School
Madison Junior High School
High School
Naperville Central High School
Listing Courtesy of MRED as distributed by MLS Grid of Redfin Corporation


Based on information submitted to the MLS GRID as of 2026-08-24 07:26 PM UTC. All data is obtained from various sources and may not have been verified by broker or MLS GRID. Supplied Open House Information is subject to change without notice. All information should be independently reviewed and verified for accuracy. Properties may or may not be listed by the office/agent presenting the information.
Last checked: 2026-08-24 07:26 PM UTC
MRED DMCA Copyright Information Copyright © 2026 Midwest Real Estate Data LLC. All rights reserved.

Neighborhood & Commute
Source: Walkscore
Save
Ask
Tour
Hide
Share