Save
Ask
Tour
Hide
Share
$265,000
New Listing

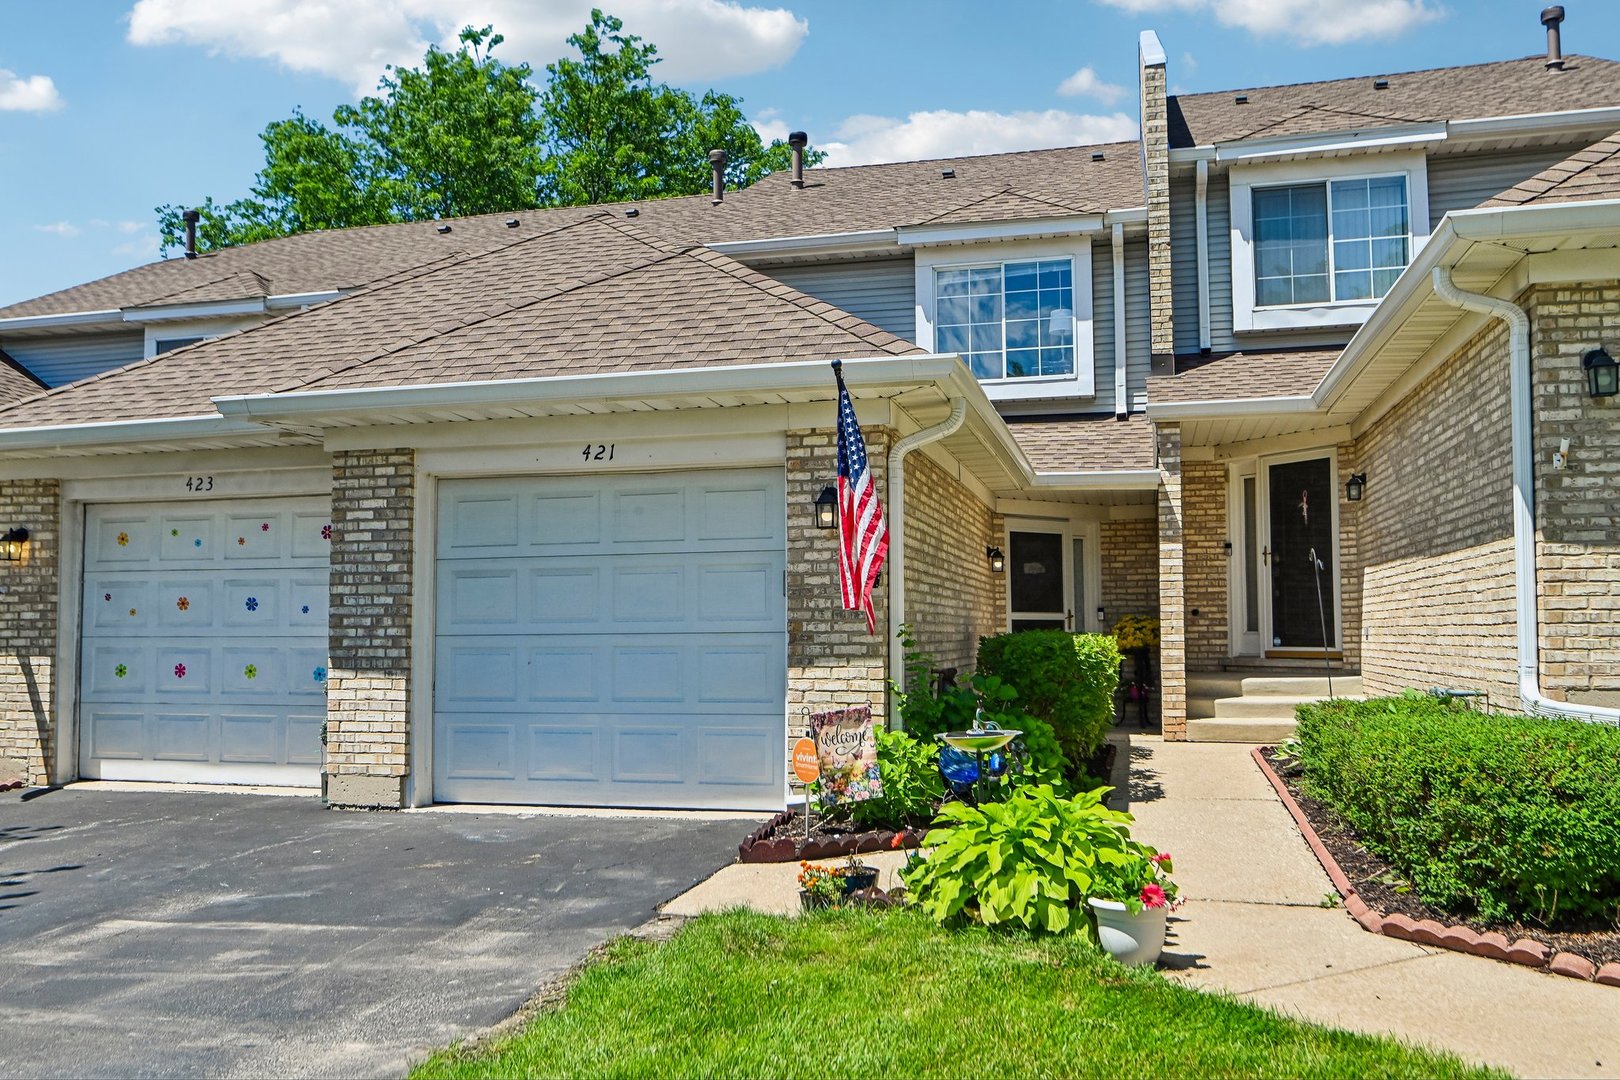
421 Lakeview Circle
Bolingbrook, IL 60440

For Sale|Townhouse|Active
2
Beds
3
Total Baths
2
Full Baths
1
Partial Bath
1,306
SqFt
$203
/SqFt
1991
Built
Subdivision:
Sherwood Commons
County:
Will
Listing Courtesy of MRED as distributed by MLS Grid of Redfin Corporation
Call Now: 847.967.0022
Is this the listing for you? We can help make it yours.
847.967.0022
Upcoming Open Houses
Sat, Jul 25, 11:00 AM - 1:00 PM
421 Lakeview Circle421 Lakeview Circle421 Lakeview Circle421 Lakeview Circle
Save
Ask
Tour
Hide
Share

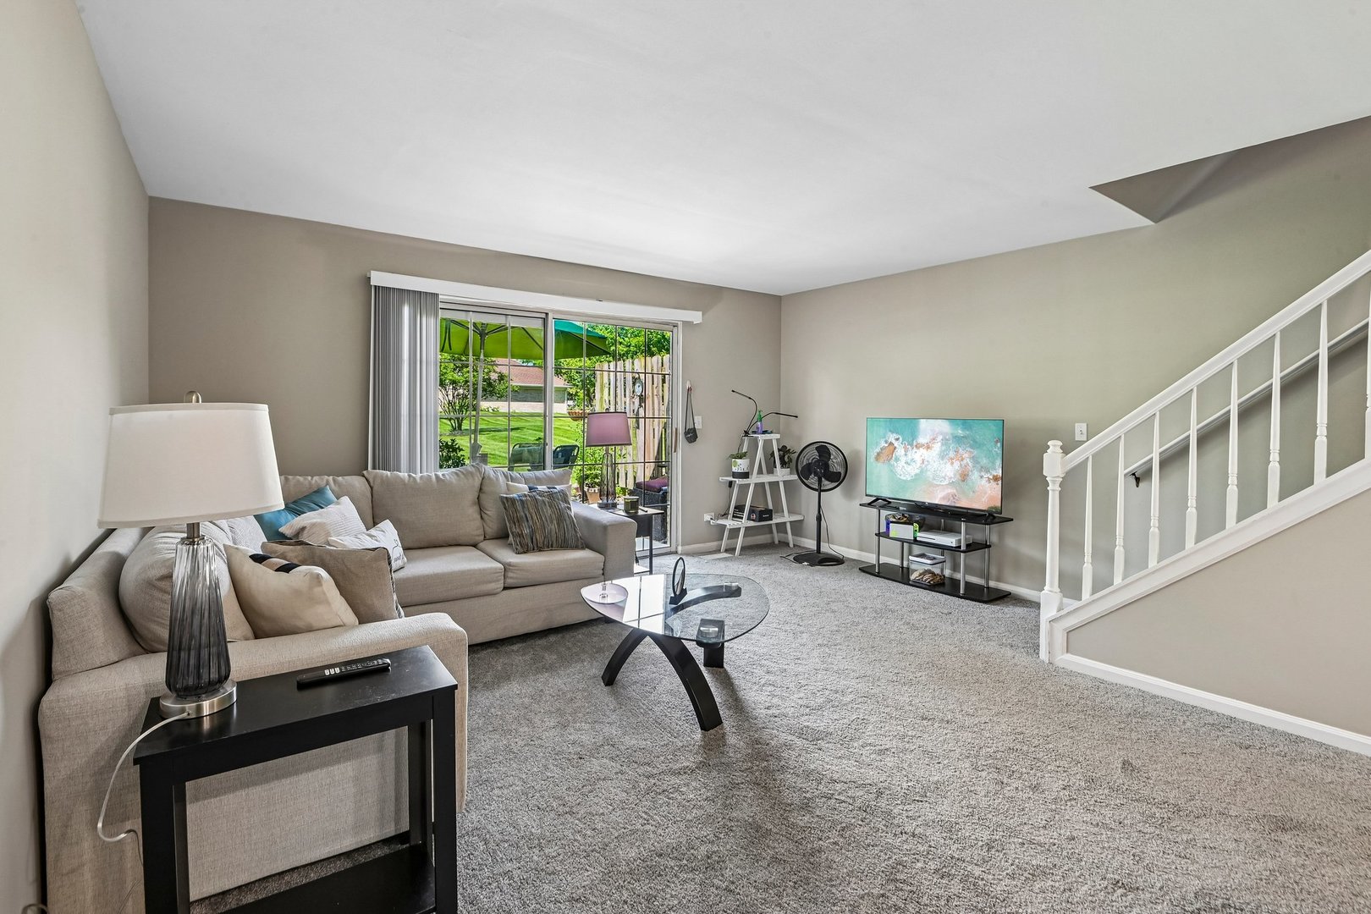
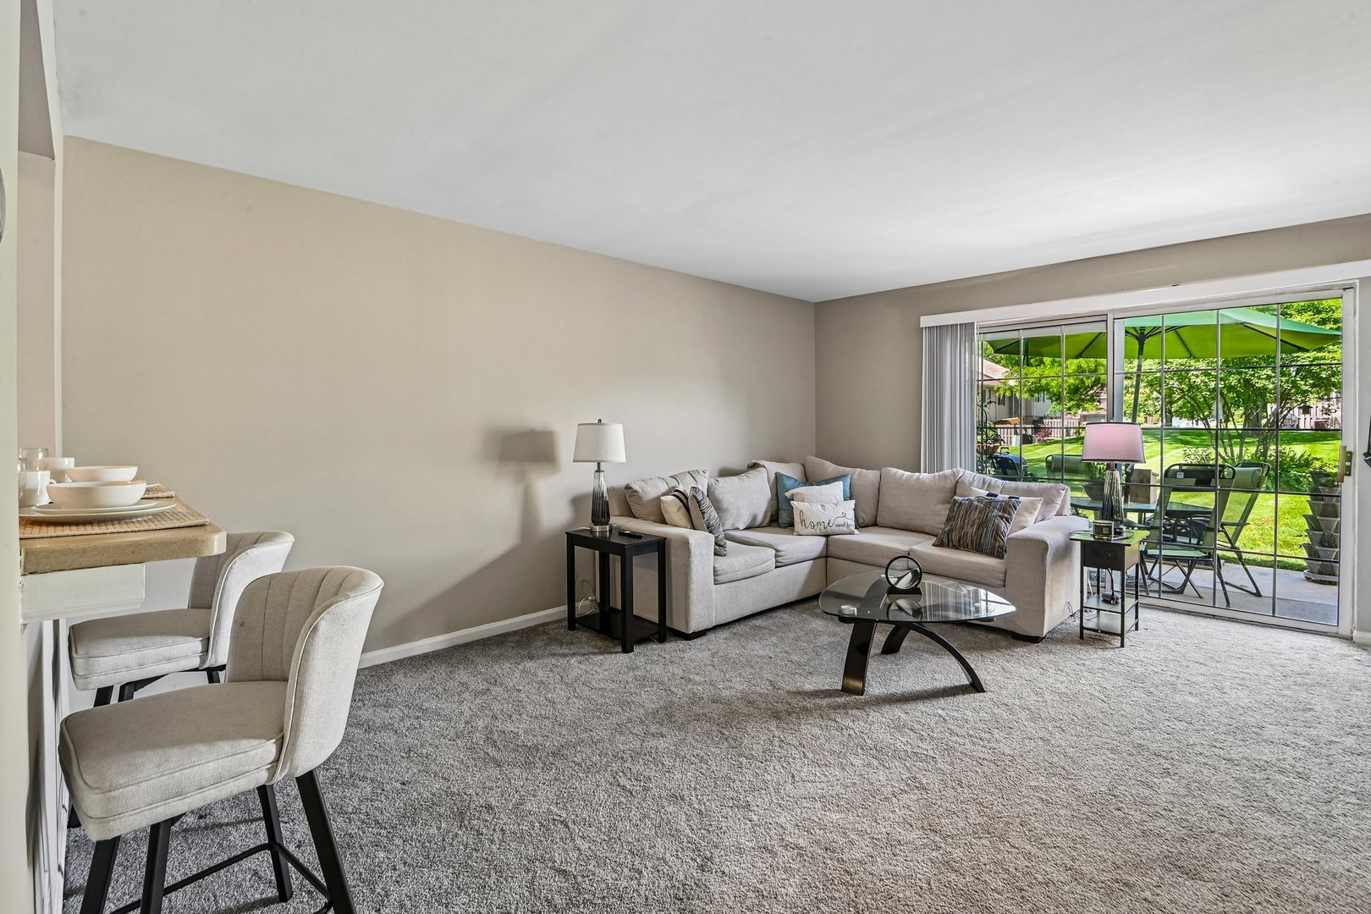
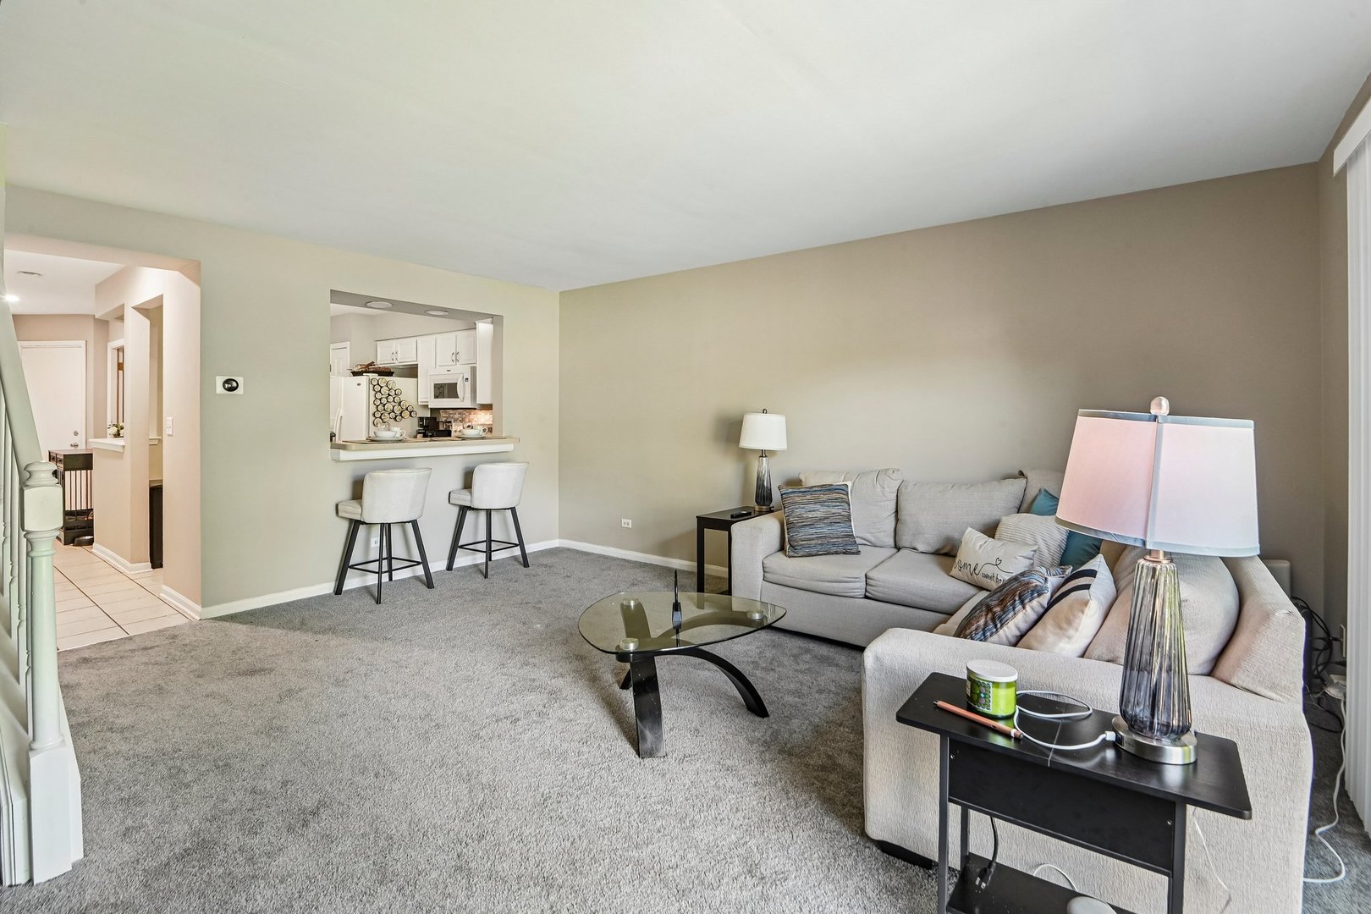
This two-bedroom townhome with two and a half bathrooms is located at 421 Lakeview Circle in Bolingbrook, Illinois. Ready for you to move in! Painted the entire house from top to bottom (June 2026). Installed new carpet throughout and painted the cabinets and railings (June 2026). This gives the interior a clean, fresh look. The second level has two bedrooms. The main bedroom has its own private full bathroom. The second bedroom is very large and also has its own full bathroom. Both bedrooms have new carpet (June 2026). The home has a private patio that is nice for relaxing outside. The patio looks out over open space and trees. You can often see birds, rabbits, ducks, geese, and squirrels from there. There are also views of a water feature in the community. An attached garage gives you secure parking, and there is extra space outside for parking. The neighborhood is friendly. Cats and dogs are allowed, and there are no weight limits. The location is convenient because it is close to highways, bus service, and school bus stops. Recent updates include a new air conditioner and a new roof (2024). The fire and carbon monoxide detectors have been updated, and the kitchen appliances: refrigerator, stove, dishwasher, microwave, washer, dryer, and garbage disposal (2022-2025).

Save
Ask
Tour
Hide
Share
Listing Snapshot
Price 
$265,000
Days On Site 
0 Days
Bedrooms 
2
Inside Area (SqFt) 
1,306 sqft
Total Baths 
3
Full Baths 
2
Partial Baths 
1
Lot Size 
N/A
Year Built 
1991
MLS® Number 
12714795
Status 
Active
Property Tax 
$5,492
HOA/Condo/Coop Fees 
$220 monthly
Sq Ft Source 
Assessor
Friends & Family
Recent Activity
11 hours agoListing updated with changes from the MLS®
12 hours agoListing first seen on site
General Features
Attached Garage 
Yes
Direction Faces 
East
Garage 
Yes
Garage Spaces 
1
Number Of Stories 
2
Parking 
Garage Door OpenerAttachedGarage
Parking Spaces 
1
Pets 
Cats OKDogs OK
Property Sub Type 
Townhouse
Sewer 
Public Sewer
Utilities 
Cable Available
Interior Features
Appliances 
RangeMicrowaveDishwasherRefrigeratorWasherDryerDisposal
Basement 
None
Cooling 
Central Air
Electric 
Circuit Breakers
Heating 
Natural GasForced Air
Interior 
Entrance FoyerVaulted Ceiling(s)Storage
Laundry Features 
Main LevelGas Dryer HookupIn Unit
Bedroom 2 
Dimensions - 11X14Level - Second
Bedroom 3 
Bedroom 4 
Dining Room 
Dimensions - COMBOLevel - Main
Family Room 
Foyer 
Dimensions - 20X7Level - Main
Kitchen 
Dimensions - 11X9Level - MainDescription - Eating Area-Breakfast Bar,Pantry-Closet,SolidSurfaceCounter
Laundry 
Dimensions - 6X8Level - Main
Living Room 
Dimensions - 19X17Level - Main
Master Bedroom 
Dimensions - 12X14Level - Second
Save
Ask
Tour
Hide
Share
Exterior Features
Construction Details 
Aluminum SidingBrickGlassConcrete
Patio And Porch 
Patio
Community Features
Association Dues 
220
HOA Fee Frequency 
Monthly
MLS Area 
Bolingbrook
School District 
Bolingbrook High School
Township 
DuPage
Schools
School District
Bolingbrook High School
Elementary School
Wood View Elementary School
Middle School
Brooks Middle School
High School
Bolingbrook High School
Listing Courtesy of MRED as distributed by MLS Grid of Redfin Corporation


Based on information submitted to the MLS GRID as of 2026-07-25 03:44 AM UTC. All data is obtained from various sources and may not have been verified by broker or MLS GRID. Supplied Open House Information is subject to change without notice. All information should be independently reviewed and verified for accuracy. Properties may or may not be listed by the office/agent presenting the information.
Last checked: 2026-07-25 03:44 AM UTC
MRED DMCA Copyright Information Copyright © 2026 Midwest Real Estate Data LLC. All rights reserved.

Neighborhood & Commute
Source: Walkscore
Save
Ask
Tour
Hide
Share