Save
Ask
Tour
Hide
Share
$899,900
New Listing

7349 W Ibsen Street
Chicago, IL 60631

For Sale|Single Family Residence|Active
5
Beds
3
Total Baths
3
Full Baths
3,296
SqFt
$273
/SqFt
1926
Built
County:
Cook
Listing Courtesy of MRED as distributed by MLS Grid of @properties Christie's International Real Estate
Call Now: 847.967.0022
Is this the listing for you? We can help make it yours.
847.967.0022
Upcoming Open Houses
Sun, Jul 26, 1:00 PM - 3:00 PM
7349 W Ibsen Street7349 W Ibsen Street7349 W Ibsen Street7349 W Ibsen Street
Save
Ask
Tour
Hide
Share

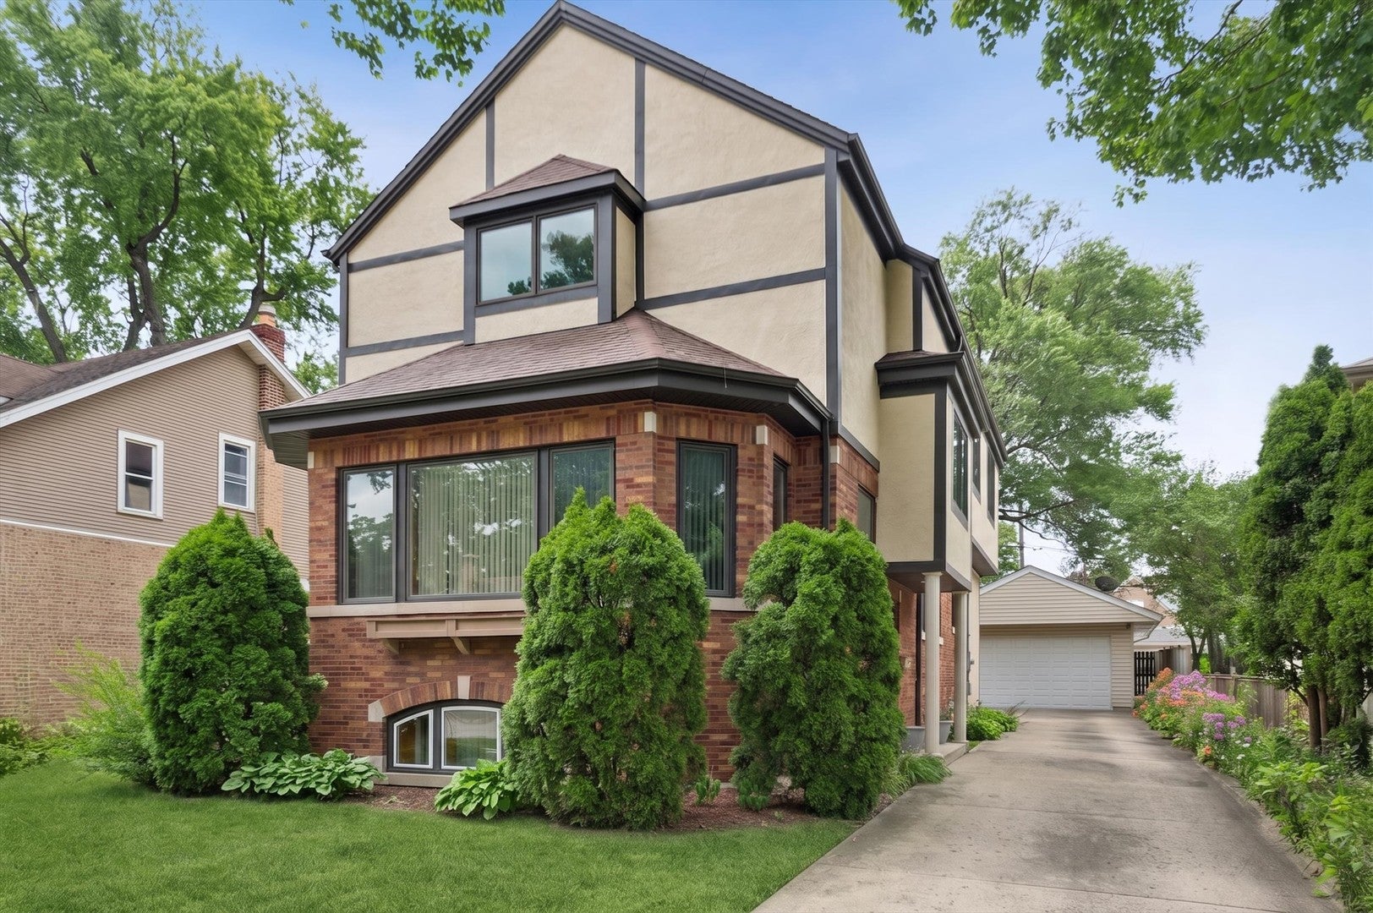
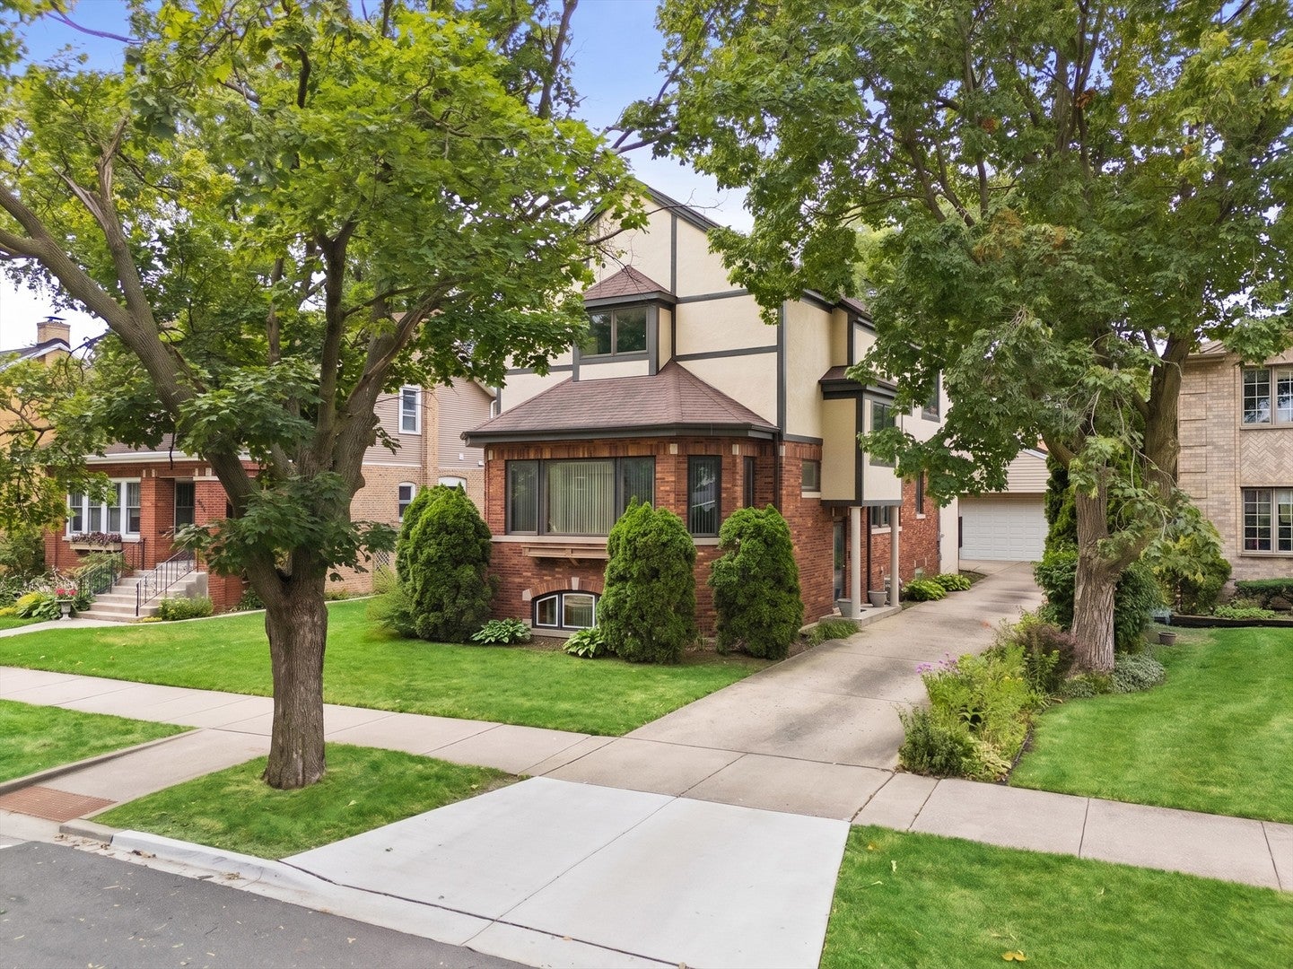
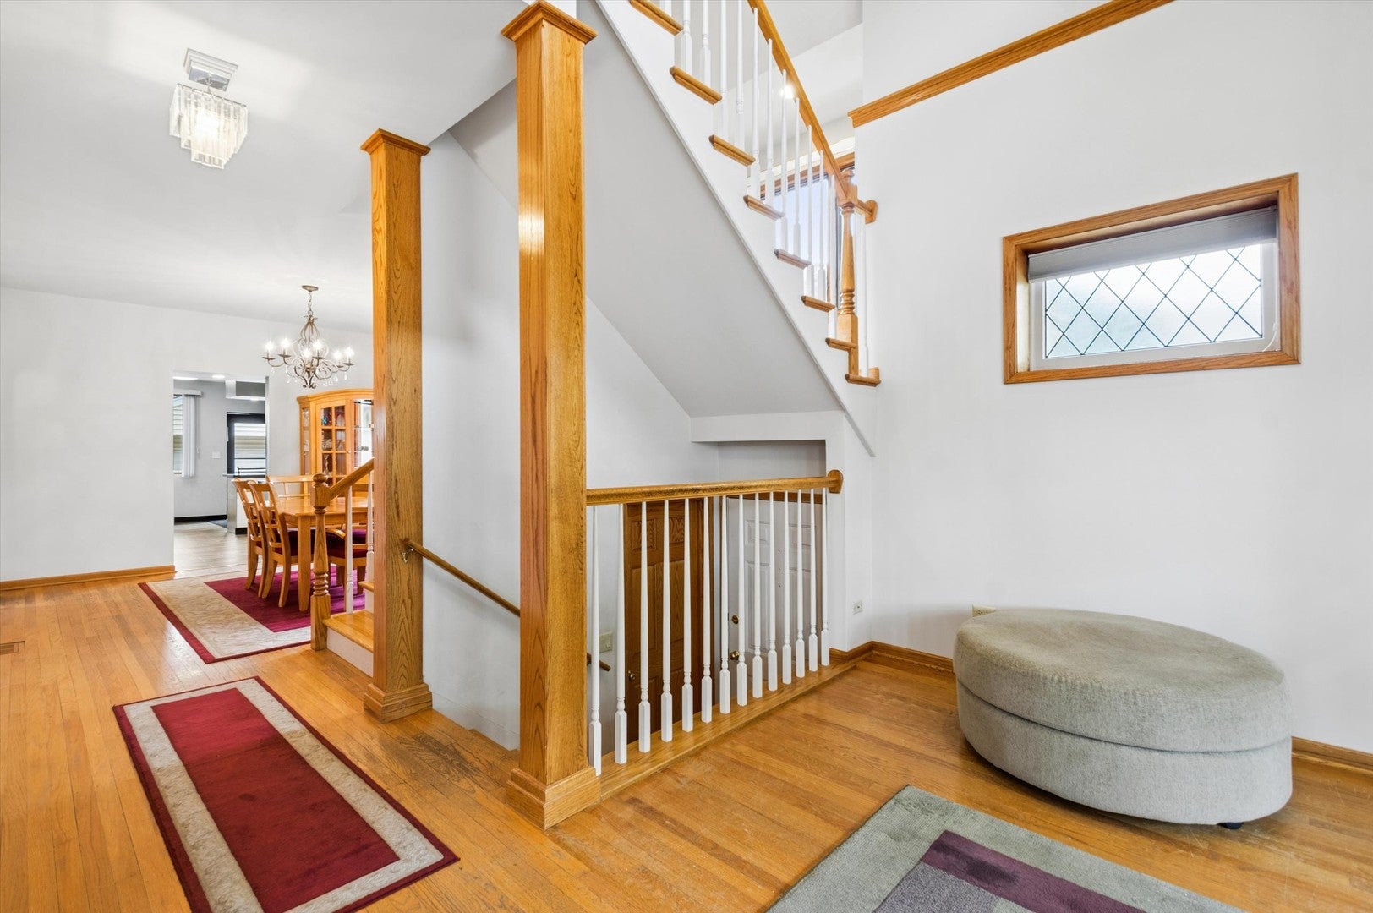
Nestled in the heart of Edison Park, Chicago's far northwest gem known for its quiet, tree-lined streets, strong sense of community, highly rated schools, neighborhood parks, popular restaurants, and convenient transportation, this spacious brick and stucco home offers the perfect blend of comfort, character, and functionality. Featuring 5 bedrooms and 3 full bathrooms, this home provides plenty of space for growing families, multigenerational living, or flexible work-from-home arrangements. Cathedral ceilings and beautiful hardwood floors throughout the main level create a bright, open atmosphere filled with timeless charm and easy maintenance. The generously sized primary suite serves as a private retreat, offering abundant natural light, ample space for a king-sized bed and sitting area, and a private en-suite bathroom. Situated on a rare double lot, the property offers exceptional outdoor space with endless possibilities for entertaining, gardening, recreation, or simply relaxing in your own backyard oasis. Car enthusiasts, hobbyists, and anyone needing extra space will appreciate the oversized detached 2.5-car garage which features an 8-foot door and 10-foot ceilings with tons of storage space, perfect for oversized vehicles, tools, equipment, and more. Combining classic character, generous living space, and an unbeatable location in one of Chicago's most sought-after neighborhoods, this exceptional home is one you won't want to miss!

Save
Ask
Tour
Hide
Share
Listing Snapshot
Price 
$899,900
Days On Site 
0 Days
Bedrooms 
5
Inside Area (SqFt) 
3,296 sqft
Total Baths 
3
Full Baths 
3
Partial Baths 
N/A
Lot Size 
N/A
Year Built 
1926
MLS® Number 
12714885
Status 
Active
Property Tax 
$14,680.41
HOA/Condo/Coop Fees 
N/A
Sq Ft Source 
Assessor
Friends & Family
Recent Activity
2 hours agoListing updated with changes from the MLS®
2 hours agoListing first seen on site
General Features
Garage 
Yes
Garage Spaces 
2
Parking 
Garage Door OpenerDetachedGarage
Parking Spaces 
2
Property Sub Type 
Single Family Residence
Sewer 
Public Sewer
Interior Features
Appliances 
RangeDishwasherRefrigeratorWasherDryer
Basement 
FinishedFull
Cooling 
Central Air
Fireplace 
Yes
Fireplace Features 
Living Room
Fireplaces 
1
Heating 
Natural Gas
Bedroom 2 
Dimensions - 14X10Level - Second
Bedroom 3 
Dimensions - 14X10Level - Second
Bedroom 4 
Dimensions - 17X10Level - Main
Bedroom 5 
Dimensions - 11X10Level - Main
Dining Room 
Dimensions - 13X12Level - Main
Family Room 
Kitchen 
Dimensions - 20X12Level - MainDescription - Eating Area-Table Space
Laundry 
Dimensions - 16X14Level - Basement
Living Room 
Dimensions - 21X15Level - Main
Master Bedroom 
Dimensions - 18X16Level - Second
Recreation Room 
Dimensions - 32X23Level - Basement
Save
Ask
Tour
Hide
Share
Exterior Features
Construction Details 
Brick
Community Features
MLS Area 
CHI - Edison Park
School District 
Taft High School
Township 
Jefferson
Schools
School District
Taft High School
Elementary School
Ebinger Elementary School
Middle School
Ebinger Elementary School
High School
Taft High School
Listing Courtesy of MRED as distributed by MLS Grid of @properties Christie's International Real Estate


Based on information submitted to the MLS GRID as of 2026-07-24 11:22 PM UTC. All data is obtained from various sources and may not have been verified by broker or MLS GRID. Supplied Open House Information is subject to change without notice. All information should be independently reviewed and verified for accuracy. Properties may or may not be listed by the office/agent presenting the information.
Last checked: 2026-07-24 11:22 PM UTC
MRED DMCA Copyright Information Copyright © 2026 Midwest Real Estate Data LLC. All rights reserved.

Neighborhood & Commute
Source: Walkscore
Save
Ask
Tour
Hide
Share