


2153 Laurel AvenueHanover Park, IL 60133
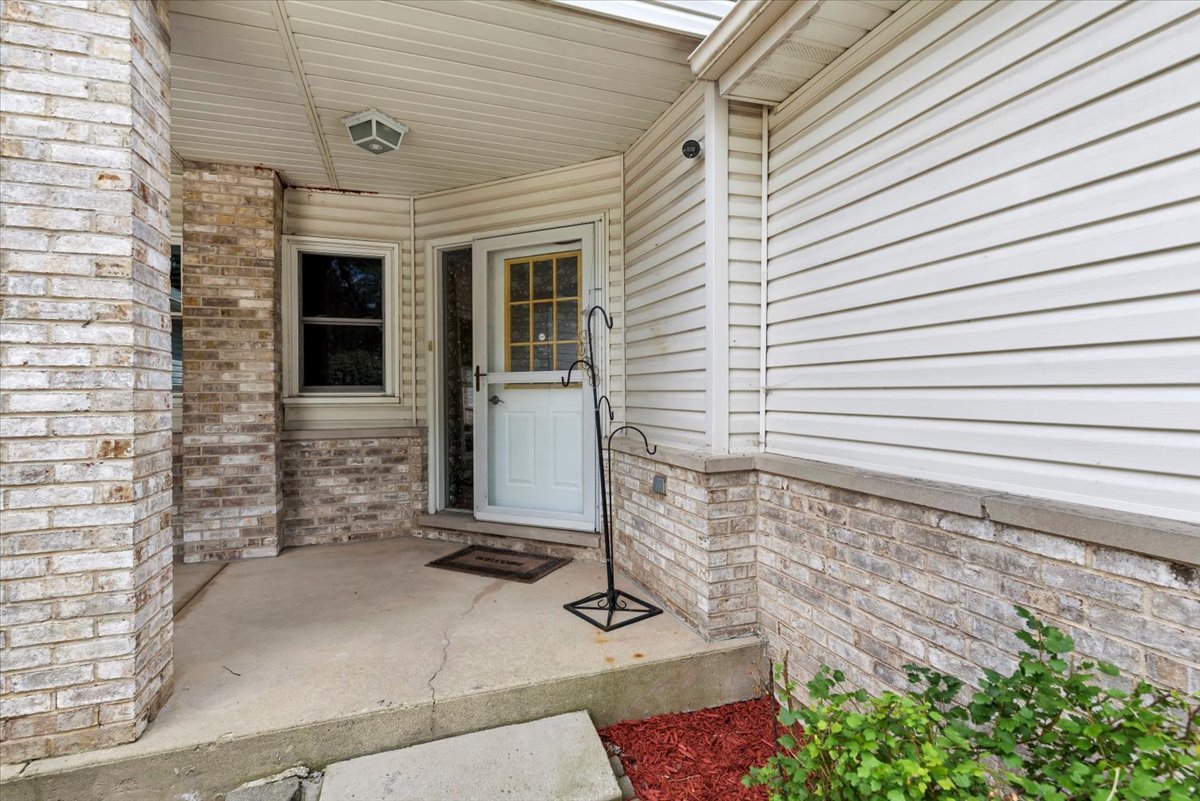
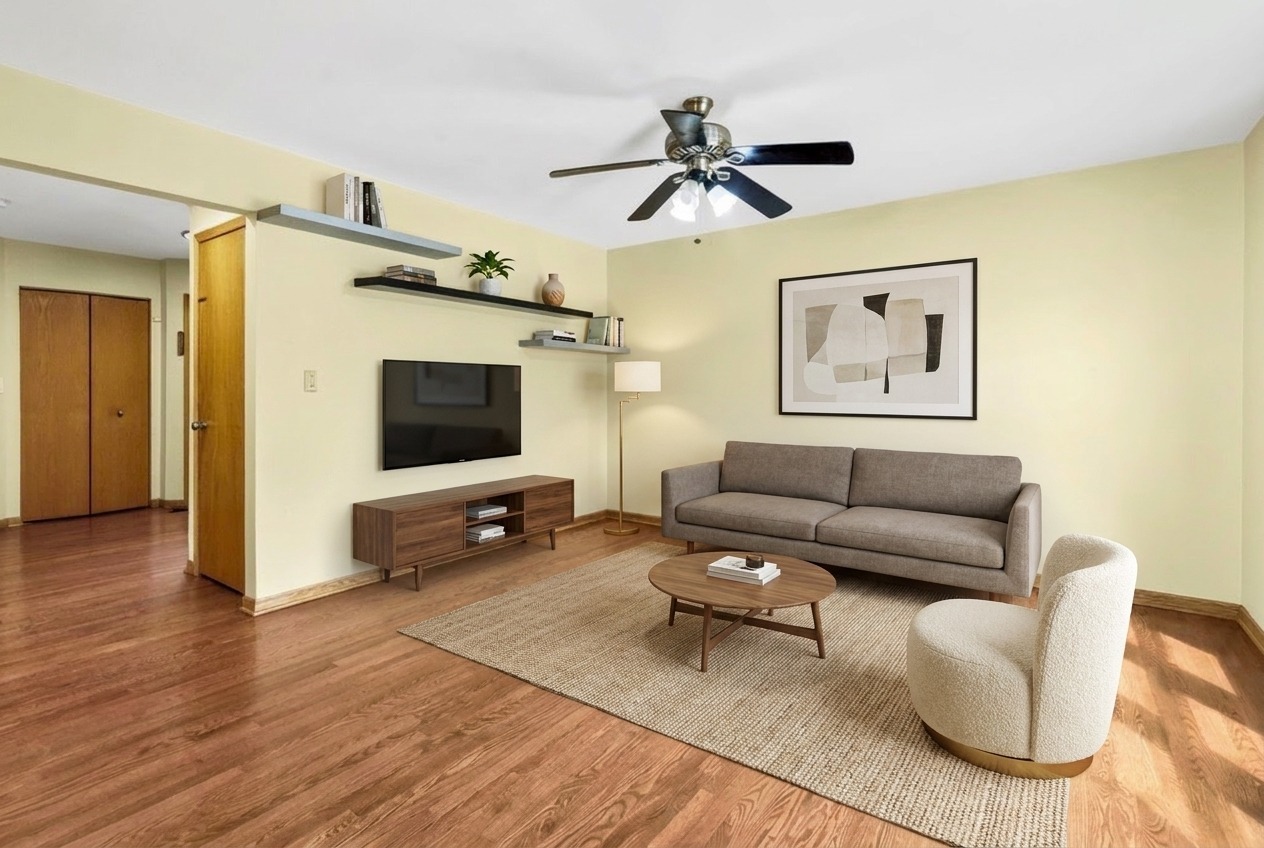
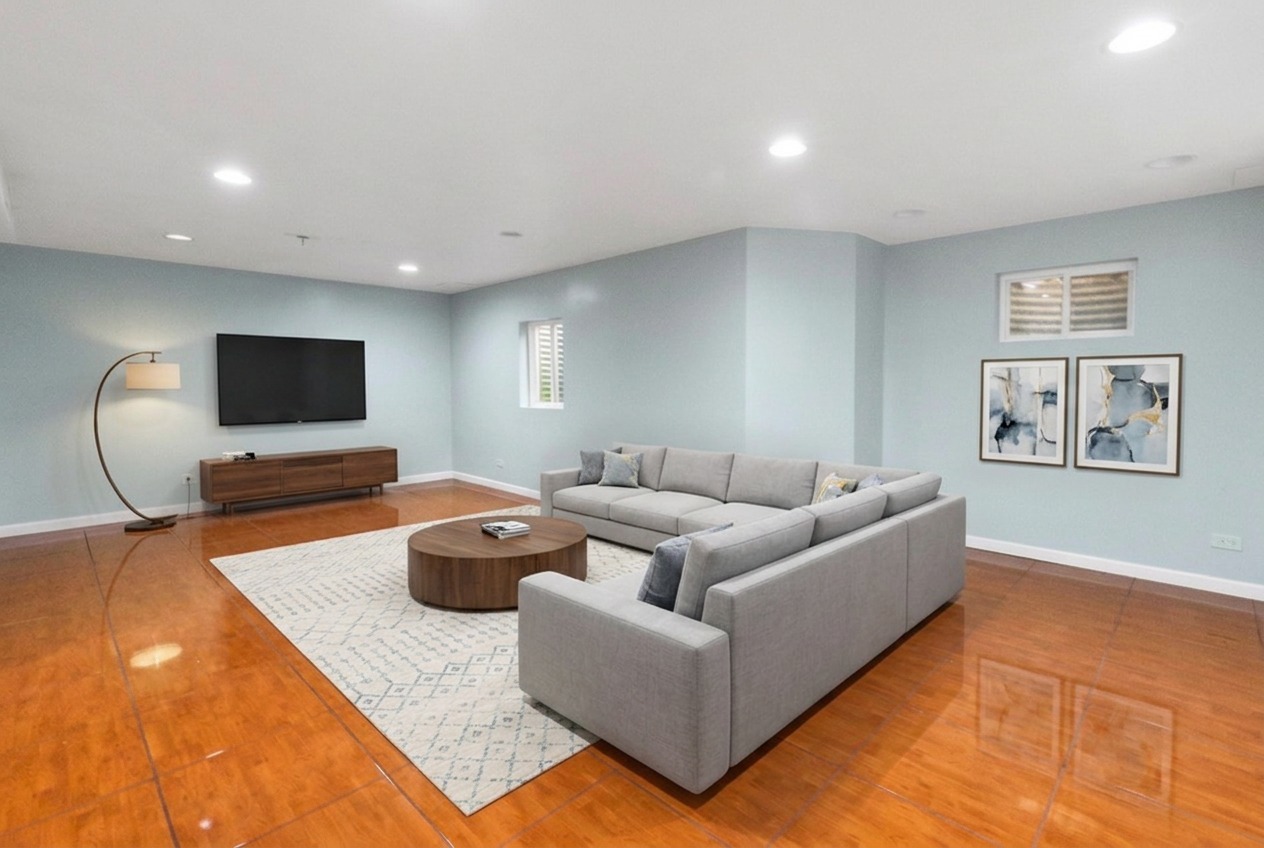
Conveniently located in the heart of Hanover Park, this well-maintained 3-bedroom, 2-bath duplex offers the perfect combination of comfort, space, and value. The inviting main level features beautiful hardwood flooring, a spacious living room filled with natural light, and a functional layout ideal for everyday living and entertaining. The kitchen offers ample cabinet and counter space with an adjacent dining area overlooking the backyard. Upstairs, you'll find three generously sized bedrooms with a shared full bath. The finished basement provides additional living space that can be used as a family room, recreation area, home office, gym, or playroom, along with plenty of storage options. Step outside to enjoy the oversized private backyard, perfect for summer gatherings, gardening, pets, or simply relaxing outdoors. A 2-car attached garage adds convenience and additional storage. Located close to parks, schools, shopping, restaurants, Metra, major highways, and everyday amenities, this move-in-ready duplex is an excellent opportunity for homeowners and investors alike. Enjoy the benefits of homeownership in a desirable neighborhood with easy access to everything Hanover Park has to offer.
| a month ago | Listing updated with changes from the MLS® | |
| a month ago | Status changed to Active Under Contract | |
| a month ago | Price changed to $379,900 | |
| 2 months ago | Listing first seen on site |

Based on information submitted to the MLS GRID as of 2026-09-24 11:43 AM UTC. All data is obtained from various sources and may not have been verified by broker or MLS GRID. Supplied Open House Information is subject to change without notice. All information should be independently reviewed and verified for accuracy. Properties may or may not be listed by the office/agent presenting the information.
Last checked: 2026-09-24 11:43 AM UTC
MRED DMCA Copyright Information Copyright © 2026 Midwest Real Estate Data LLC. All rights reserved.
Did you know? You can invite friends and family to your search. They can join your search, rate and discuss listings with you.