


13700 Buchanan DriveLemont, IL 60439
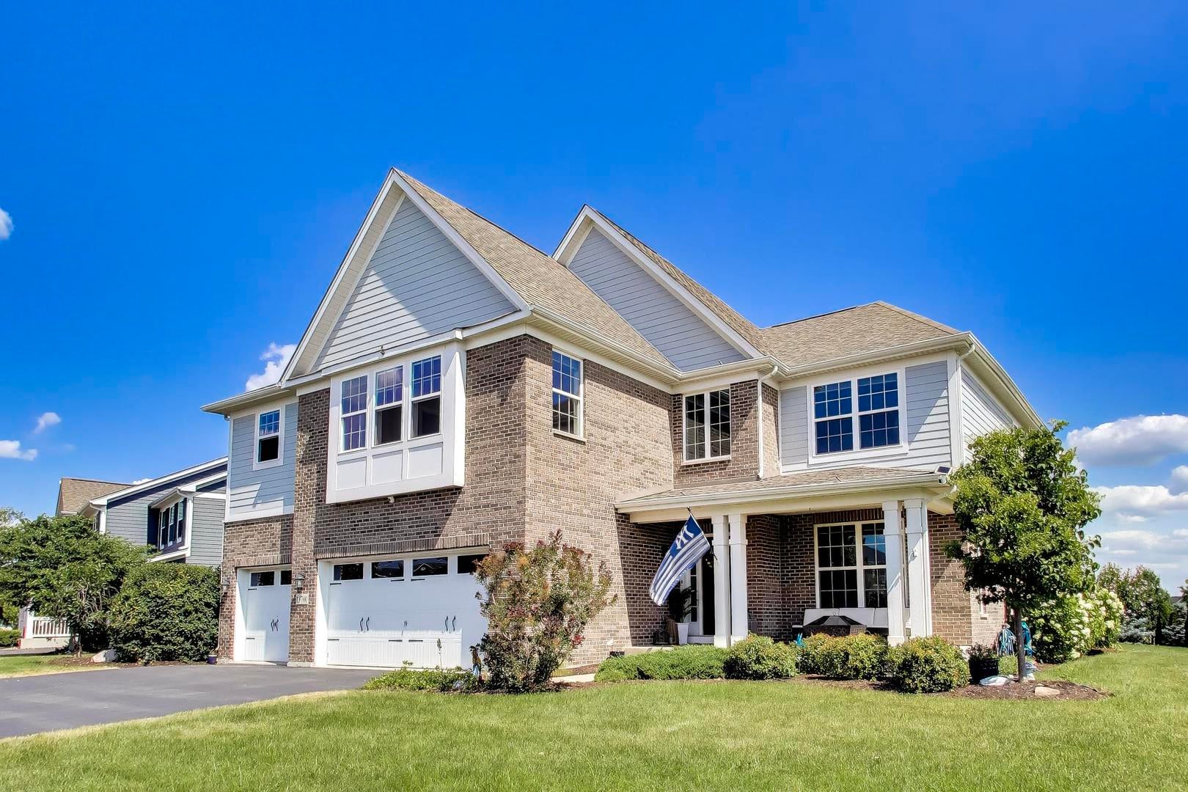
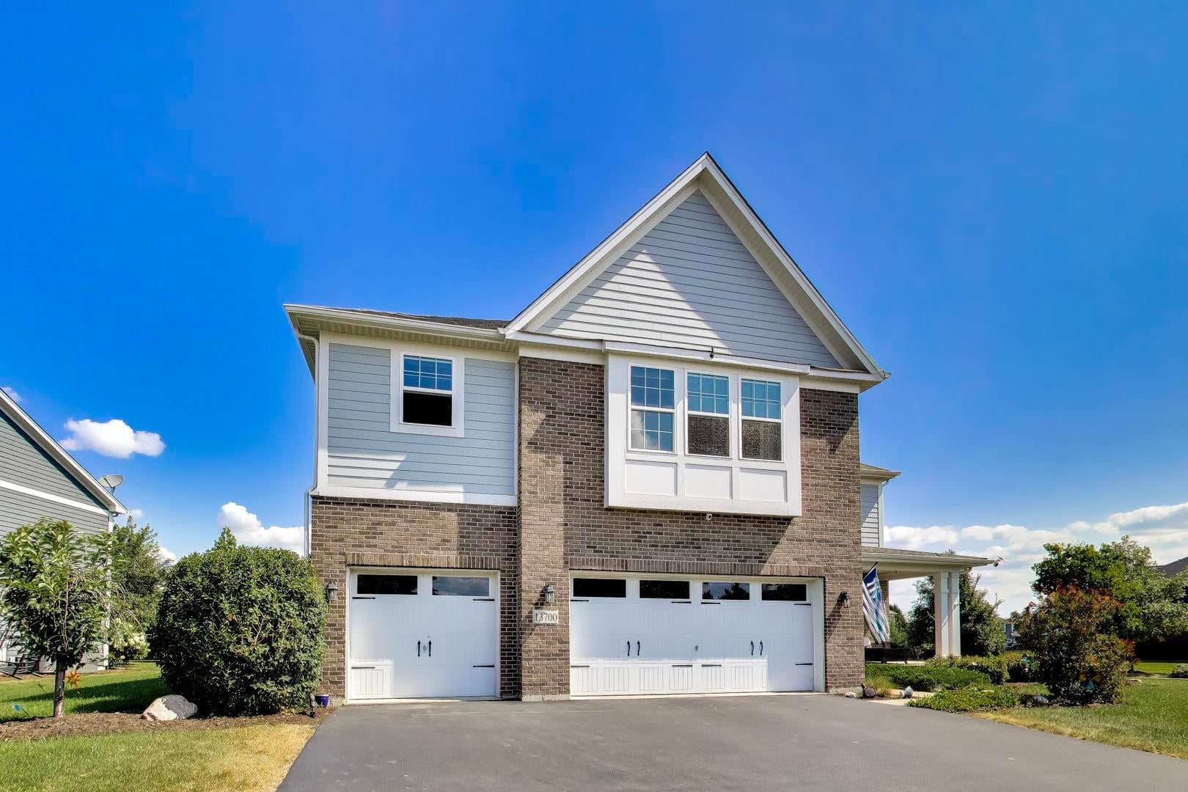
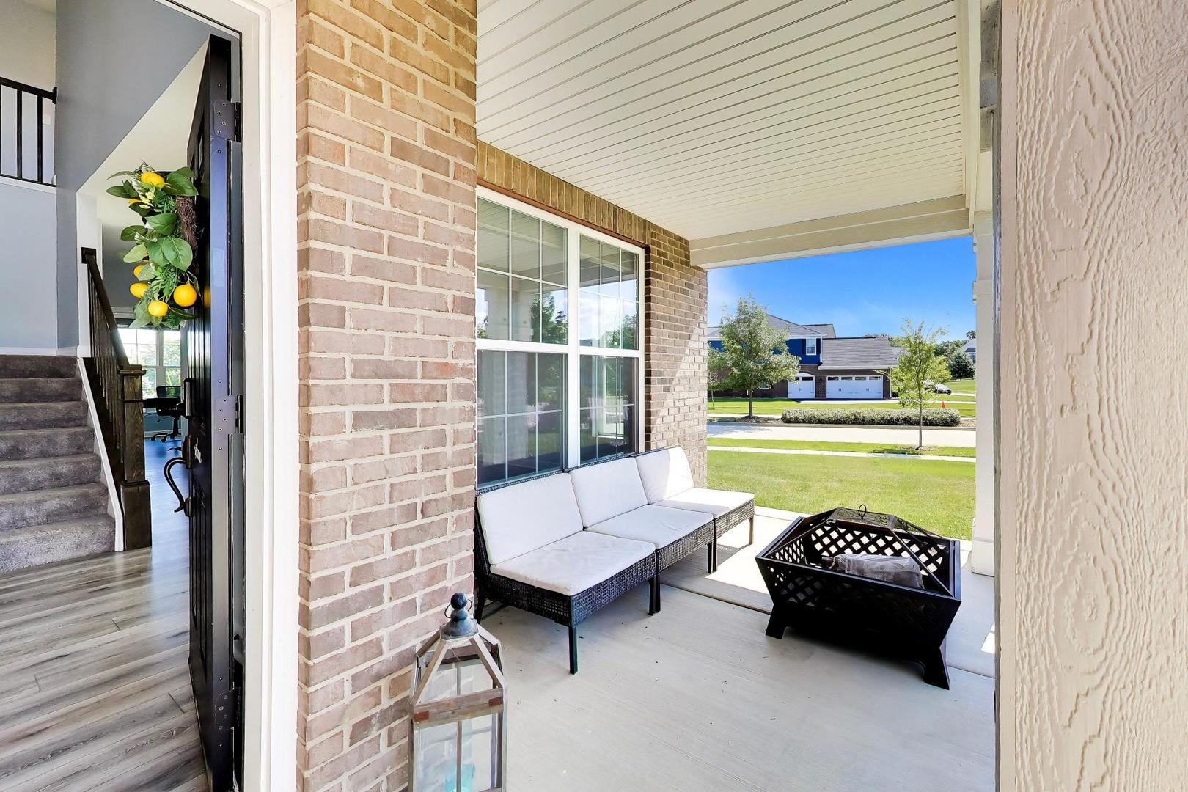
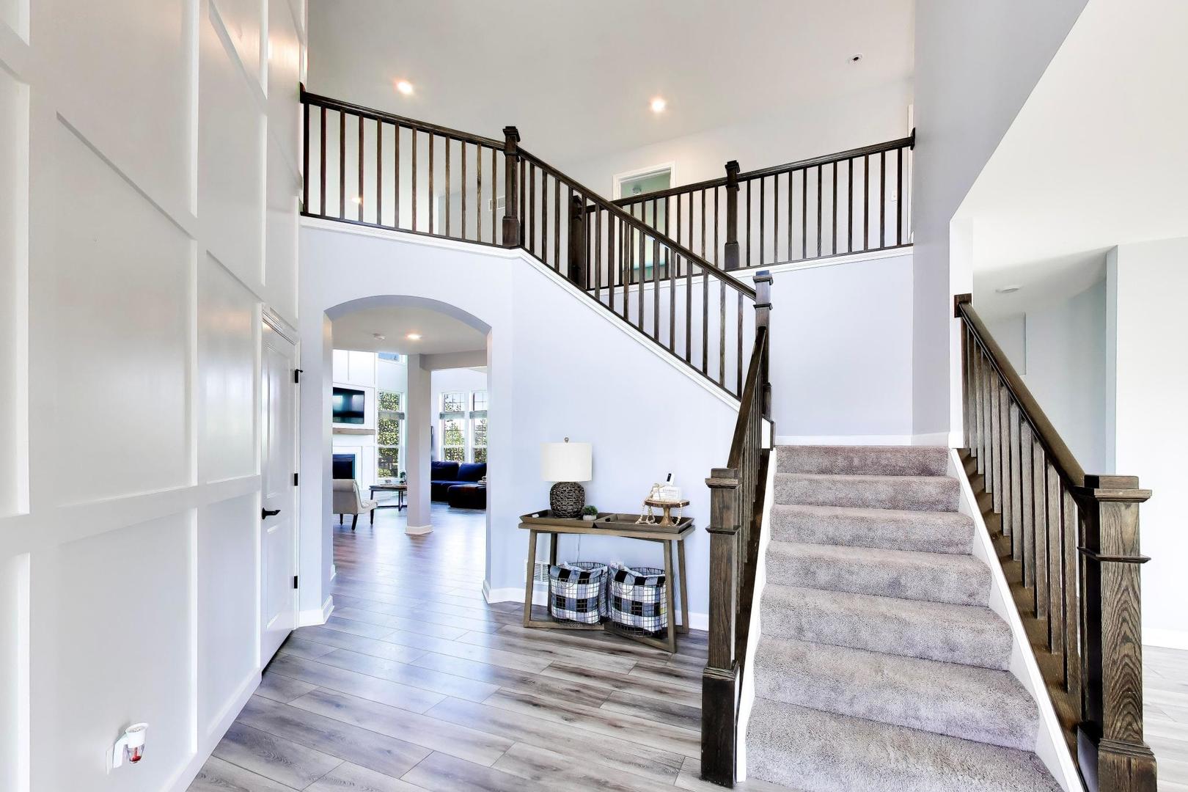
Welcome to 13700 Buchanan Drive in the desirable Kettering Estates of Lemont! Situated on a premium corner lot, this beautifully maintained brick two-story home offers generous living space, timeless design, and an ideal location. Step inside to an open and inviting floor plan filled with natural light, spacious living and dining areas, and a comfortable family room perfect for everyday living and entertaining. The well-appointed kitchen features ample cabinetry, abundant counter space, and a functional layout that flows seamlessly into the main living areas. The spacious primary suite offers a private retreat with an ensuite bath and walk-in closet, while the additional bedrooms provide plenty of room for family, guests, or a home office. The full basement is already roughed in with plumbing for a future bathroom, making it easy to finish the space to suit your needs-whether you envision a recreation room, home gym, guest suite, or additional living area. Outside, enjoy the added space and curb appeal of the corner lot, offering a larger yard and enhanced privacy. Located in the sought-after Kettering Estates subdivision, this home is close to parks, shopping, dining, expressways, and award-winning Lemont schools. Don't miss this exceptional opportunity to own a spacious home in one of Lemont's most desirable neighborhoods!
| 3 days ago | Listing updated with changes from the MLS® | |
| 5 days ago | Listing first seen on site |

Based on information submitted to the MLS GRID as of 2026-07-29 08:43 AM UTC. All data is obtained from various sources and may not have been verified by broker or MLS GRID. Supplied Open House Information is subject to change without notice. All information should be independently reviewed and verified for accuracy. Properties may or may not be listed by the office/agent presenting the information.
Last checked: 2026-07-29 08:43 AM UTC
MRED DMCA Copyright Information Copyright © 2026 Midwest Real Estate Data LLC. All rights reserved.
Did you know? You can invite friends and family to your search. They can join your search, rate and discuss listings with you.