Save
Ask
Tour
Hide
Share
$1,499,000
8 Days On Site

1008 Meadow Road
Northbrook, IL 60062

For Sale|Single Family Residence|Active
4
Beds
5
Total Baths
4
Full Baths
1
Partial Bath
4,764
SqFt
$315
/SqFt
2007
Built
Subdivision:
Northbrook Estates
County:
Cook
Listing Courtesy of MRED as distributed by MLS Grid of Redfin Corporation
Call Now: 847.967.0022
Is this the listing for you? We can help make it yours.
847.967.0022
Upcoming Open Houses
Sat, Aug 8, 11:00 AM - 2:00 PM
1008 Meadow Road1008 Meadow Road1008 Meadow Road1008 Meadow Road
Save
Ask
Tour
Hide
Share

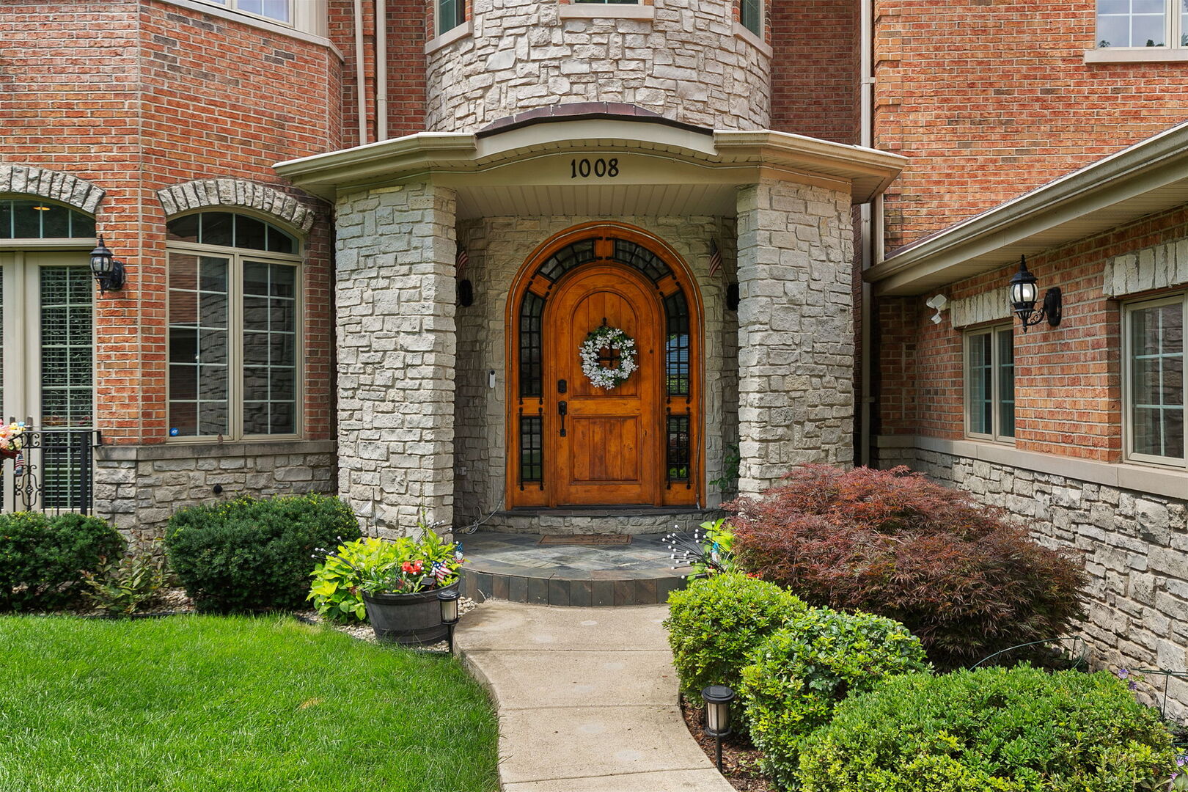
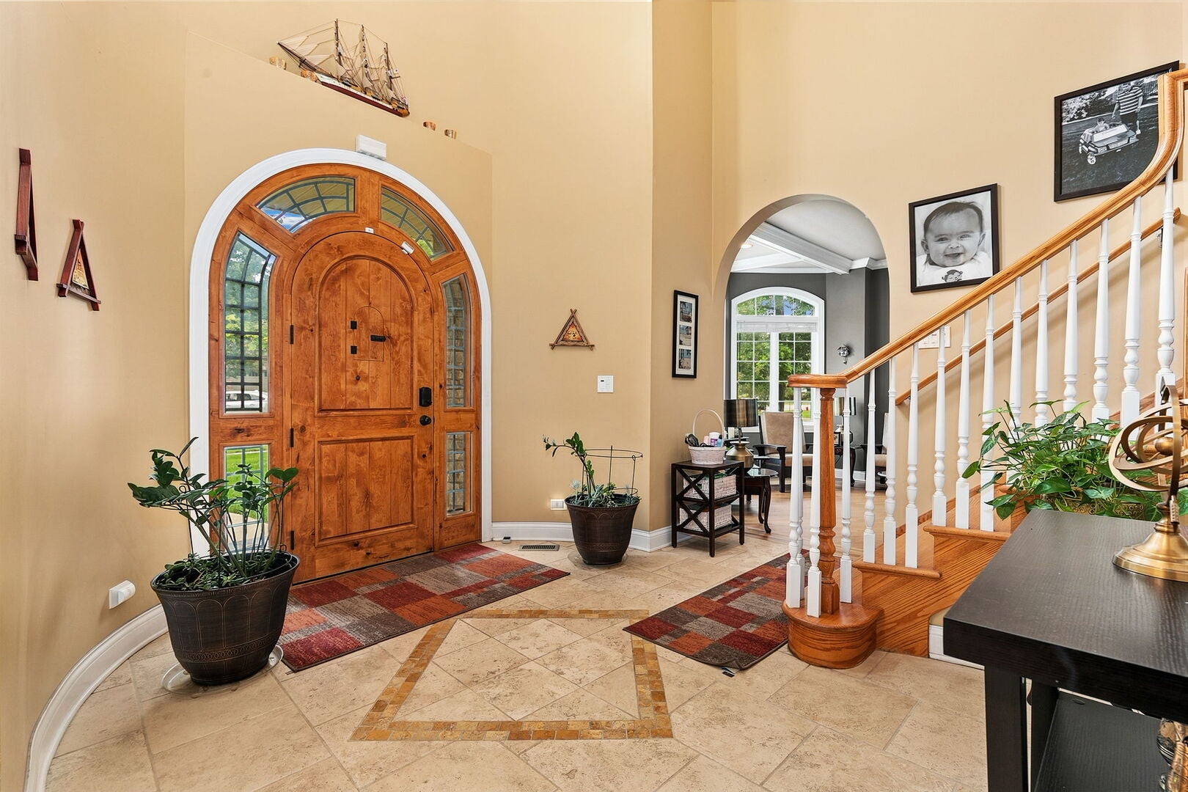
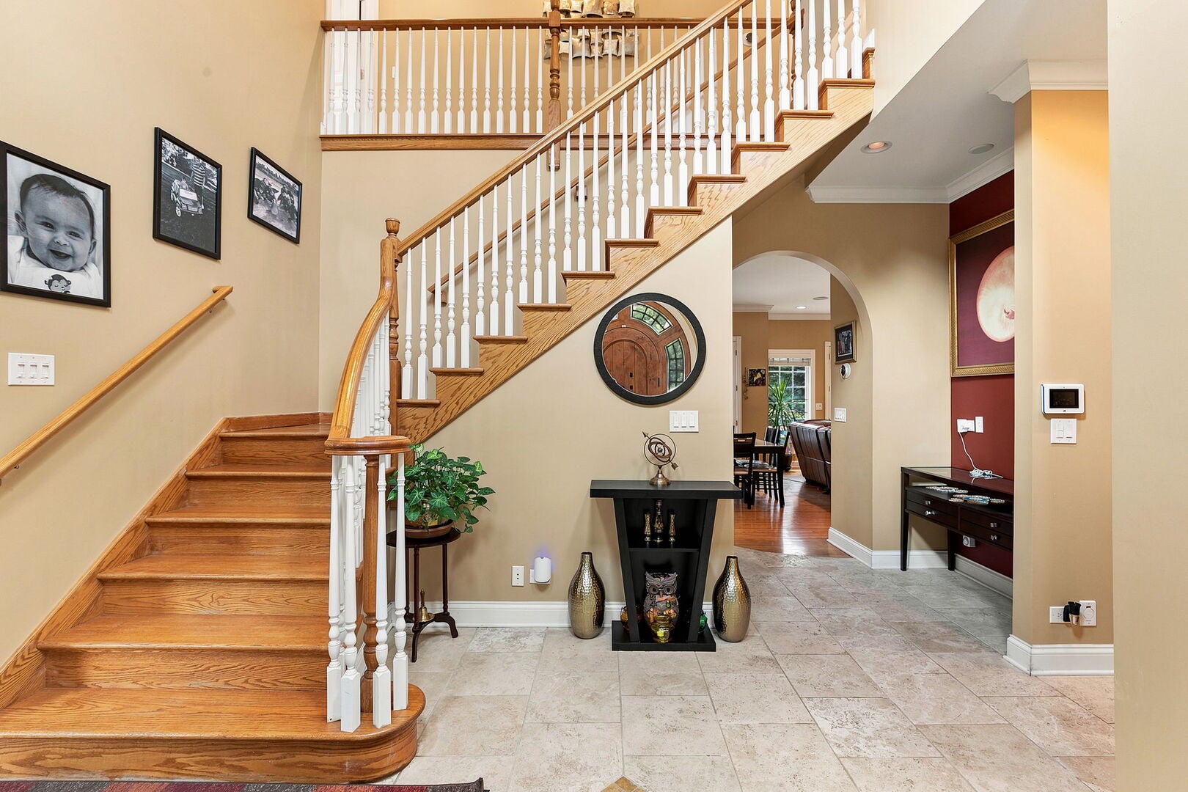
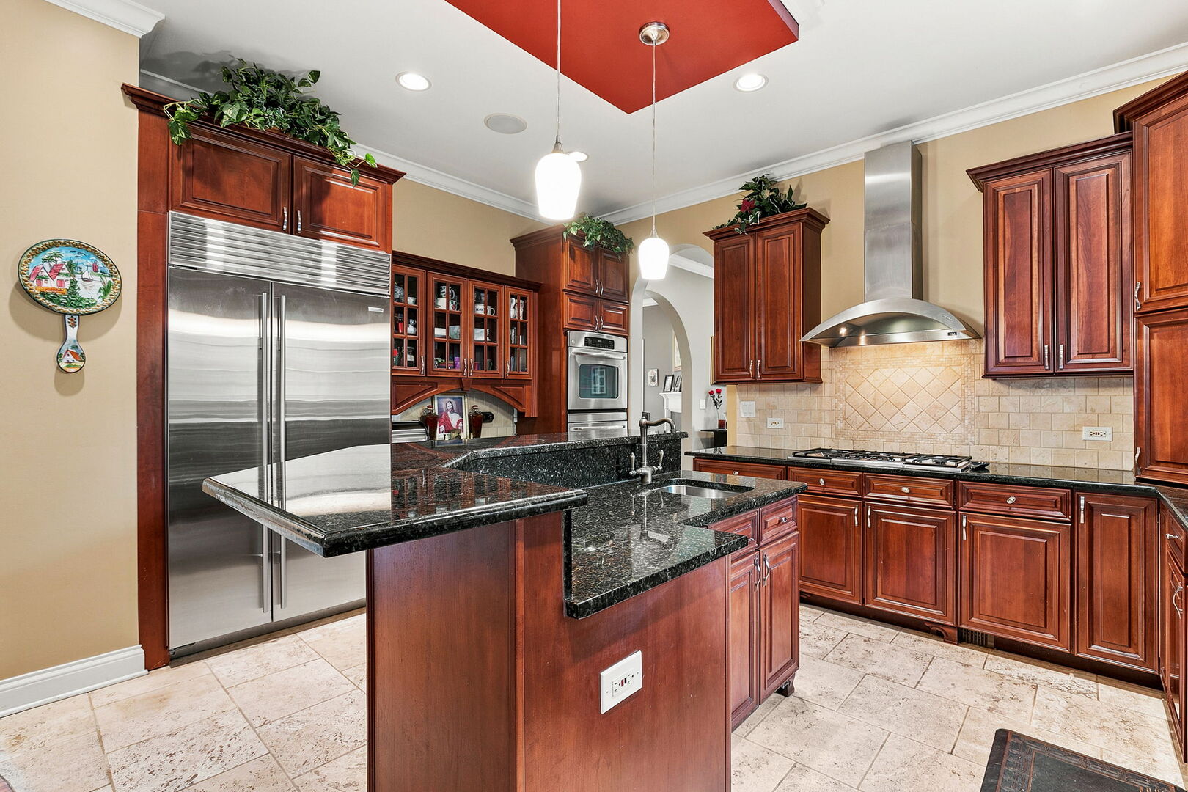
Welcome to this beautifully maintained all-brick home, ideally situated on a picturesque tree-lined street in the heart of Northbrook. Filled with natural light, this exceptional residence offers 5 bedrooms, 4.5 bathrooms, a fully finished basement, and a spacious, functional floor plan designed for both everyday living and entertaining. Step into the dramatic two-story foyer, which welcomes you into the heart of the home. The chef's kitchen features custom cabinetry, high-end appliances, a wine refrigerator, breakfast bar, and a sunny dining area that flows seamlessly into the expansive family room with a cozy gas fireplace. Large windows overlook the deck and beautifully landscaped backyard, creating the perfect indoor-outdoor connection. A separate dining area adjacent to the kitchen provides an ideal setting for hosting family and friends. Just off the family room is a spacious private office or den, offering the flexibility to serve as a home office, playroom, or reading retreat. A formal living room with a gas fireplace completes the main level, providing an elegant space for relaxing or entertaining. The second level features four generously sized bedrooms and a conveniently located laundry room. The luxurious primary suite is a true retreat, complete with a fireplace, skylight, sitting area, walk-in closets, and a spa-inspired bathroom with dual vanities, a Jacuzzi tub, and a separate shower. Bedrooms two and three share a Jack-and-Jill bathroom, while the fourth bedroom enjoys its own private en-suite bath. The finished lower level expands the living space with a large recreation/family room featuring a fireplace, a fifth bedroom, a full bathroom, and abundant storage. Additional highlights include a mudroom off the attached three-car garage with epoxy flooring, hardwood floors throughout, and a sprinkler/irrigation system. Ideally located next to a neighborhood park and just minutes from downtown Northbrook's shopping, dining, and Metra station, this home also offers easy access to I-90/94. Located within highly acclaimed District 28 and District 225 schools, including Greenbriar Elementary School, Northbrook Junior High School, and Glenbrook North High School, this exceptional home truly has it all.

Save
Ask
Tour
Hide
Share
Listing Snapshot
Price 
$1,499,000
Days On Site 
8 Days
Bedrooms 
4
Inside Area (SqFt) 
4,764 sqft
Total Baths 
5
Full Baths 
4
Partial Baths 
1
Lot Size 
0.203 Acres
Year Built 
2007
MLS® Number 
12714940
Status 
Active
Property Tax 
$19,351.26
HOA/Condo/Coop Fees 
N/A
Sq Ft Source 
Estimated
Friends & Family
Recent Activity
yesterdayListing updated with changes from the MLS®
yesterdayStatus changed to Active
a week agoListing first seen on site
General Features
Acres 
0.203
Attached Garage 
Yes
Direction Faces 
East
Garage 
Yes
Garage Spaces 
3
Parking 
Garage Door OpenerAttachedGarage
Parking Spaces 
3
Property Sub Type 
Single Family Residence
Sewer 
Public Sewer
SqFt Total 
4764
Water Source 
Public
Interior Features
Appliances 
Double OvenRangeMicrowaveDishwasherWasherDryerDisposalStainless Steel Appliance(s)Wine RefrigeratorCooktopOvenRange HoodHumidifier
Basement 
Sump PumpFinishedFull
Cooling 
Ceiling Fan(s)Whole House FanCentral Air
Electric 
Circuit BreakersFuses
Fireplace 
Yes
Fireplace Features 
Family RoomLiving RoomMaster BedroomGas Starter
Fireplaces 
4
Flooring 
Hardwood
Heating 
Natural GasForced Air
Interior 
Wet BarBuilt-in FeaturesWalk-In Closet(s)
Laundry Features 
Upper LevelGas Dryer Hookup
Window Features 
ScreensSkylight(s)Bay Window(s)BlindsDouble Pane Windows
Bedroom 2 
Dimensions - 16X12Level - Second
Bedroom 3 
Dimensions - 13X14Level - Second
Bedroom 4 
Dimensions - 14X10Level - Second
Bedroom 5 
Dimensions - 14X18Level - Basement
Dining Room 
Dimensions - 14X19Level - Main
Exercise Room 
Dimensions - 14X15Level - Basement
Family Room 
Dimensions - 26X19Level - Main
Family Room - Down 
Dimensions - 35X20Level - Basement
Kitchen 
Dimensions - 12X15Level - MainDescription - Eating Area-Breakfast Bar,Eating Area-Table Space,Island,Pantry-Walk-in,Granite Counters
Laundry 
Dimensions - 7X7Level - Second
Living Room 
Dimensions - 15X19Level - Main
Master Bedroom 
Dimensions - 15X22Level - Second
Office 
Dimensions - 10X11Level - Main
Utility Room-Lower Level 
Dimensions - 15X6Level - Basement
Save
Ask
Tour
Hide
Share
Exterior Features
Construction Details 
Brick
Patio And Porch 
DeckPorch
Windows/Doors 
ScreensSkylight(s)Bay Window(s)BlindsDouble Pane Windows
Community Features
Accessibility Features 
Therapeutic Whirlpool
Community Features 
ParkTennis Court(s)Sidewalks
MLS Area 
Northbrook
School District 
Glenbrook North High School
Township 
Northfield
Schools
School District
Glenbrook North High School
Elementary School
Greenbriar Elementary School
Middle School
Northbrook Junior High School
High School
Glenbrook North High School
Listing Courtesy of MRED as distributed by MLS Grid of Redfin Corporation


Based on information submitted to the MLS GRID as of 2026-08-05 01:32 PM UTC. All data is obtained from various sources and may not have been verified by broker or MLS GRID. Supplied Open House Information is subject to change without notice. All information should be independently reviewed and verified for accuracy. Properties may or may not be listed by the office/agent presenting the information.
Last checked: 2026-08-05 01:32 PM UTC
MRED DMCA Copyright Information Copyright © 2026 Midwest Real Estate Data LLC. All rights reserved.

Neighborhood & Commute
Source: Walkscore
Save
Ask
Tour
Hide
Share