


16670 Easton AvenueLincolnshire, IL 60069
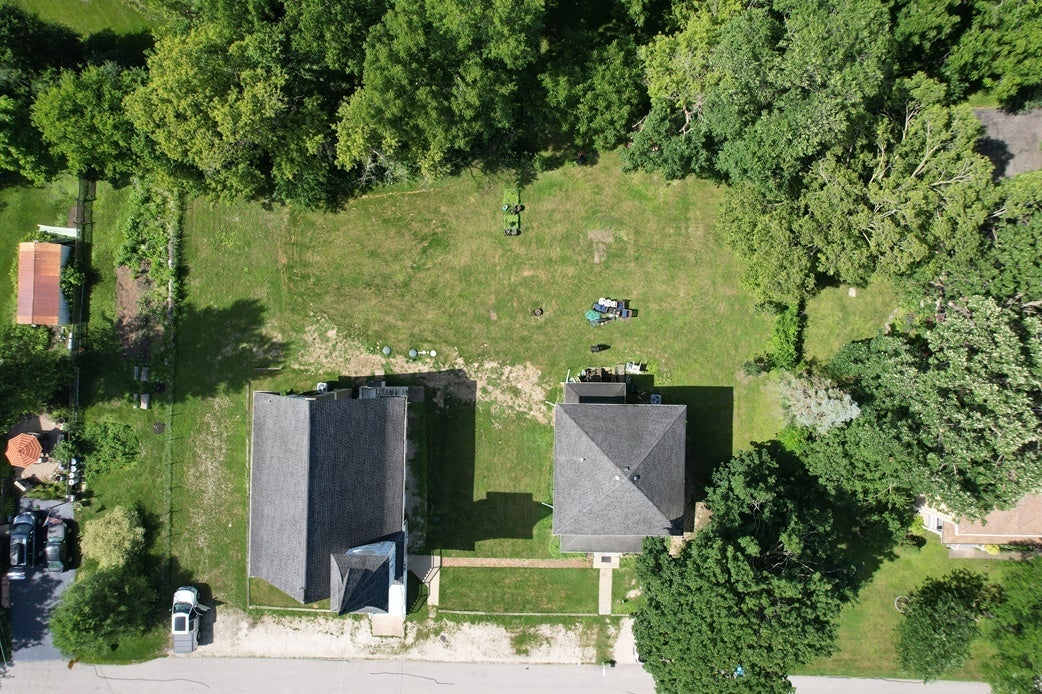
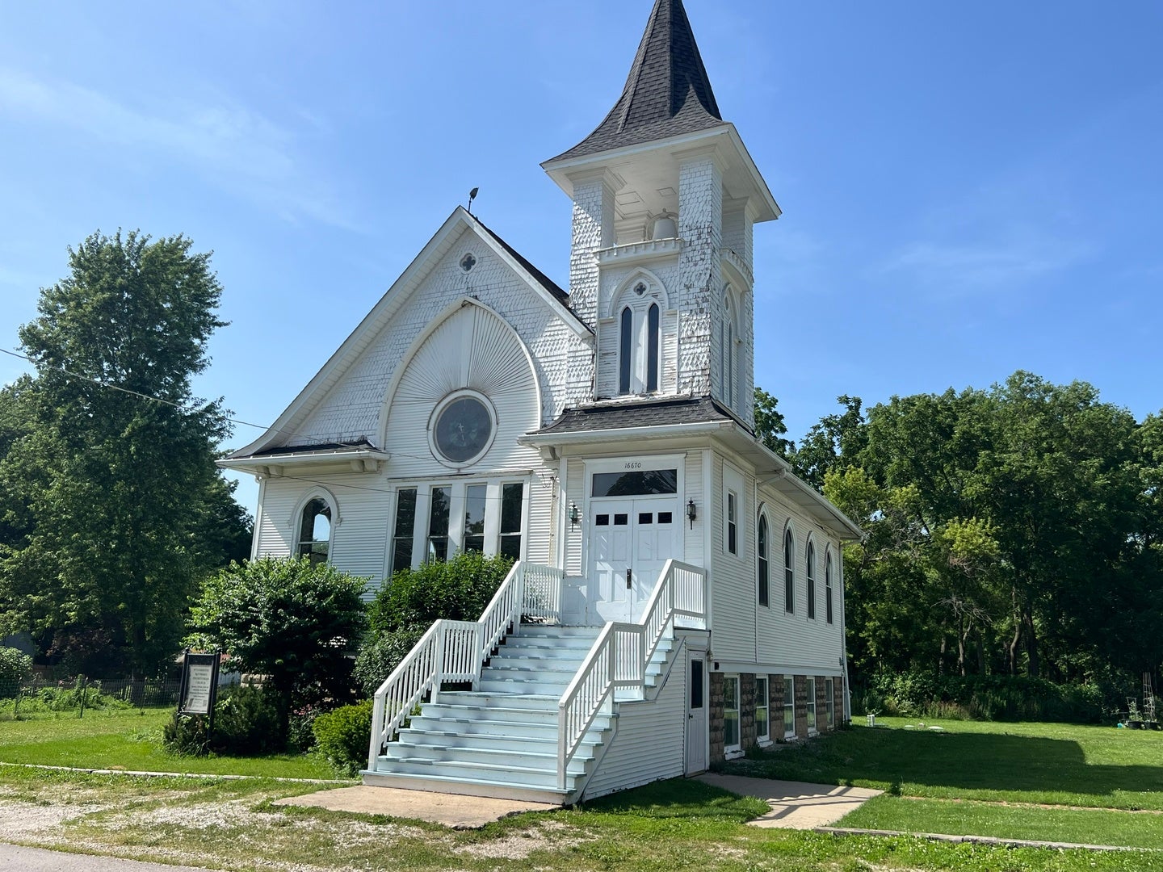
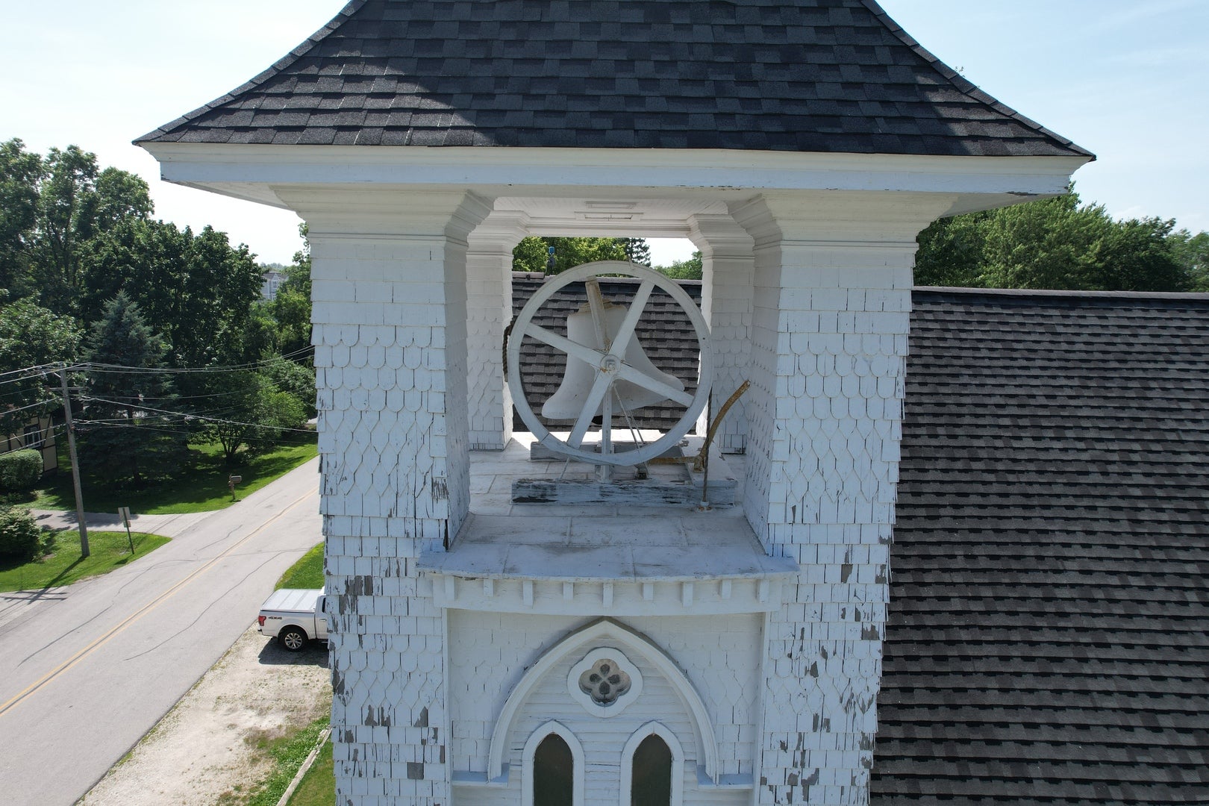
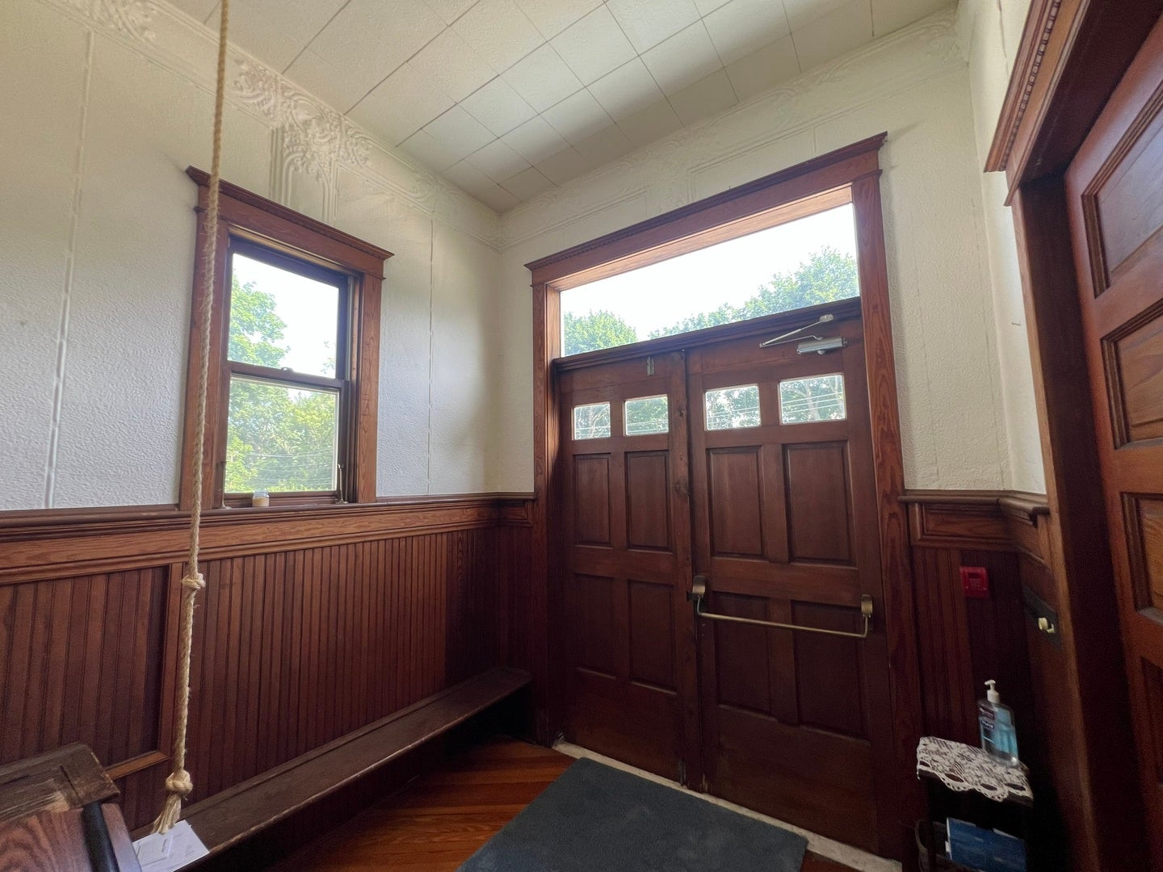
The church and parsonage properties (PINs 15-16-300-005 and 15-16-303-006) are being offered together as a single acquisition opportunity. Located just two blocks west of the Prairie View Metra Station, this well-positioned property presents a unique opportunity for religious organizations, investors, and other potential users seeking a highly accessible location in the area. According to county records, both parcels are currently zoned R-1 and are improved with an historic church building and a separate parsonage residence. The church, originally constructed in 1905, features old-growth, first-cut Southern pine construction and a distinctive stamped-tin interior, reflecting the craftsmanship, character, and architectural appeal of the early twentieth century. The property's proximity to commuter rail service, combined with its historic character and established neighborhood setting, creates a rare opportunity for ownership in a desirable location. Seller makes no representations or warranties regarding current zoning, permitted uses, special-use approvals, legal nonconforming status, redevelopment potential, or future land-use possibilities. Prospective purchasers are solely responsible for conducting their own due diligence with all applicable governmental authorities concerning zoning, land use regulations, building requirements, and any intended future use of the property. The property is being sold AS-IS, WHERE-IS, with all faults and without any representations or warranties, express or implied.
| 2 weeks ago | Listing updated with changes from the MLS® | |
| 2 months ago | Status changed to Active | |
| 2 months ago | Listing first seen on site |

Based on information submitted to the MLS GRID as of 2026-09-16 08:41 PM UTC. All data is obtained from various sources and may not have been verified by broker or MLS GRID. Supplied Open House Information is subject to change without notice. All information should be independently reviewed and verified for accuracy. Properties may or may not be listed by the office/agent presenting the information.
Last checked: 2026-09-16 08:41 PM UTC
MRED DMCA Copyright Information Copyright © 2026 Midwest Real Estate Data LLC. All rights reserved.
Did you know? You can invite friends and family to your search. They can join your search, rate and discuss listings with you.