


2424 Pepper Tree CourtLisle, IL 60532
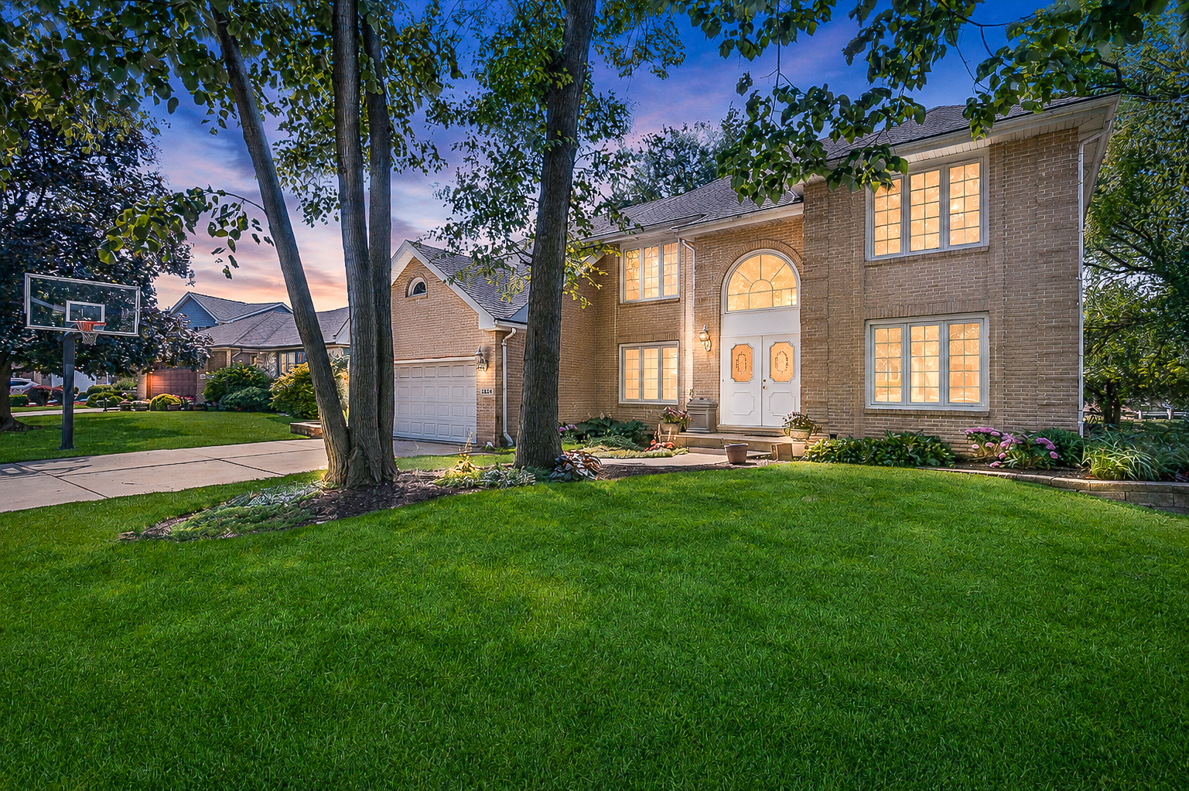
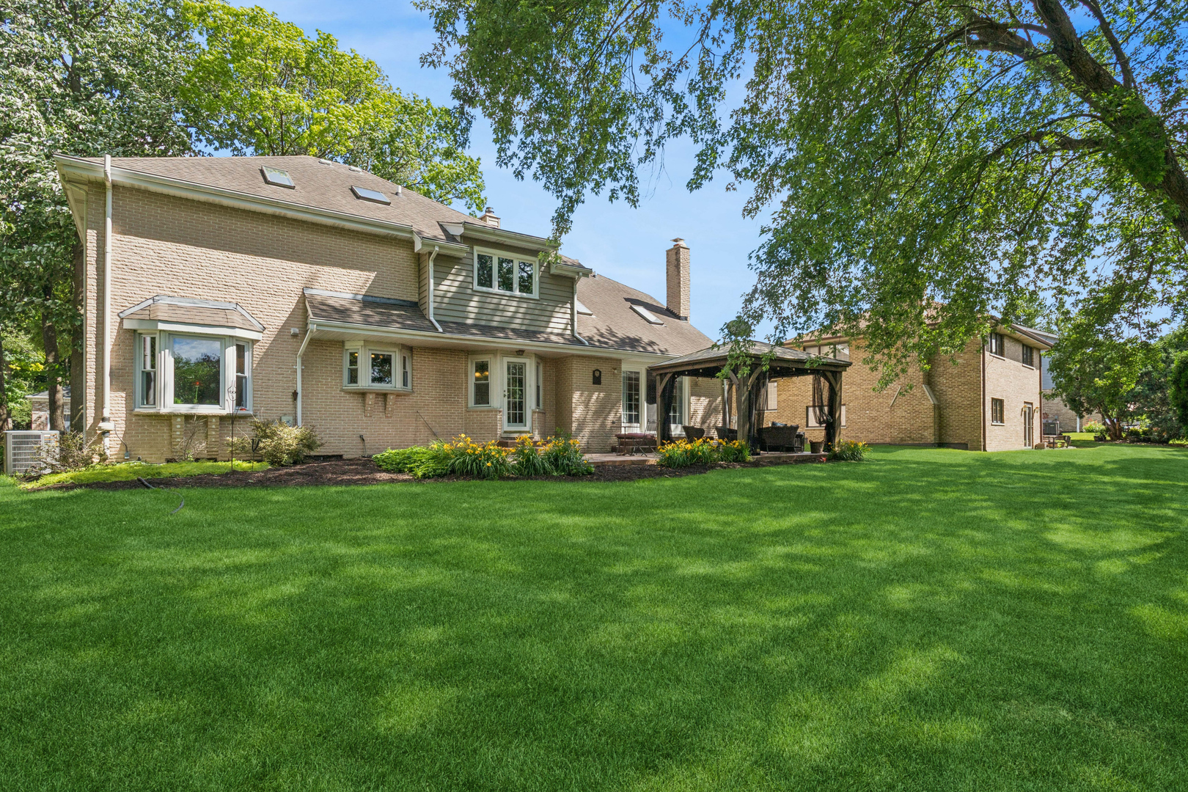
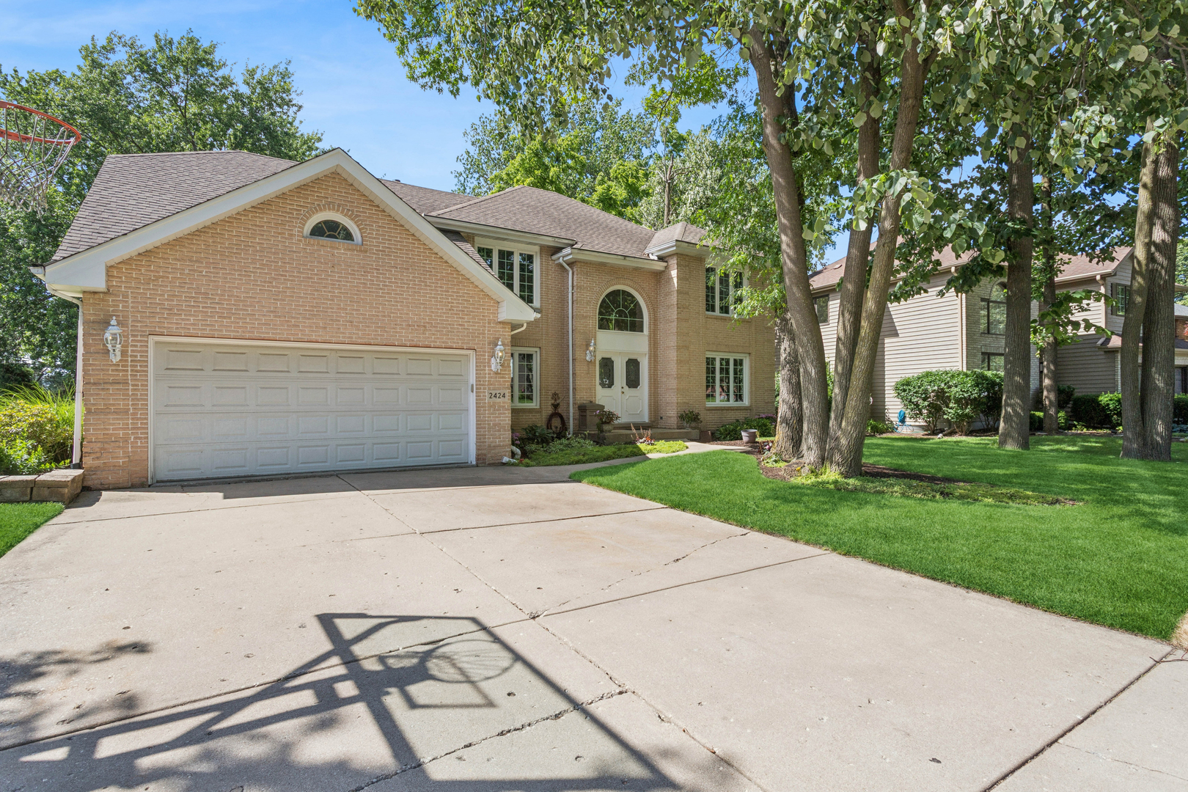
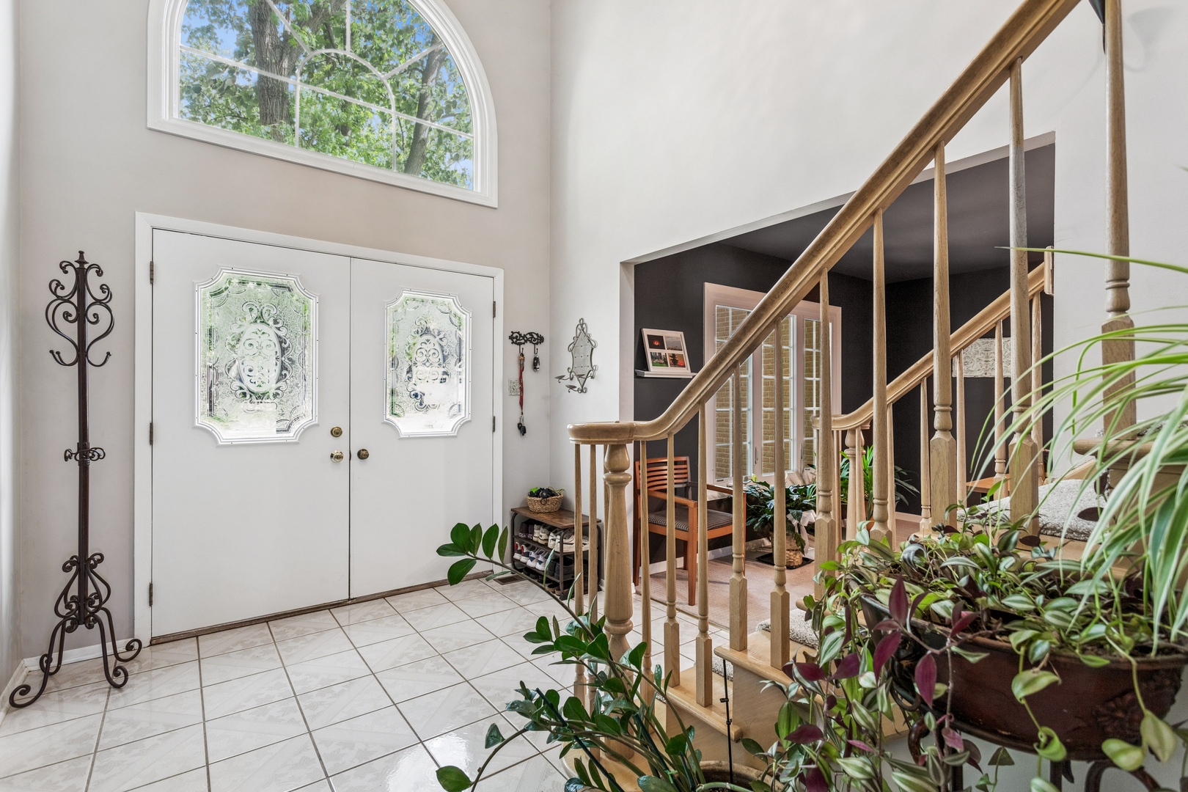
RARE OPPORTUNITY in Green Trails on highly desirable Pepper Tree Ct within sought-after Naperville School District 203! Located on a quiet cul-de-sac, this all-brick home has been meticulously cared for over 21 years and offers a warm blend of comfort, space, and thoughtful updates throughout. A grand foyer with soaring vaulted ceilings creates an impressive first impression, setting the tone for the home's open and inviting layout. The living room continues with vaulted ceilings, abundant natural light enhanced by skylight windows, and a dual gas and wood-burning fireplace. The kitchen is both functional and distinctive, featuring Caesar Stone countertops, a large copper apron sink, and a seamless layout that flows into the main living spaces, ideal for both everyday living and entertaining. The beautifully finished basement significantly expands the living space, offering a versatile area for recreation, entertainment, work, or guests. Upstairs features spacious bedrooms throughout, including a unique loft-style bedroom overlooking the living room, adding architectural character and an open, connected feel. The primary suite serves as a comfortable retreat with a large bedroom layout, luxurious tray ceilings, a walk-in closet, and an ensuite bathroom with a double vanity, separate shower, and soaking tub. Secondary bedrooms are well-sized with great natural light and functional closet space. Outdoor living is highlighted by a stamped concrete patio and a large gazebo, creating a private and inviting space for relaxing or entertaining. Green Trails delivers an unmatched western suburban lifestyle, featuring 25 miles of scenic walking and biking trails connecting residents to 17 parks, 9 lakes, and numerous recreational spaces. The community offers convenient access to Metra, major expressways, and everyday shopping and dining, all while being served by the highly acclaimed Naperville School District 203. Homes in this condition, with this level of care and long-standing ownership, rarely come to market. KEY UPDATES & IMPROVEMENTS: Roof (2019), stamped concrete patio (2020), main-level windows (2020), upper-level windows (2022), select basement windows (2026), water heater (2026), new carpeting throughout (2026), luxury vinyl plank flooring in main floor office (2026), new garage floor tile system (2026), whole-house water filtration system.
| yesterday | Listing updated with changes from the MLS® | |
| 4 days ago | Listing first seen on site |

Based on information submitted to the MLS GRID as of 2026-07-28 11:58 AM UTC. All data is obtained from various sources and may not have been verified by broker or MLS GRID. Supplied Open House Information is subject to change without notice. All information should be independently reviewed and verified for accuracy. Properties may or may not be listed by the office/agent presenting the information.
Last checked: 2026-07-28 11:58 AM UTC
MRED DMCA Copyright Information Copyright © 2026 Midwest Real Estate Data LLC. All rights reserved.