


653 N Kingsbury Street 2402Chicago, IL 60654
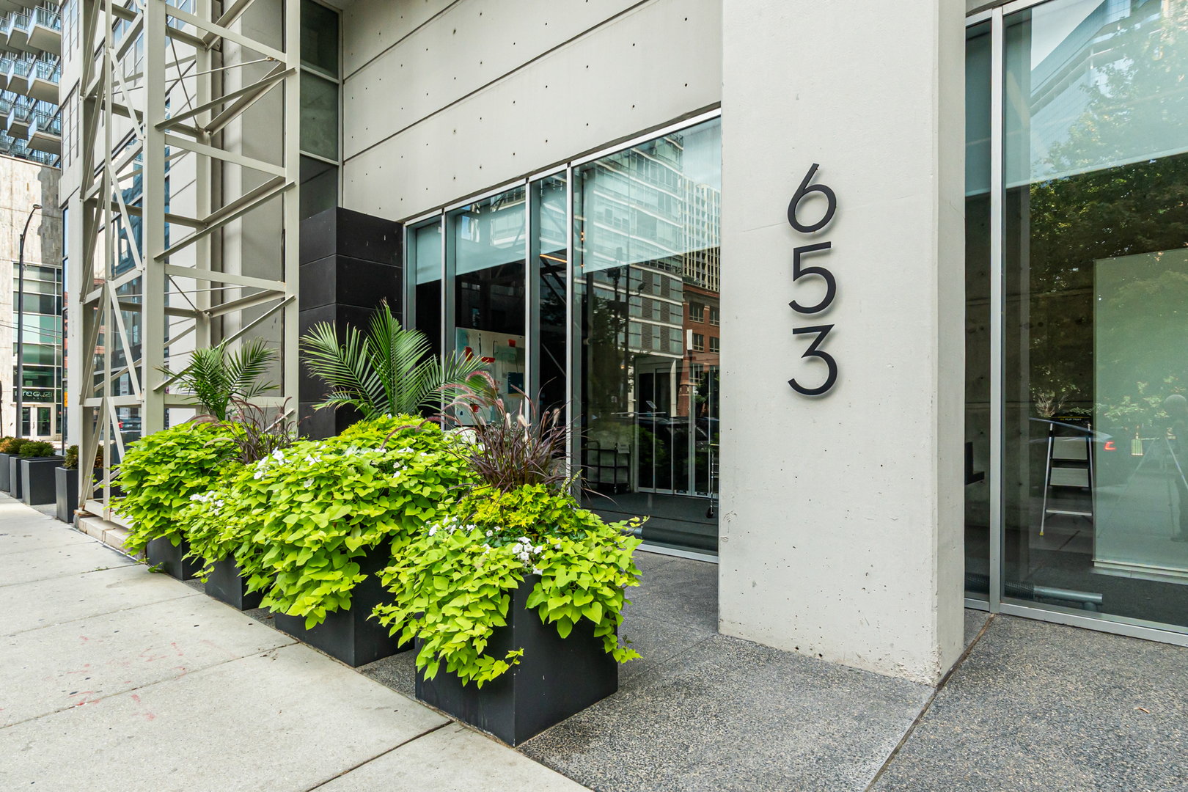
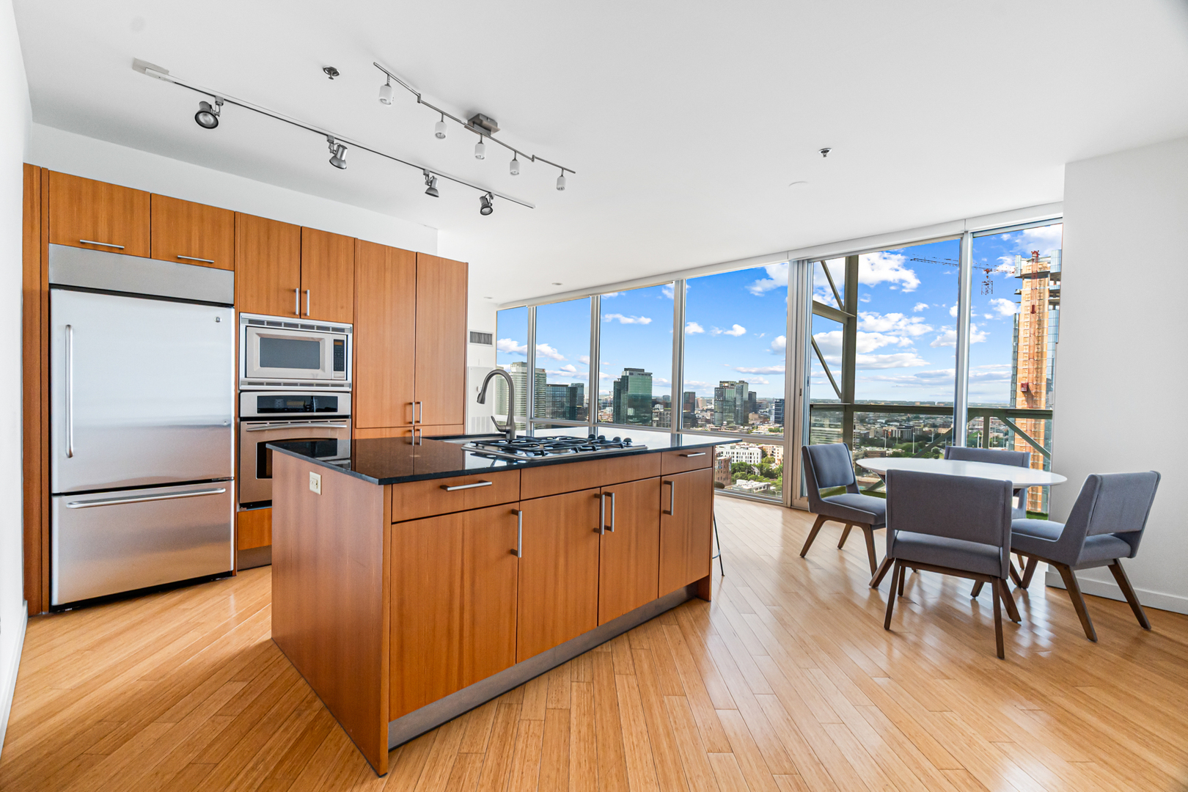
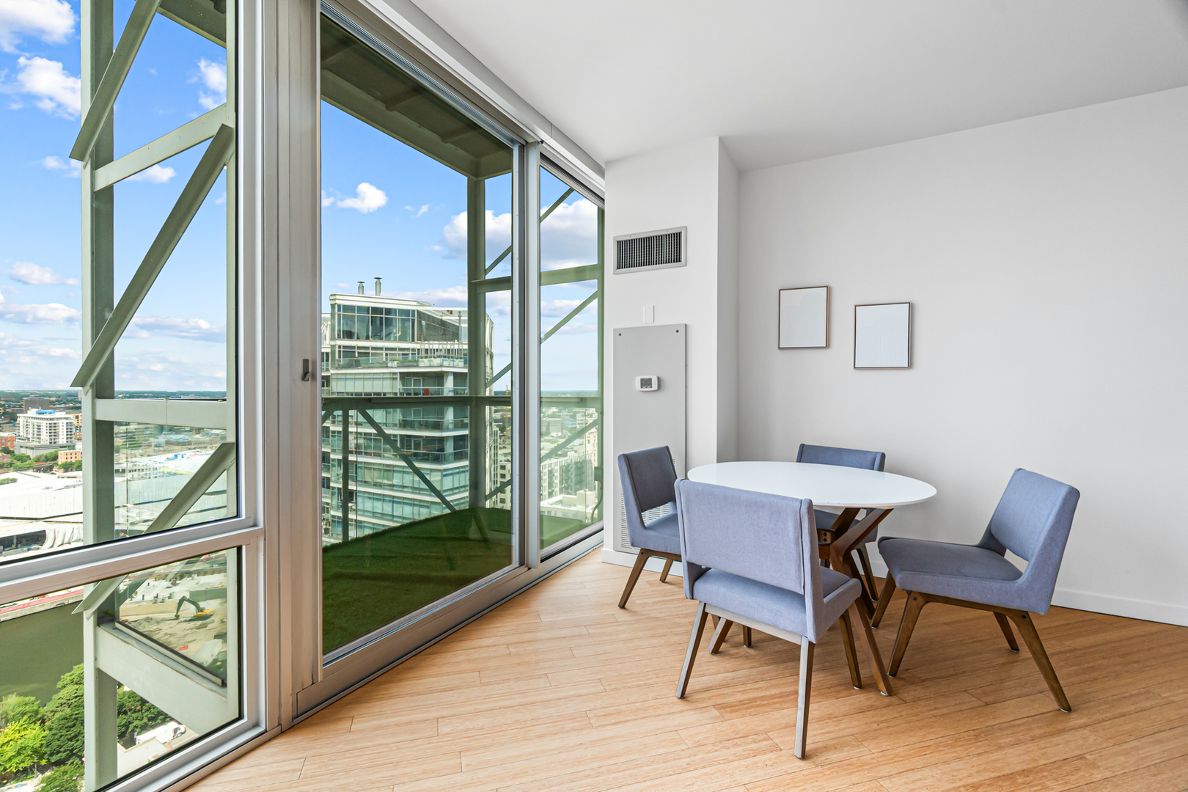
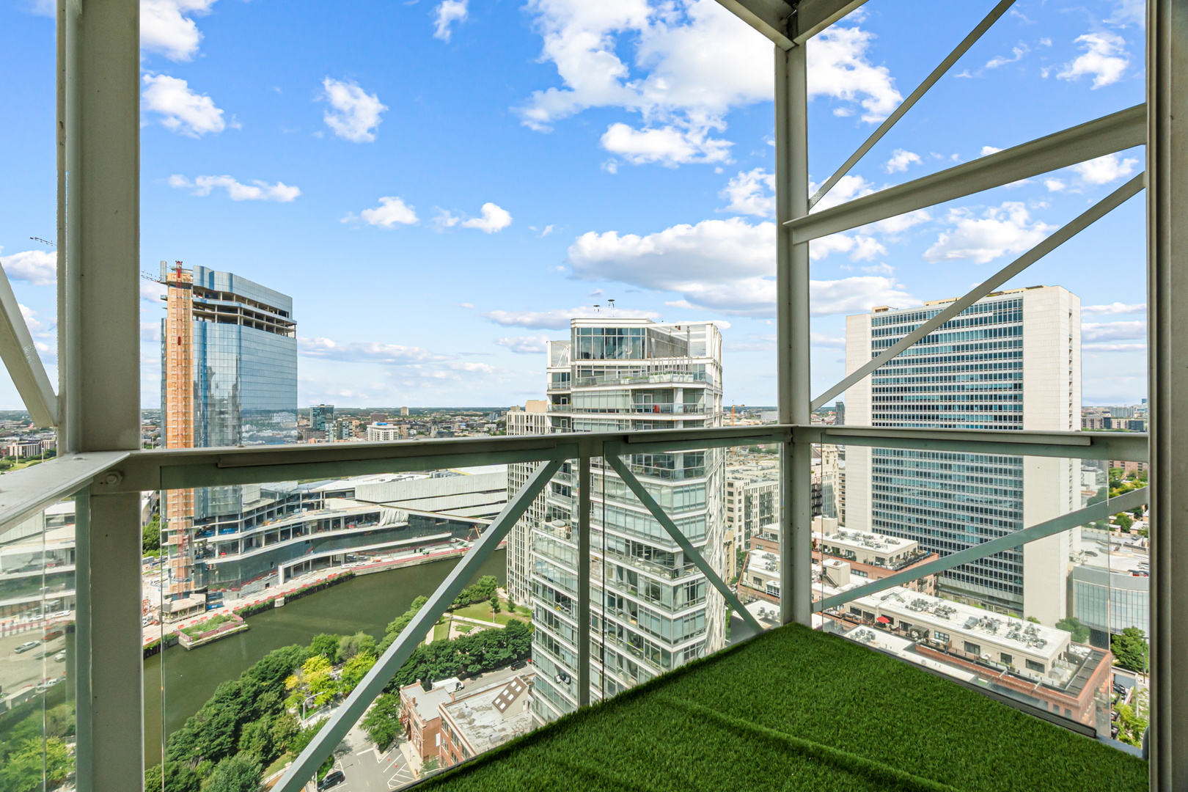
Perched just one floor below the top floor, this 1-bedroom plus den, 1.5-bath River North condo at Kingsbury on the Park frames sunset views over Erie Park and the Chicago River through floor-to-ceiling windows with motorized blinds. Hardwood floors run through the spacious, open living and dining area, which flows onto a private balcony above the water. Imagine ending the day out here as the sun drops over the river. The kitchen pairs granite countertops with a breakfast bar, island seating, and a stainless steel appliance package (GE refrigerator, range, and microwave, a Bosch dishwasher, and an InSinkErator disposal). The den and its adjacent half bath work as a home office or guest setup. The primary bedroom offers a custom walk-in closet, and its full bath features granite countertops, a soaking tub, and a full body spray shower. A GE washer and dryer, both new in 2024, sit in an in-unit laundry closet. A garage parking space and an additional storage space are both included. Anyone who has circled River North looking for parking knows how rare that is. Residents have access to 24-hour door staff, an on-site manager and engineer, a fitness center, and a bike room in a professionally managed high-rise. Monthly assessments cover air conditioning, water, gas, security, cable, internet, and trash removal. Erie Park sits just outside the front door, with A. Montgomery Ward Park and the riverfront path a short walk along Kingsbury Street. East Bank Club, River North dining, and the CTA Brown and Purple Lines at Chicago and Franklin are all close by. Come tour and catch the view at sunset.
| 3 hours ago | Listing updated with changes from the MLS® | |
| 4 hours ago | Listing first seen on site |

Based on information submitted to the MLS GRID as of 2026-07-28 10:48 PM UTC. All data is obtained from various sources and may not have been verified by broker or MLS GRID. Supplied Open House Information is subject to change without notice. All information should be independently reviewed and verified for accuracy. Properties may or may not be listed by the office/agent presenting the information.
Last checked: 2026-07-28 10:48 PM UTC
MRED DMCA Copyright Information Copyright © 2026 Midwest Real Estate Data LLC. All rights reserved.