Save
Ask
Tour
Hide
Share
$975,000
4 Days On Site

7711 Marjorie Drive
Marengo, IL 60152

For Sale|Single Family Residence|Active
4
Beds
3
Total Baths
3
Full Baths
2,427
SqFt
$402
/SqFt
1971
Built
County:
McHenry
Listing Courtesy of MRED as distributed by MLS Grid of xr realty
Call Now: 847.967.0022
Is this the listing for you? We can help make it yours.
847.967.0022
7711 Marjorie Drive7711 Marjorie Drive7711 Marjorie Drive7711 Marjorie Drive
Save
Ask
Tour
Hide
Share

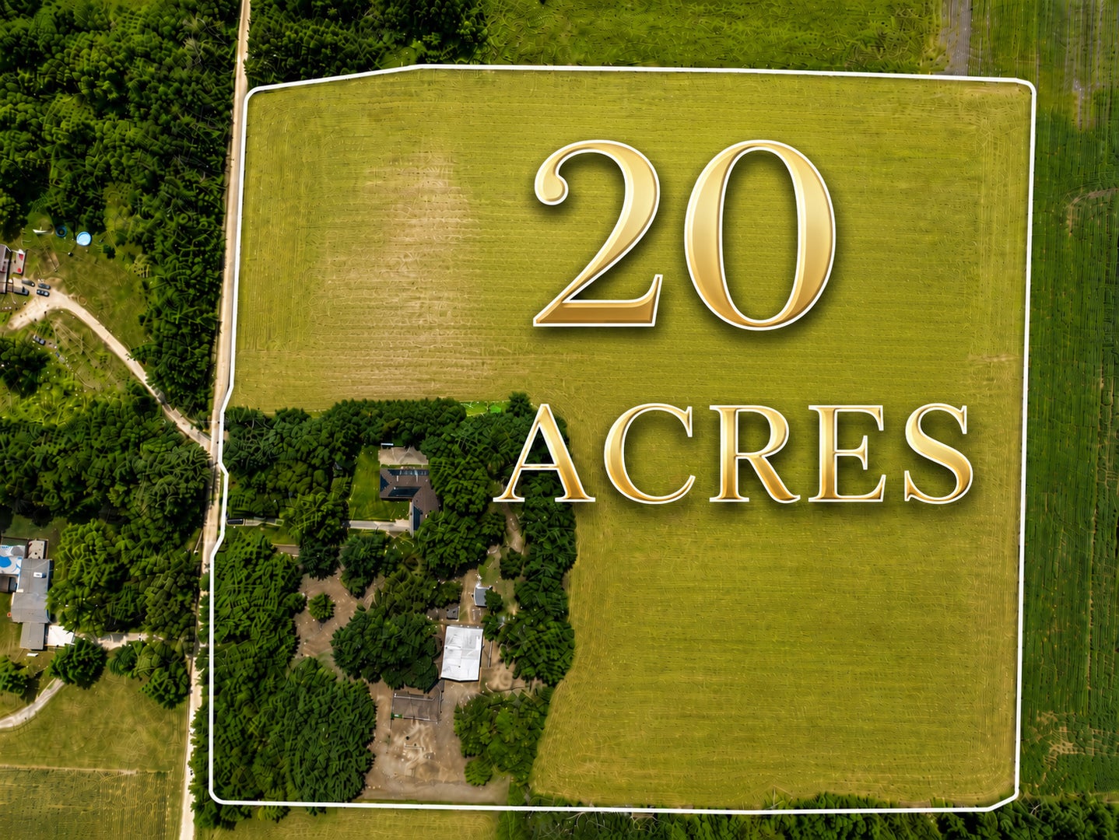
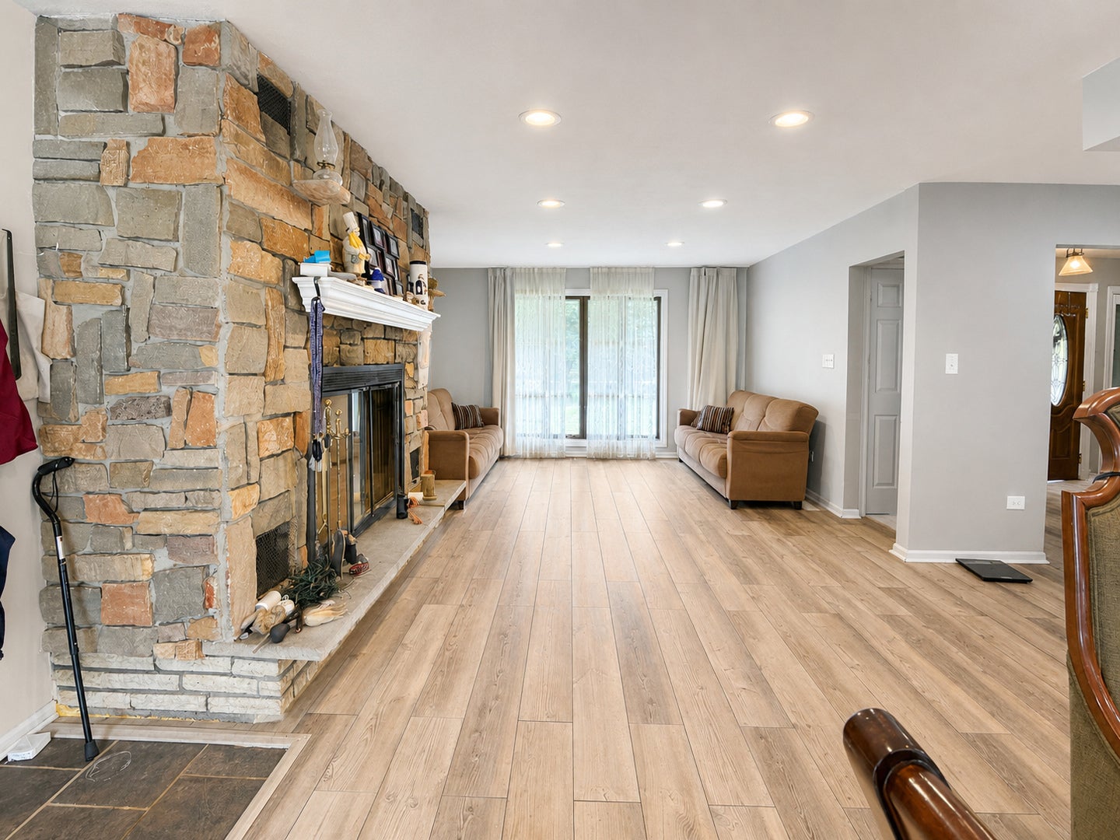
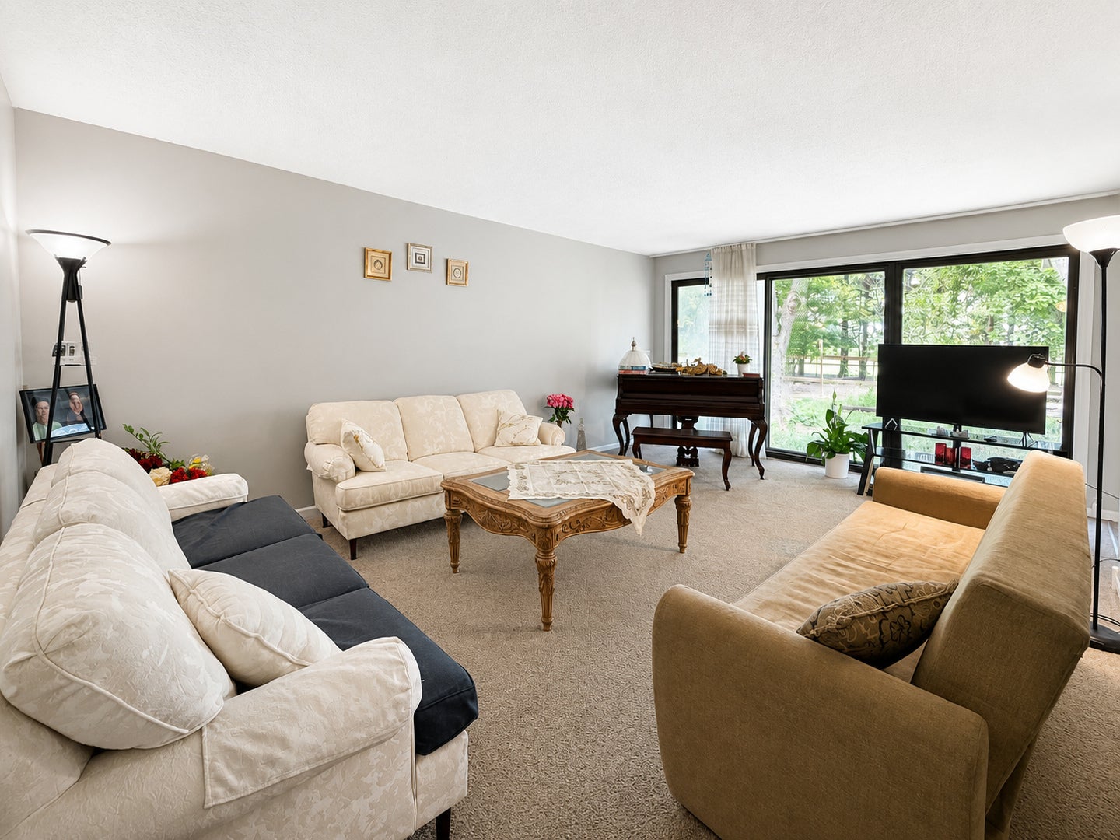
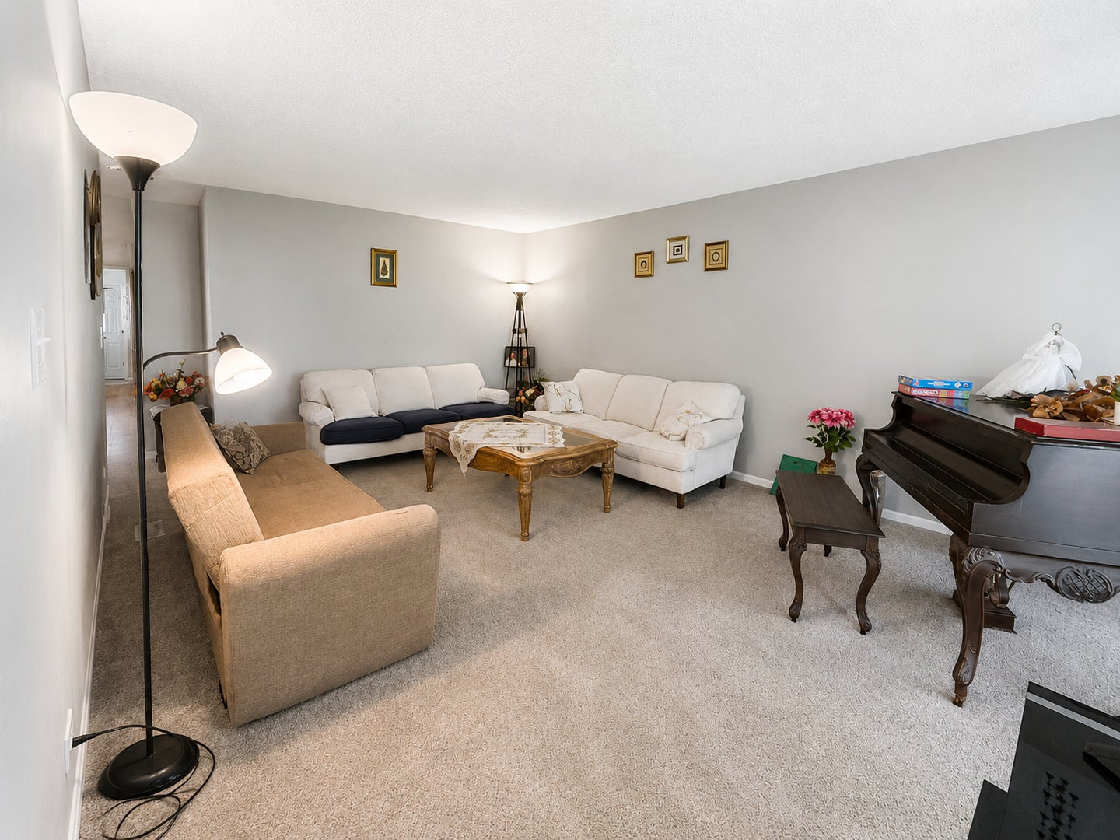
20.03 Acres | Zoned AG | Marengo, IL Exceptional opportunity to own a beautifully updated ranch home on 20.03 private acres! This 4-bedroom, 3-bath home offers an open floor plan, fresh paint, updated flooring, recessed and track lighting, and a cozy wood-burning fireplace. The spacious kitchen features stainless steel appliances, abundant cabinetry, a pantry, and a built-in wine rack. The primary suite includes a walkout sliding door leading to a private deck with breathtaking views of the property. The full basement offers endless possibilities with washer/dryer hookups and a second kitchen. An attached 2.5-car garage provides additional convenience. Perfect for horse enthusiasts, hobby farmers, or anyone seeking space and privacy, the property includes three outbuildings, a gardening shed, a large barn with a newly poured concrete floor, and 2 brand new trailers. Approximately 4 acres are enclosed with brand-new fencing, making it ideal for livestock or horses. Enjoy peaceful country living with endless opportunities on this remarkable 20.03-acre property. Schedule your private showing today!

Save
Ask
Tour
Hide
Share
Listing Snapshot
Price 
$975,000
Days On Site 
4 Days
Bedrooms 
4
Inside Area (SqFt) 
2,427 sqft
Total Baths 
3
Full Baths 
3
Partial Baths 
N/A
Lot Size 
20.03 Acres
Year Built 
1971
MLS® Number 
12715040
Status 
Active
Property Tax 
$10,951.82
HOA/Condo/Coop Fees 
N/A
Sq Ft Source 
Estimated
Friends & Family
Recent Activity
4 days agoListing updated with changes from the MLS®
4 days agoListing first seen on site
General Features
Acres 
20.03
Attached Garage 
Yes
Garage 
Yes
Garage Spaces 
2.5
Parking 
OtherGarage Door OpenerAttachedGarage
Parking Spaces 
2.5
Property Sub Type 
Single Family Residence
Sewer 
Septic Tank
SqFt Total 
2427
Style 
Ranch
Water Source 
Well
Interior Features
Appliances 
RangeMicrowaveDishwasherRefrigerator
Basement 
UnfinishedFull
Cooling 
Central Air
Electric 
Circuit Breakers
Fireplace 
Yes
Fireplace Features 
Family RoomWood Burning
Fireplaces 
1
Flooring 
Laminate
Heating 
PropaneForced Air
Bedroom 2 
Dimensions - 13X11Level - Main
Bedroom 3 
Dimensions - 13X11Level - Main
Bedroom 4 
Dimensions - 15X11Level - Main
Dining Room 
Dimensions - 13X13Level - Main
Family Room 
Dimensions - 14X24Level - Main
Kitchen 
Dimensions - 9X9Level - Main
Kitchen- 2nd 
Dimensions - 8X8Level - Basement
Laundry 
Living Room 
Dimensions - 14X20Level - Main
Master Bedroom 
Dimensions - 22X13Level - Main
Save
Ask
Tour
Hide
Share
Exterior Features
Construction Details 
Vinyl Siding
Other Structures 
OutbuildingShed(s)
Roof 
Asphalt
Community Features
MLS Area 
Harmony / Marengo
School District 
Marengo High School
Township 
Riley
Schools
School District
Marengo High School
Elementary School
Riley Comm Cons School
Middle School
Riley Comm Cons School
High School
Marengo High School
Listing Courtesy of MRED as distributed by MLS Grid of xr realty


Based on information submitted to the MLS GRID as of 2026-07-29 07:24 AM UTC. All data is obtained from various sources and may not have been verified by broker or MLS GRID. Supplied Open House Information is subject to change without notice. All information should be independently reviewed and verified for accuracy. Properties may or may not be listed by the office/agent presenting the information.
Last checked: 2026-07-29 07:24 AM UTC
MRED DMCA Copyright Information Copyright © 2026 Midwest Real Estate Data LLC. All rights reserved.

Neighborhood & Commute
Source: Walkscore
Save
Ask
Tour
Hide
Share