Save
Ask
Tour
Hide
Share
$2,695,000
25 Days On Site

1140 Oakley Avenue
Winnetka, IL 60093

For Sale|Single Family Residence|Active
4
Beds
5
Total Baths
4
Full Baths
1
Partial Bath
4,509
SqFt
$598
/SqFt
1938
Built
County:
Cook
Listing Courtesy of MRED as distributed by MLS Grid of Jameson Sotheby's International Realty
Call Now: 847.967.0022
Is this the listing for you? We can help make it yours.
847.967.0022
1140 Oakley Avenue1140 Oakley Avenue1140 Oakley Avenue1140 Oakley Avenue
Save
Ask
Tour
Hide
Share

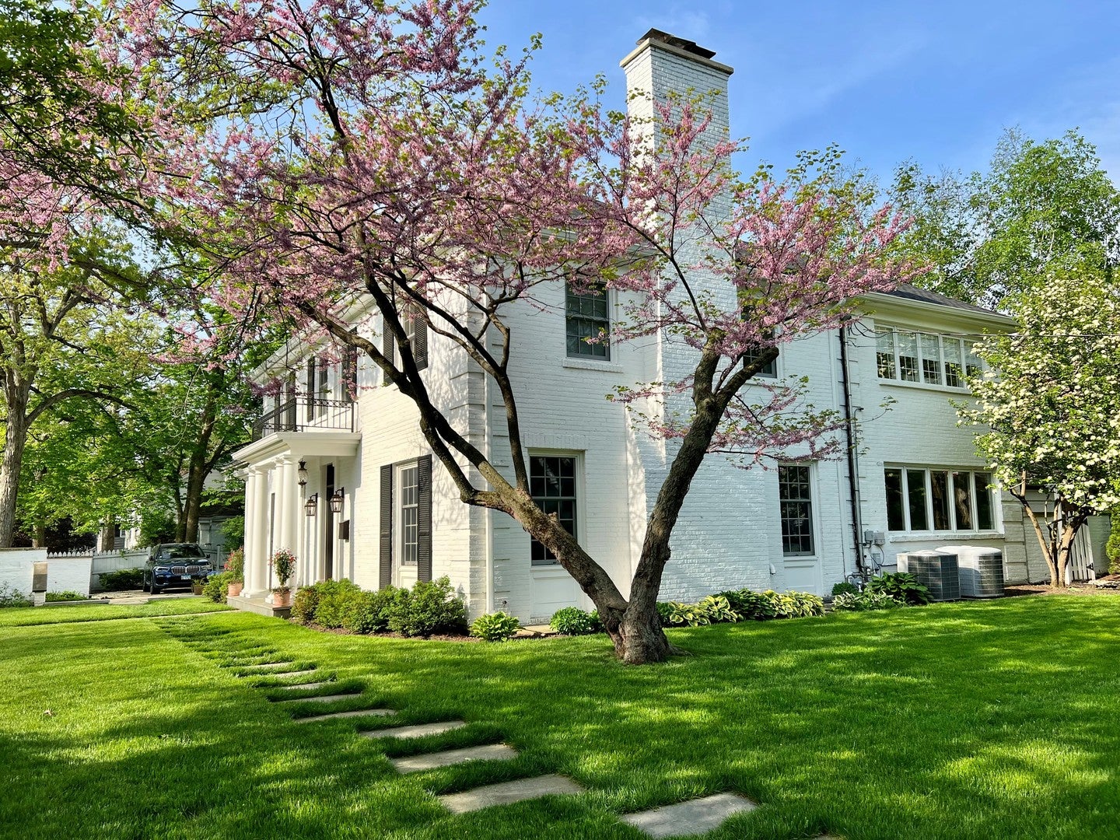
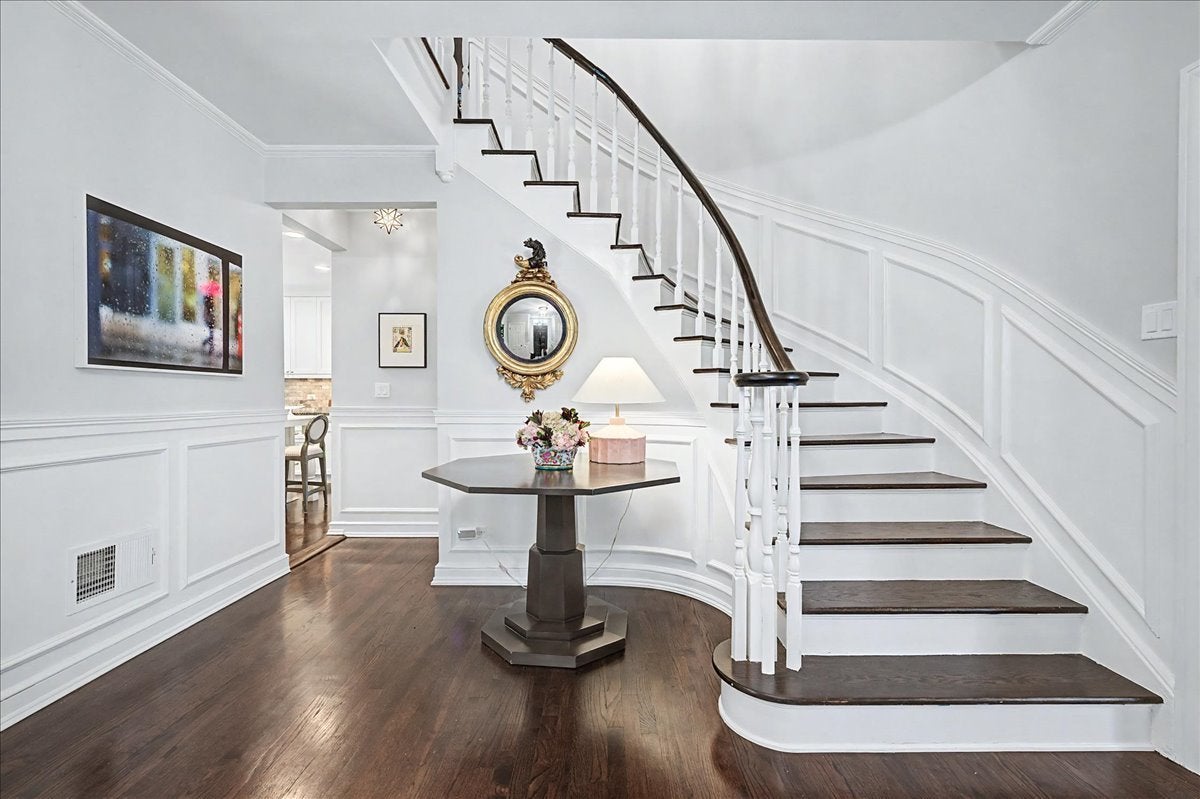
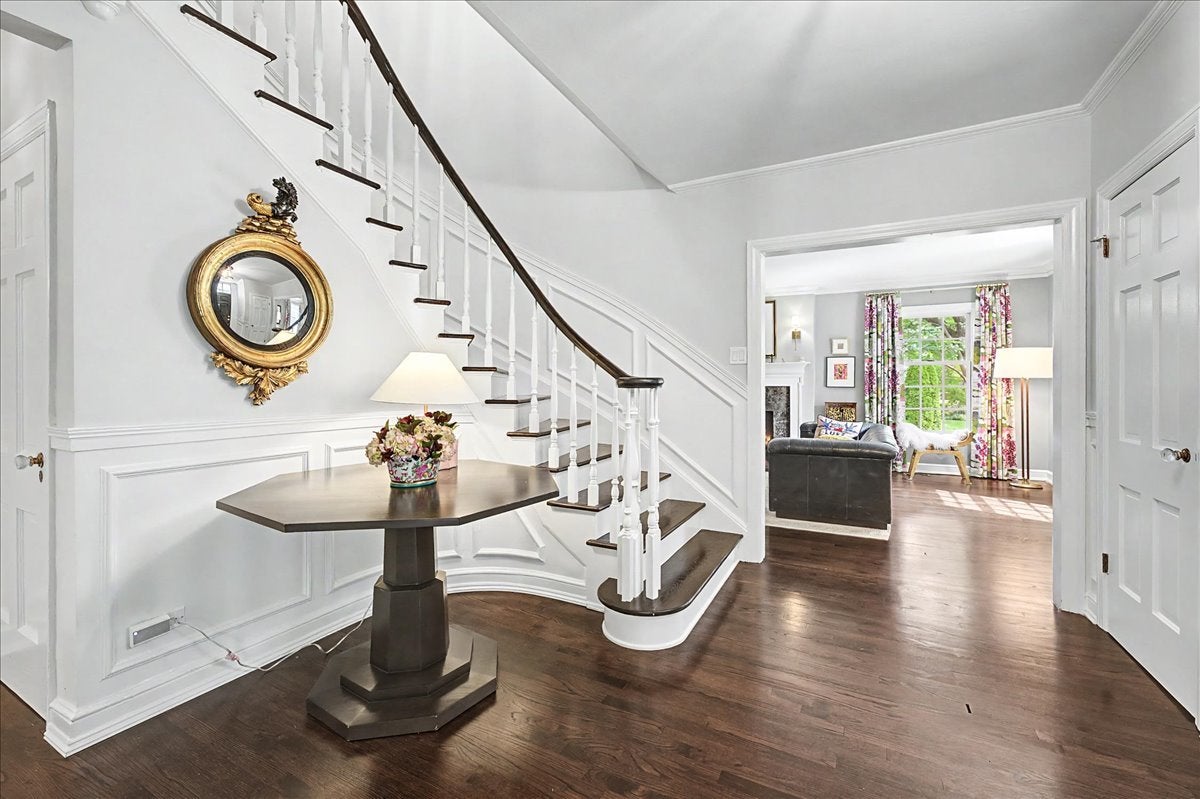
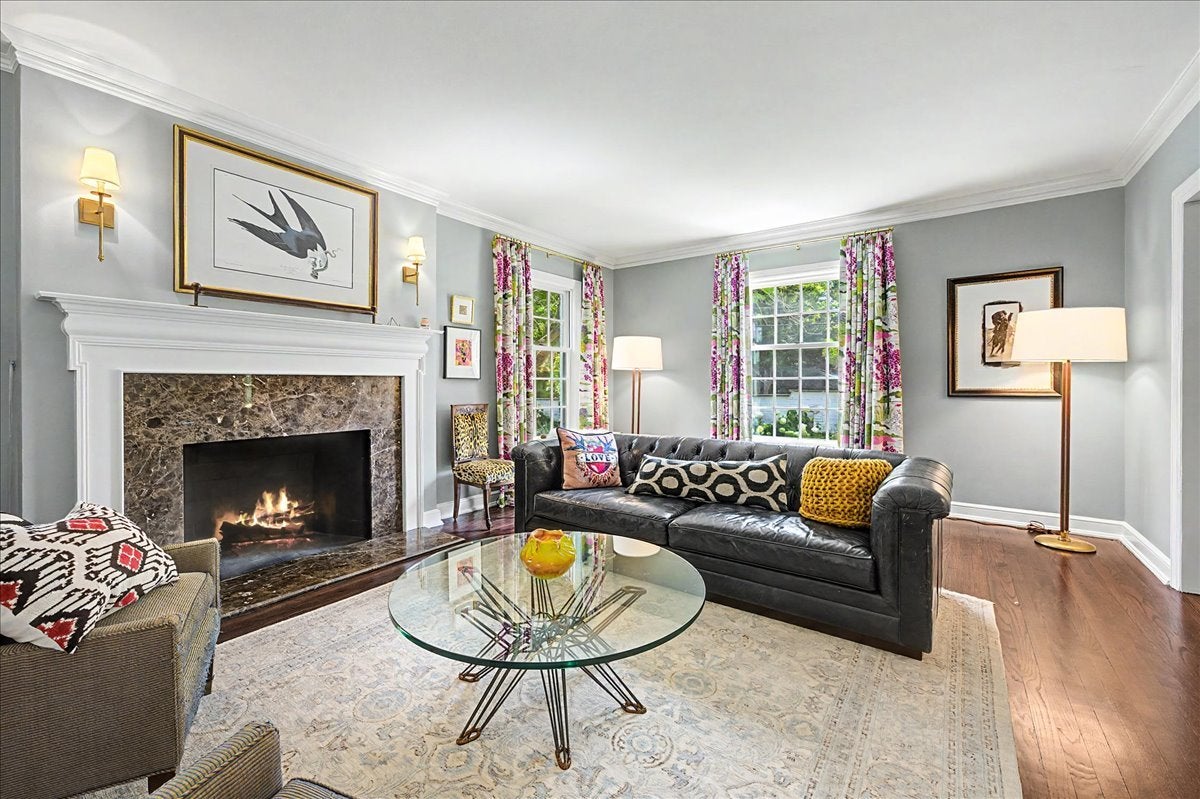
A rare, fully renovated and updated home offering move-in-ready luxury and thoughtful craftsmanship throughout. The primary bath was renovated down to the studs, and now offers a generous shower, private water closet, and all-new fixtures, plumbing, and lighting, plus a huge closet/dressing room with a 7-foot quartz-topped built-in with 24 custom drawers, and floor to ceiling custom built-ins. Two bedrooms were combined into a spacious home office (larger than the primary) with hardwood floors, updated lighting, custom closet built-ins, and upgraded networking. The first-floor office was reimagined as a dramatic library, with custom maple built-ins, matching ceiling moldings, a window seat, and high-gloss lacquered finishes. The home is wired throughout for CAT6 and wifi, with home theater wiring, an upgraded security system, energy-efficient attic insulation, and improved HVAC routing - smart, efficient, and move-in ready. Owner is a Licensed Real Estate Broker.

Save
Ask
Tour
Hide
Share
Listing Snapshot
Price 
$2,695,000
Days On Site 
25 Days
Bedrooms 
4
Inside Area (SqFt) 
4,509 sqft
Total Baths 
5
Full Baths 
4
Partial Baths 
1
Lot Size 
N/A
Year Built 
1938
MLS® Number 
12715045
Status 
Active
Property Tax 
$30,382
HOA/Condo/Coop Fees 
N/A
Sq Ft Source 
Estimated
Friends & Family
Recent Activity
6 days agoListing updated with changes from the MLS®
2 weeks agoStatus changed to Active
4 weeks agoListing first seen on site
General Features
Attached Garage 
Yes
Garage 
Yes
Garage Spaces 
2
Parking 
Garage Door OpenerHeated GarageAttachedGarageDriveway
Parking Spaces 
2
Property Sub Type 
Single Family Residence
Sewer 
Public Sewer
Interior Features
Appliances 
Double OvenRangeMicrowaveDishwasherRefrigeratorFreezerDisposalWine RefrigeratorRange HoodWater Purifier Owned
Basement 
FinishedFull
Cooling 
Central Air
Electric 
200+ Amp Service
Fireplace 
Yes
Fireplace Features 
Living RoomWood Burning
Fireplaces 
1
Flooring 
Hardwood
Heating 
Natural Gas
Interior 
Walk-In Closet(s)BookcasesGranite Counters
Laundry Features 
Upper Level
Window Features 
Skylight(s)DrapesInsulated Windows
Bedroom 2 
Dimensions - 13X17Level - Second
Bedroom 3 
Dimensions - 12X13Level - Second
Bedroom 4 
Dimensions - 16X20Level - Second
Dining Room 
Dimensions - 12X19Level - Main
Family Room 
Dimensions - 14X15Level - Main
Kitchen 
Dimensions - 14X16Level - Main
Laundry 
Dimensions - 14X9Level - Second
Library 
Dimensions - 14X9Level - Main
Living Room 
Dimensions - 14X25Level - Main
Master Bedroom 
Dimensions - 14X17Level - Second
Mud Room 
Dimensions - 5X8Level - Main
Recreation Room 
Dimensions - 37X10Level - Basement
Save
Ask
Tour
Hide
Share
Exterior Features
Construction Details 
Vinyl SidingBrickPlaster
Lot Features 
Corner Lot
Roof 
Asphalt
Windows/Doors 
Skylight(s)DrapesInsulated Windows
Community Features
Community Features 
Sidewalks
MLS Area 
Winnetka
School District 
New Trier Twp H.S. Northfield/Wi
Township 
New Trier
Schools
School District
New Trier Twp H.S. Northfield/Wi
Elementary School
Unknown
Middle School
Unknown
High School
New Trier Twp H.S. Northfield/Wi
Listing Courtesy of MRED as distributed by MLS Grid of Jameson Sotheby's International Realty


Based on information submitted to the MLS GRID as of 2026-08-19 05:52 AM UTC. All data is obtained from various sources and may not have been verified by broker or MLS GRID. Supplied Open House Information is subject to change without notice. All information should be independently reviewed and verified for accuracy. Properties may or may not be listed by the office/agent presenting the information.
Last checked: 2026-08-19 05:52 AM UTC
MRED DMCA Copyright Information Copyright © 2026 Midwest Real Estate Data LLC. All rights reserved.

Neighborhood & Commute
Source: Walkscore
Save
Ask
Tour
Hide
Share