


1308 Edgewood RoadLake Forest, IL 60045
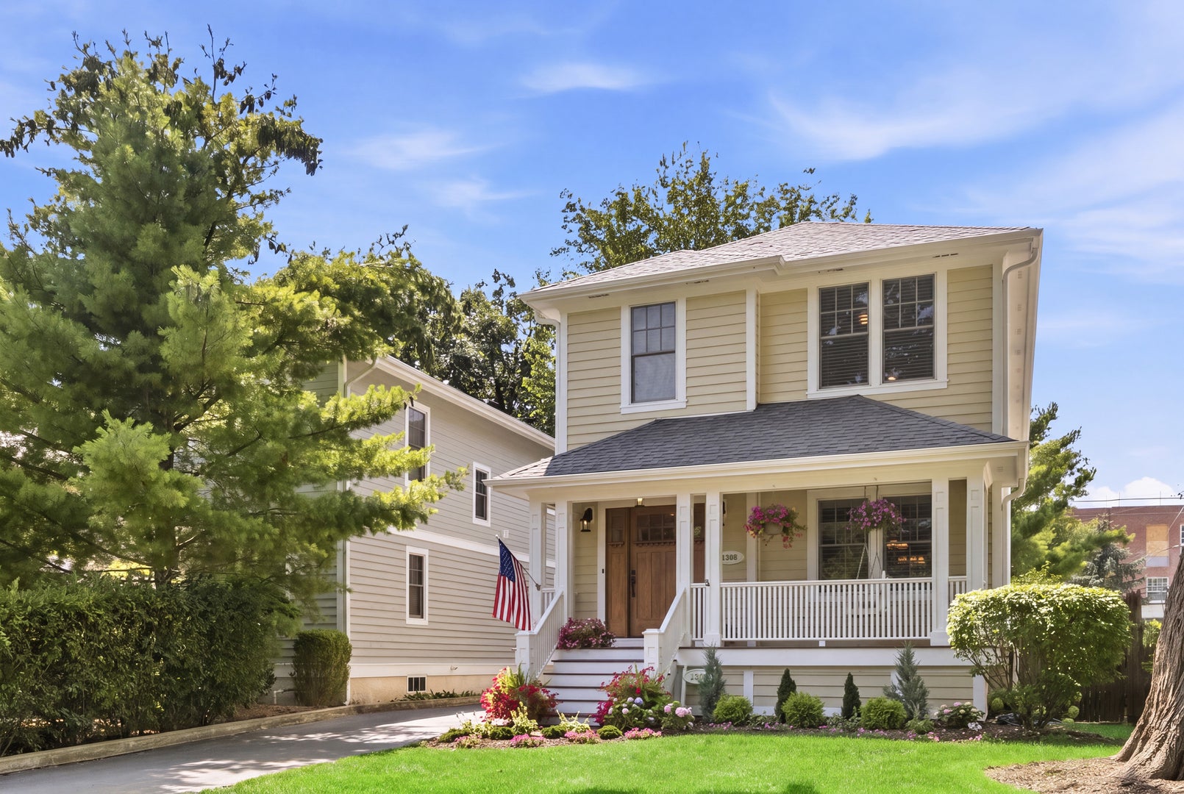
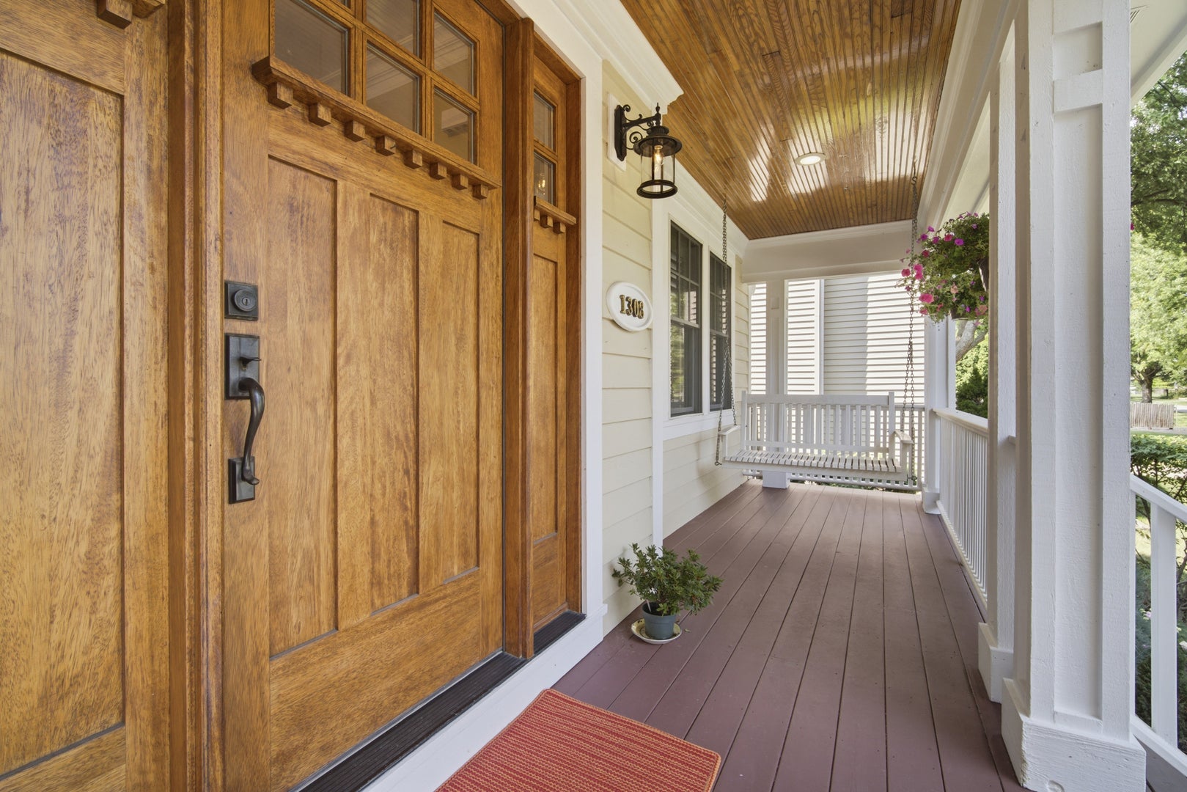
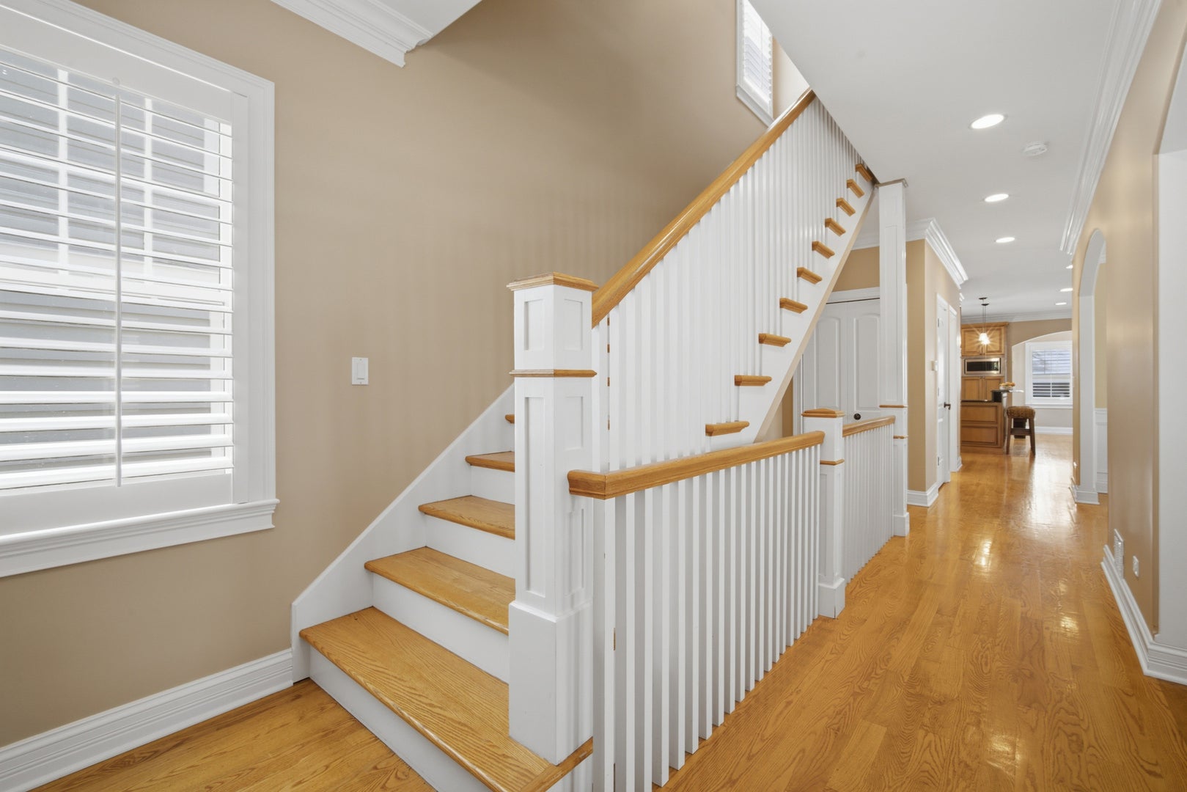
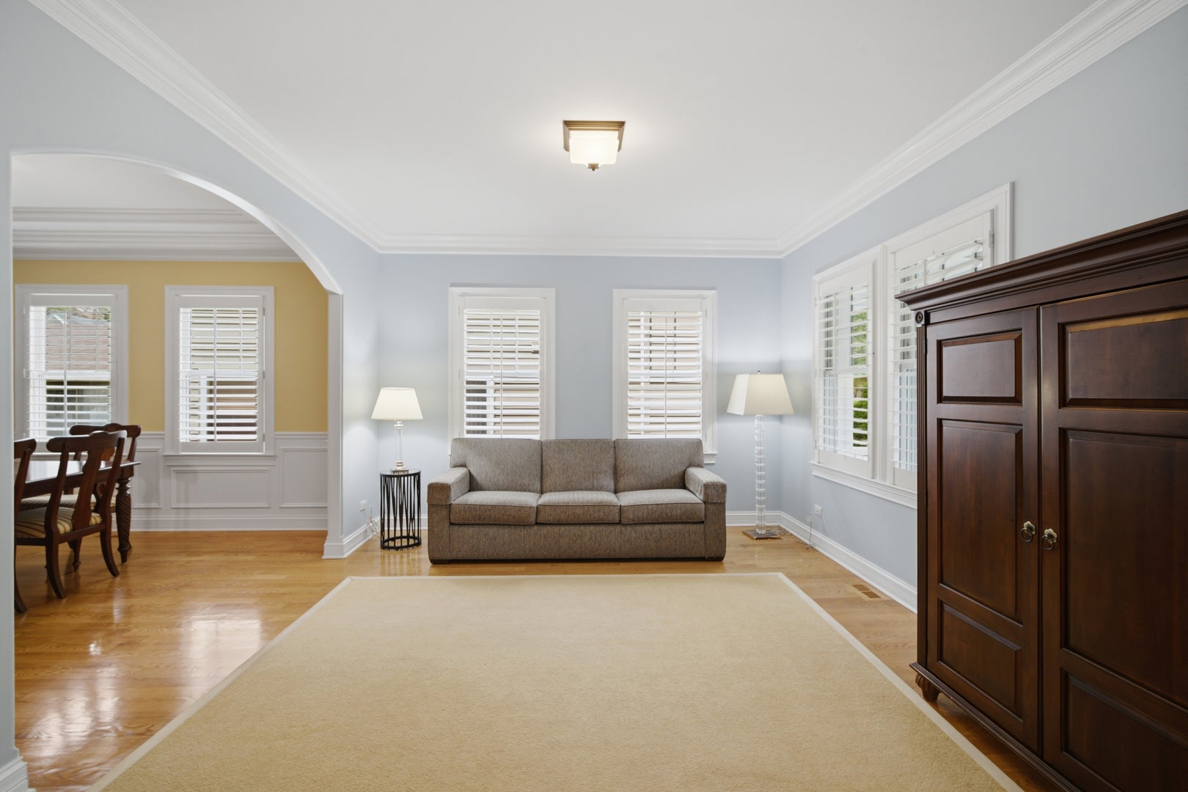
Luxury Lake Forest Home First Time on the Market! Welcome to this sun-filled architectural masterpiece, custom-built in 2006 and meticulously maintained by its original owners. Spanning 3,400 square feet of seamless, open-concept living across three fully functional levels, this 5-bedroom, 4.5-bathroom home redefines spaciousness. Elegant 9-foot ceilings grace every single floor, creating an airy, dramatic ambiance throughout the flowing floor plan. The ultimate entertainer's dream awaits in the spectacular finished basement. Host unforgettable gatherings featuring a premium 10-foot granite bar, built-in wine refrigerator, and dedicated side bar counters. This lower-level oasis also boasts a massive recreation/fitness and media room. Step outside to your private retreat and sip your morning coffee on the patio, completely surrounded by flowers and singing birds. When the day is done, the spa-inspired ensuite Master bedroom offers the perfect sanctuary to unwind-whether you are returning from a relaxing day at the beach, a quick trip to the city via the nearby Metra, a day of family fun, or a productive workday. Beyond its beauty, this home offers unparalleled structural care, mechanical updates, and true peace of mind: Brand New Climate Systems: 1st-floor furnace, humidifier, and AC replaced in 2025; 2nd-floor furnace and AC replaced in 2024. All systems meticulously serviced bi-annually by Ireland HVAC. Turn-Key Cosmetics: Fresh exterior paint (2026), main interior areas freshly painted (2026), and brand-new carpeting (2026) throughout. Premium Protection: Whole-house Genex generator with a bi-annual maintenance contract, a new sump pump with battery backup (2026), and a dedicated Sani-Dry basement dehumidifier system. Complete with a 2-car garage, this rare gem seamlessly combines timeless luxury, modern functionality, and flawless maintenance.
| 4 days ago | Listing updated with changes from the MLS® | |
| 6 days ago | Status changed to Active | |
| 2 weeks ago | Price changed to $1,395,000 | |
| a month ago | Listing first seen on site |

Based on information submitted to the MLS GRID as of 2026-08-25 07:37 PM UTC. All data is obtained from various sources and may not have been verified by broker or MLS GRID. Supplied Open House Information is subject to change without notice. All information should be independently reviewed and verified for accuracy. Properties may or may not be listed by the office/agent presenting the information.
Last checked: 2026-08-25 07:37 PM UTC
MRED DMCA Copyright Information Copyright © 2026 Midwest Real Estate Data LLC. All rights reserved.
Did you know? You can invite friends and family to your search. They can join your search, rate and discuss listings with you.