Save
Ask
Tour
Hide
Share
$525,000
4 Days On Site

35 W Elm Avenue
Roselle, IL 60172

For Sale|Single Family Residence|Active Under Contract
3
Beds
2
Total Baths
2
Full Baths
1,710
SqFt
$307
/SqFt
1912
Built
County:
DuPage
Listing Courtesy of MRED as distributed by MLS Grid of Redfin Corporation
Call Now: 847.967.0022
Is this the listing for you? We can help make it yours.
847.967.0022
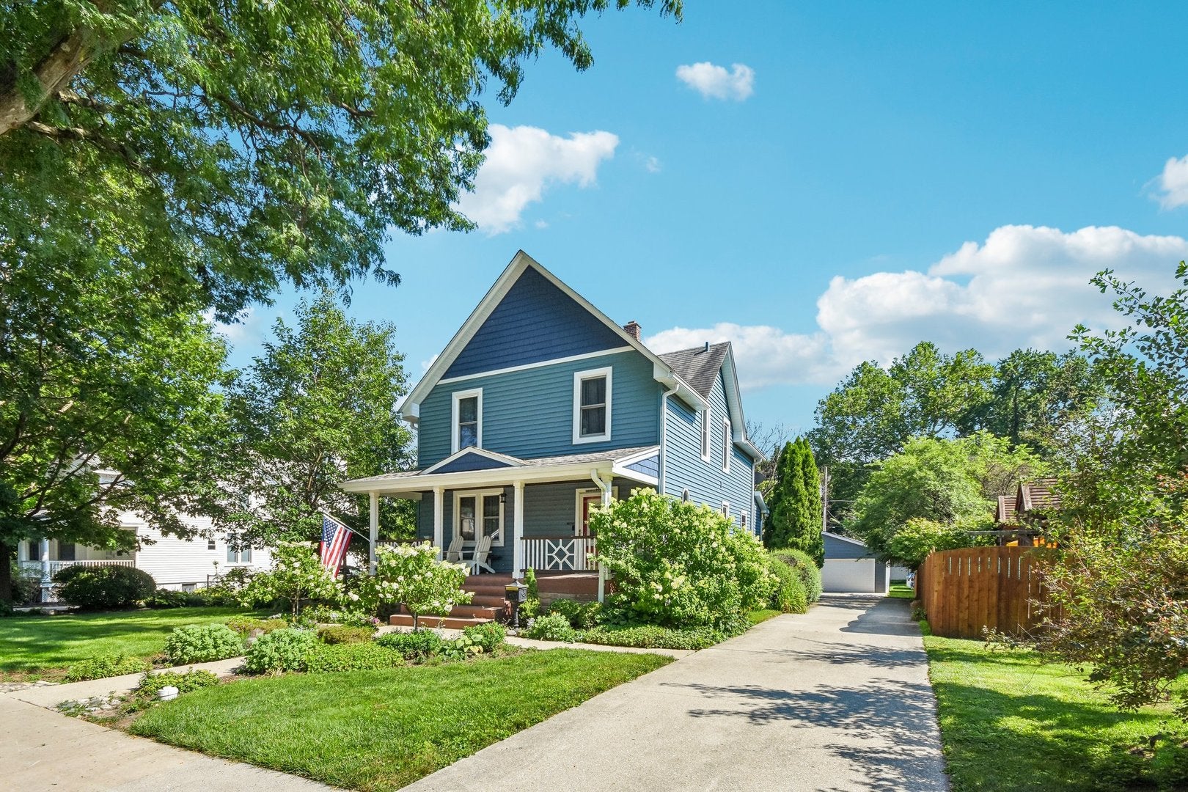
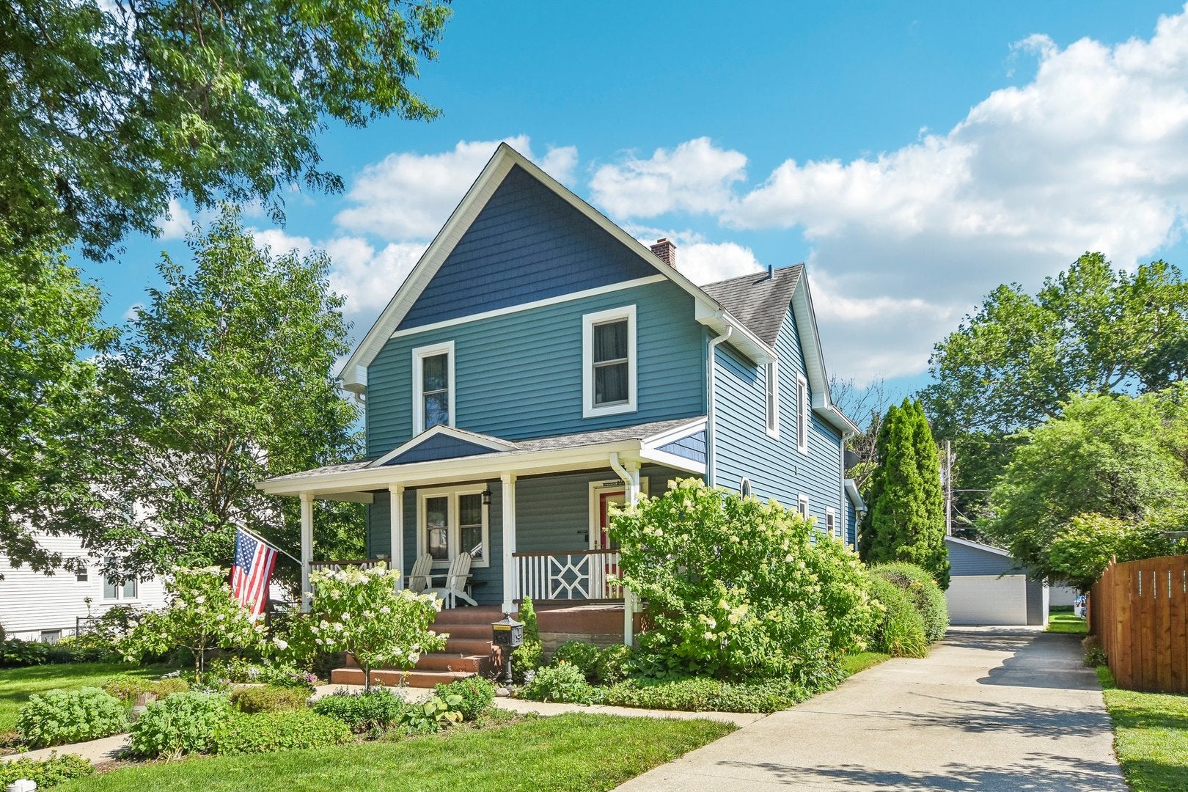
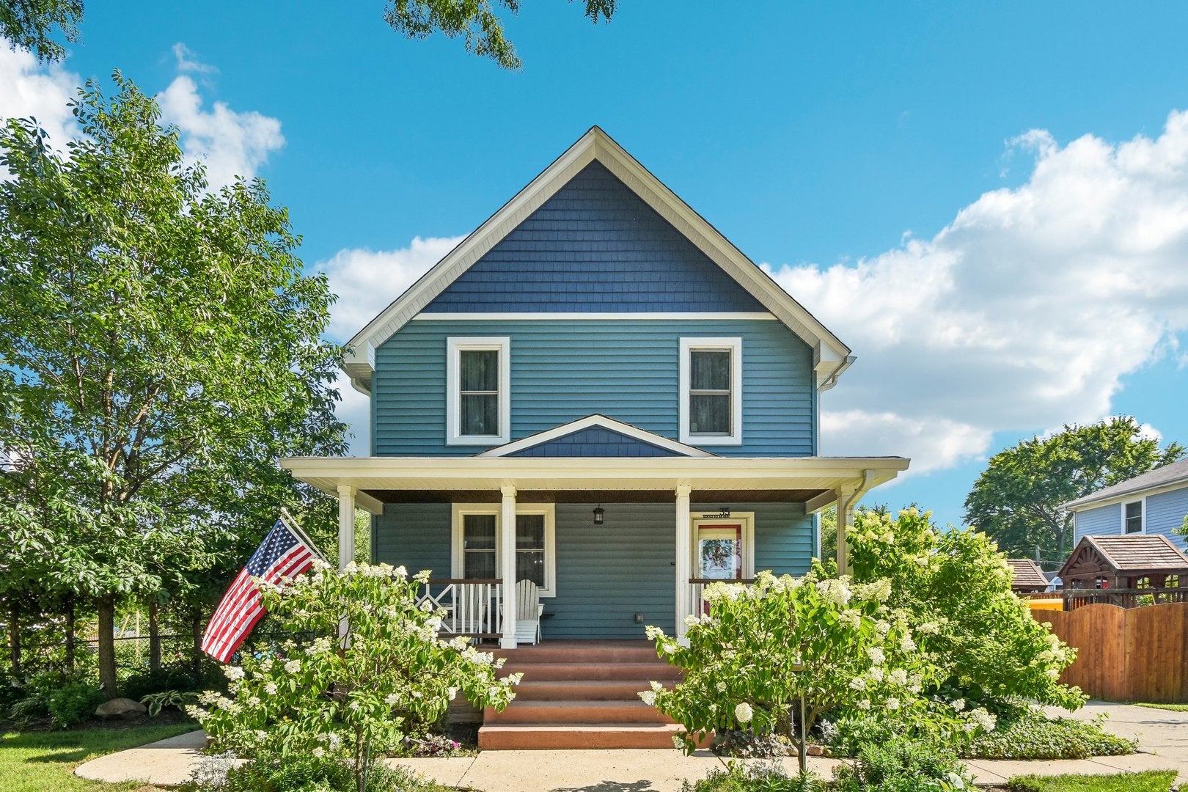
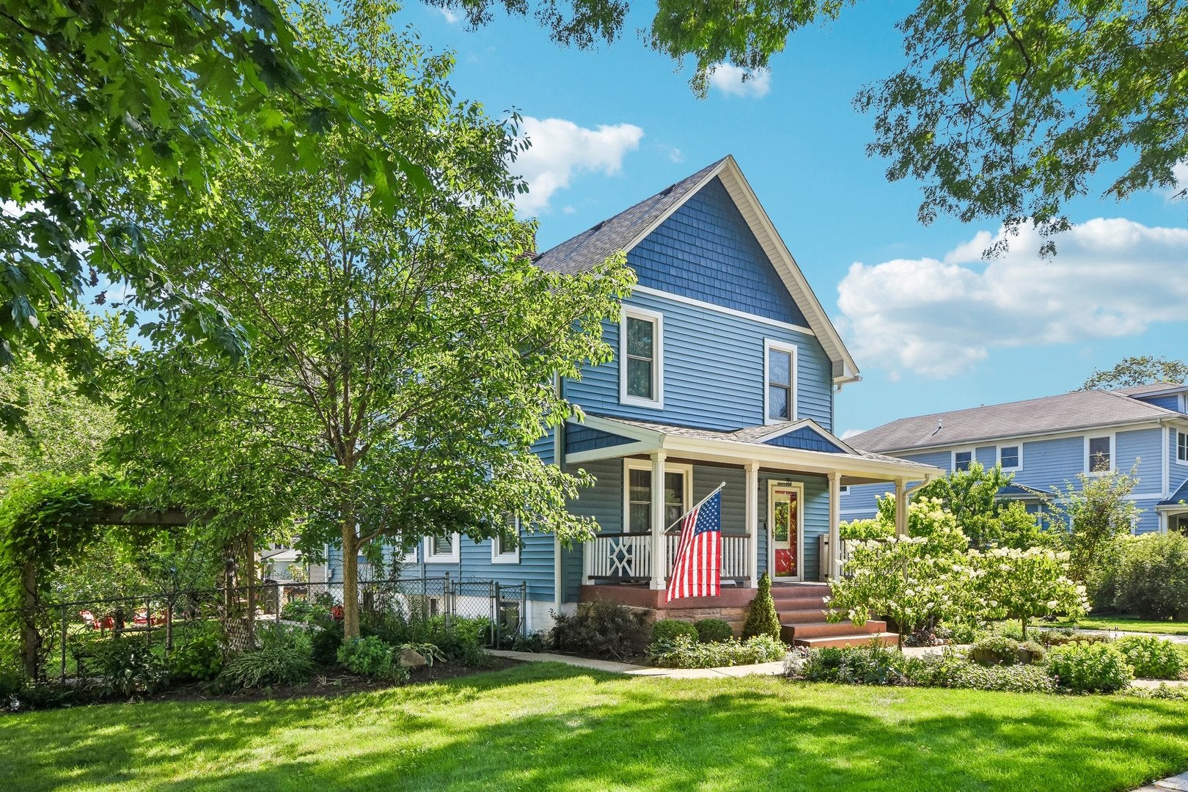
35 W Elm Avenue35 W Elm Avenue35 W Elm Avenue35 W Elm Avenue
Save
Ask
Tour
Hide
Share

Welcome home to this historic gem in the heart of Roselle. Impeccably maintained and located just blocks from the Metra station, this home perfectly blends timeless character with modern luxury. The gourmet kitchen is a chef dream, boasting a premium commercial style Viking 6 burner stove with a professional hood. Storage and parking are a breeze with the rare find of a massive 3 car garage built just 4 years ago. Downstairs, the finished basement provides a fantastic flexible space currently utilized as a private home gym. From the inviting covered front porch to the timeless hardwood floors and light filled living areas, every detail of this property has been flawlessly preserved. Do not miss your chance to own this stunning historic property with all the modern upgrades you desire.

Save
Ask
Tour
Hide
Share
Listing Snapshot
Price 
$525,000
Days On Site 
4 Days
Bedrooms 
3
Inside Area (SqFt) 
1,710 sqft
Total Baths 
2
Full Baths 
2
Partial Baths 
N/A
Lot Size 
0.3202 Acres
Year Built 
1912
MLS® Number 
12715102
Status 
Active Under Contract
Property Tax 
$8,927
HOA/Condo/Coop Fees 
N/A
Sq Ft Source 
Estimated
Friends & Family
Recent Activity
9 hours agoListing updated with changes from the MLS®
9 hours agoStatus changed to Active Under Contract
5 days agoListing first seen on site
General Features
Acres 
0.3202
Direction Faces 
North
Foundation 
Concrete Perimeter
Garage 
Yes
Garage Spaces 
2
Parking 
ConcreteGarage Door OpenerDetachedGarage
Parking Spaces 
2
Property Sub Type 
Single Family Residence
Sewer 
Public Sewer
Style 
Farmhouse
Utilities 
Cable Available
Interior Features
Appliances 
DishwasherRefrigeratorWasherDryerStainless Steel Appliance(s)Wine Refrigerator
Basement 
Sump PumpPartially FinishedFull
Cooling 
Ceiling Fan(s)Central Air
Flooring 
Hardwood
Heating 
Natural Gas
Interior 
Cathedral Ceiling(s)
Bedroom 2 
Dimensions - 12X13Level - Second
Bedroom 3 
Dimensions - 13X14Level - Second
Bedroom 4 
Dimensions - 13X11Level - Basement
Dining Room 
Dimensions - 15X10Level - Main
Family Room 
Dimensions - 13X12Level - Main
Kitchen 
Dimensions - 20X10Level - MainDescription - Galley,Island
Laundry 
Dimensions - 9X20Level - Basement
Living Room 
Dimensions - 23X12Level - Main
Master Bedroom 
Dimensions - 23X13Level - Second
Other Room 
Dimensions - 23X13Level - Basement
Save
Ask
Tour
Hide
Share
Exterior Features
Construction Details 
Vinyl Siding
Lot Features 
Landscaped
Patio And Porch 
PatioPorch
Roof 
Asphalt
Community Features
Community Features 
SidewalksStreet Lights
MLS Area 
Keeneyville / Roselle
School District 
Lake Park High School
Township 
Bloomingdale
Schools
School District
Lake Park High School
Elementary School
Spring Hills Elementary School
Middle School
Roselle Middle School
High School
Lake Park High School
Listing Courtesy of MRED as distributed by MLS Grid of Redfin Corporation


Based on information submitted to the MLS GRID as of 2026-07-29 07:24 AM UTC. All data is obtained from various sources and may not have been verified by broker or MLS GRID. Supplied Open House Information is subject to change without notice. All information should be independently reviewed and verified for accuracy. Properties may or may not be listed by the office/agent presenting the information.
Last checked: 2026-07-29 07:24 AM UTC
MRED DMCA Copyright Information Copyright © 2026 Midwest Real Estate Data LLC. All rights reserved.

Neighborhood & Commute
Source: Walkscore
Save
Ask
Tour
Hide
Share