


165 S Maple StreetPalatine, IL 60067
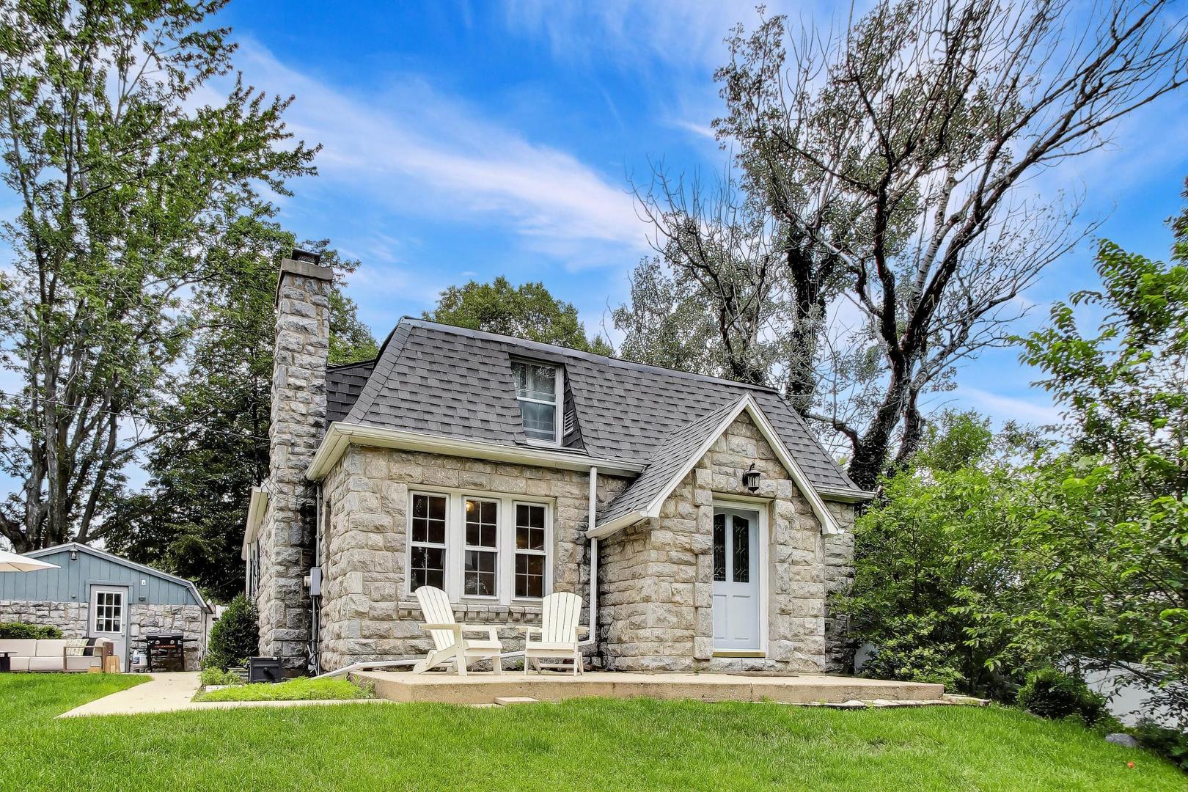
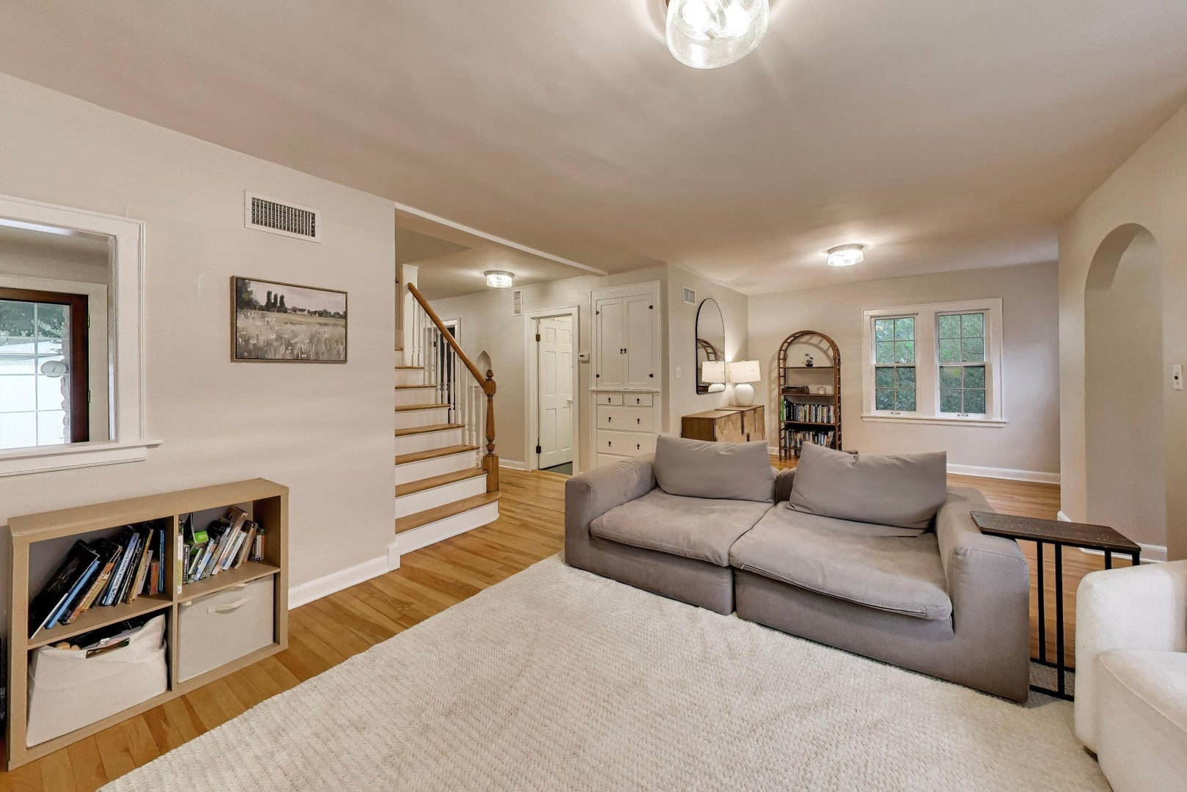
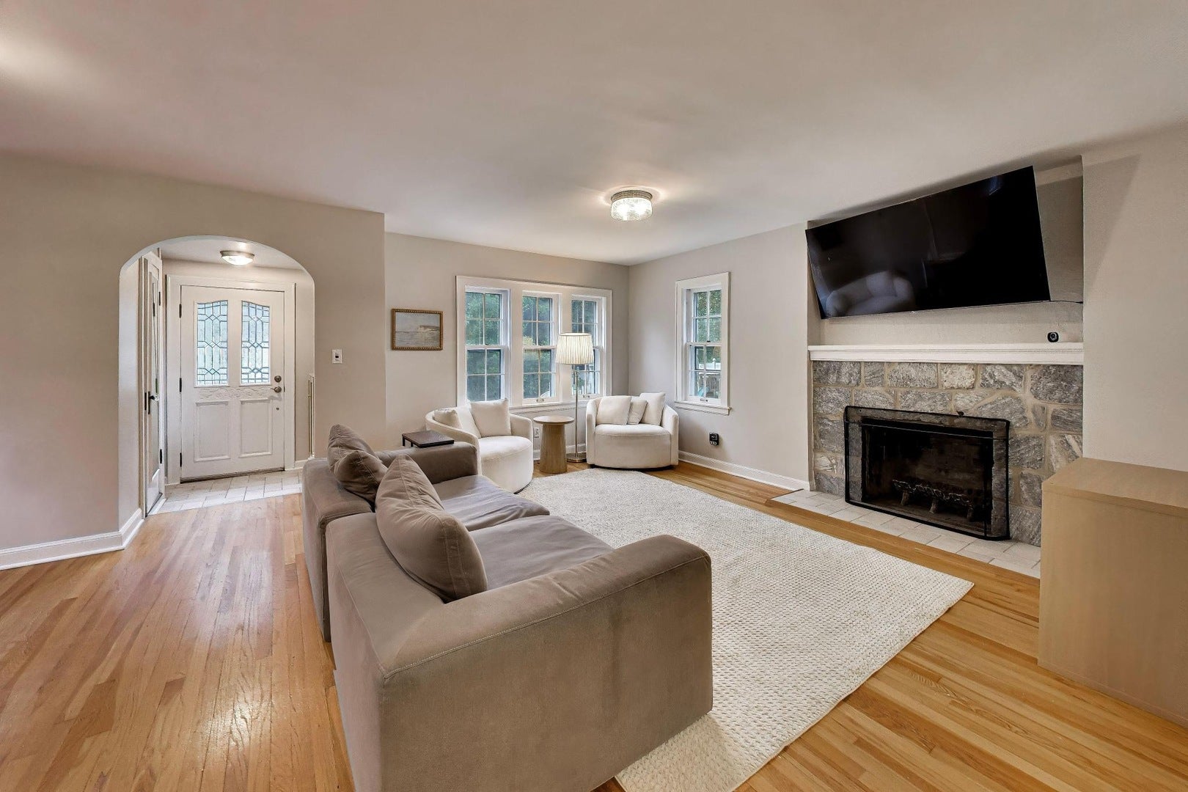
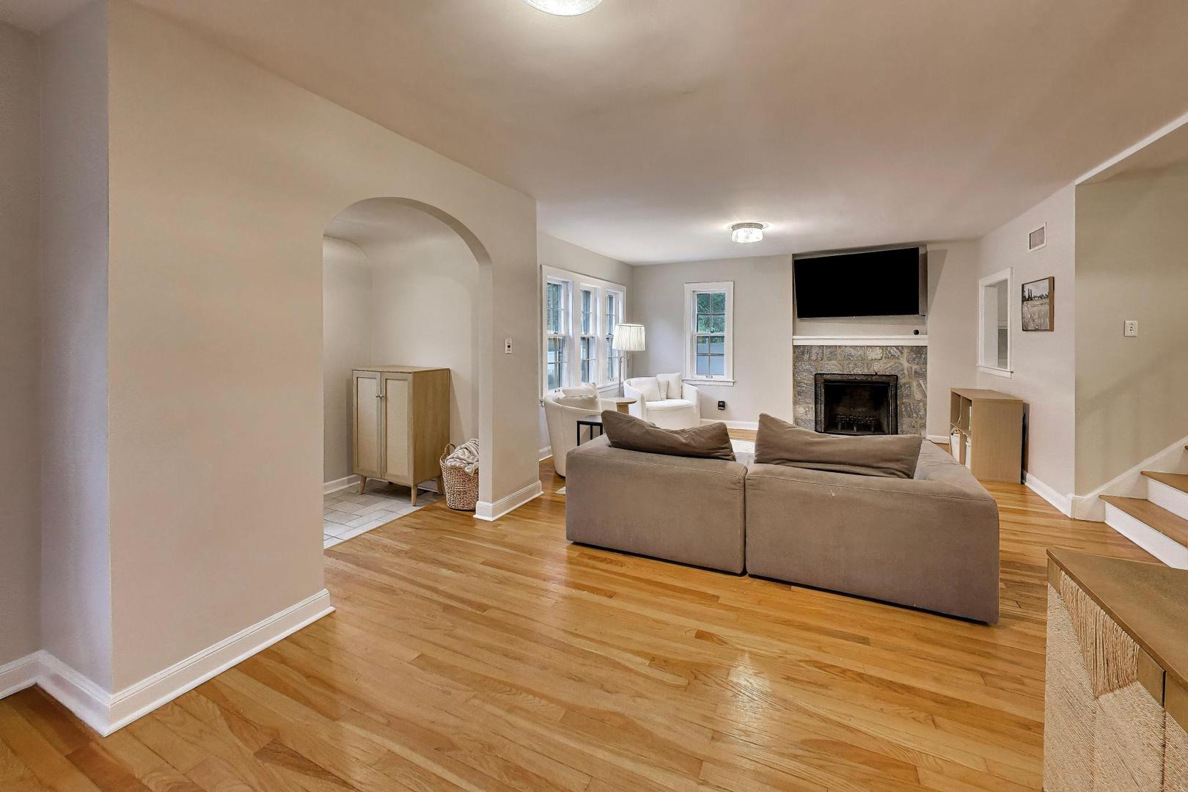
Welcome to this gorgeous English Stone home, where timeless character meets modern comfort on an oversized double lot in the highly sought-after Fremd High School District. With four bedrooms, including a desirable first-floor bedroom, and two full bathrooms (including a 1st floor full bathroom), this home offers the perfect balance of charm, flexibility, and thoughtful updates. From the moment you step inside, you'll be captivated by the hardwood floors, fresh paint, and beautiful architectural details, including classic built-ins that add warmth and personality throughout. The bright, updated white kitchen is the heart of the home, featuring quartz countertops and stainless steel appliances. The adjacent dining area features a custom built-in that adds the perfect amount of charm. Designed for both everyday living and special occasions, the spacious family room showcases a cozy fireplace and flows effortlessly into the dining area/sitting room, creating inviting spaces to relax and connect. A first-floor bedroom and full bath provide endless possibilities for guests, multigenerational living, or the perfect private home office.Upstairs, you'll find three generously sized bedrooms filled with natural light and character. Step outside and discover your own private backyard retreat. The fully fenced double lot offers exceptional outdoor living with two separate patio areas, a whimsical custom-built playhouse, a charming hidden side garden straight from a fairy tale, and endless room for entertaining, gardening, pets, or play. A parking pad provides additional parking or the opportunity to expand the existing 1.5 -car garage. Additional highlights include a reverse osmosis water filtration system, fresh first-floor paint, and an unbeatable location just minutes from parks, restaurants, shopping, and vibrant downtown Palatine. Enjoy an easy walk to the Metra for a convenient commute while still coming home to the warmth and charm of this truly special property.Homes that combine character, modern updates, generous outdoor space, and a walk-to-town location rarely come along. This is more than a house-it's a place to create lasting memories!
| 19 hours ago | Listing updated with changes from the MLS® | |
| yesterday | Status changed to Active Under Contract | |
| 5 days ago | Listing first seen on site |

Based on information submitted to the MLS GRID as of 2026-07-29 08:48 AM UTC. All data is obtained from various sources and may not have been verified by broker or MLS GRID. Supplied Open House Information is subject to change without notice. All information should be independently reviewed and verified for accuracy. Properties may or may not be listed by the office/agent presenting the information.
Last checked: 2026-07-29 08:48 AM UTC
MRED DMCA Copyright Information Copyright © 2026 Midwest Real Estate Data LLC. All rights reserved.