Save
Ask
Tour
Hide
Share
$849,900
26 Days On Site

21810 Pleasant Grove Road
Marengo, IL 60152

For Sale|Single Family Residence|Active
3
Beds
3
Total Baths
2
Full Baths
1
Partial Bath
2,350
SqFt
$362
/SqFt
1994
Built
County:
McHenry
Listing Courtesy of MRED as distributed by MLS Grid of RE/MAX Connections II
Call Now: 847.967.0022
Is this the listing for you? We can help make it yours.
847.967.0022
21810 Pleasant Grove Road21810 Pleasant Grove Road21810 Pleasant Grove Road21810 Pleasant Grove Road
Save
Ask
Tour
Hide
Share

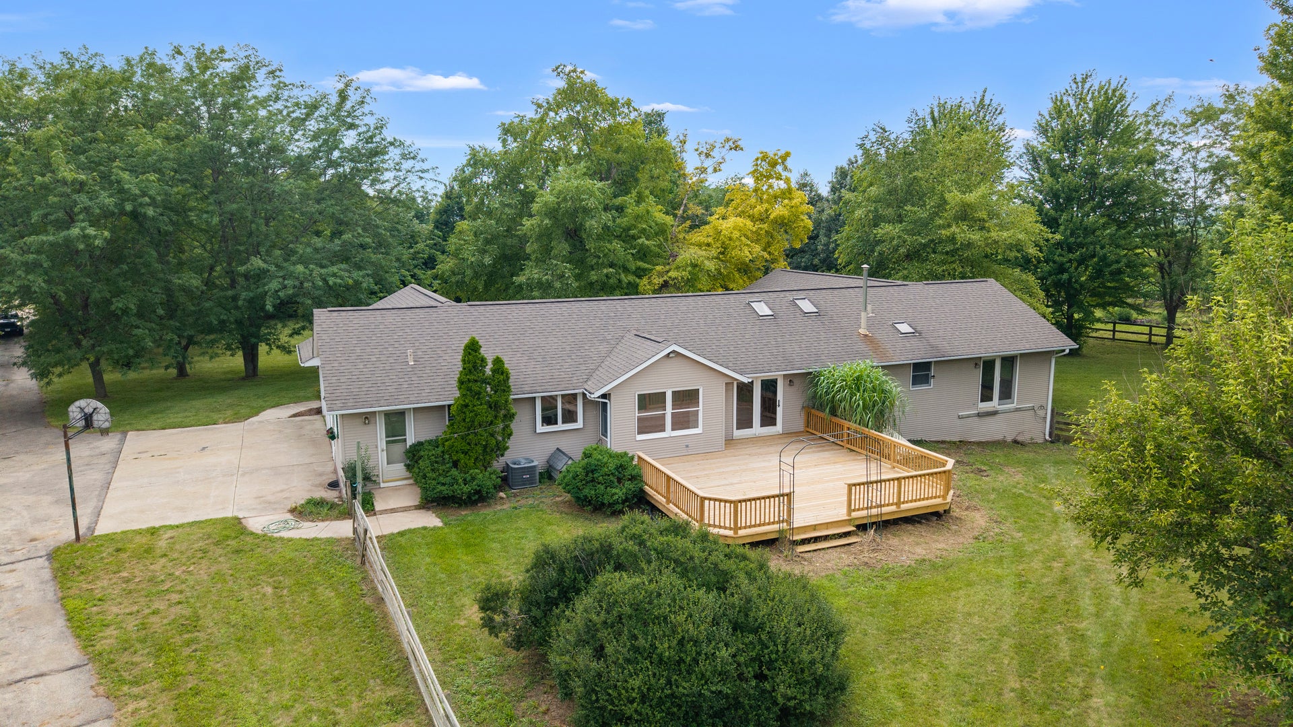
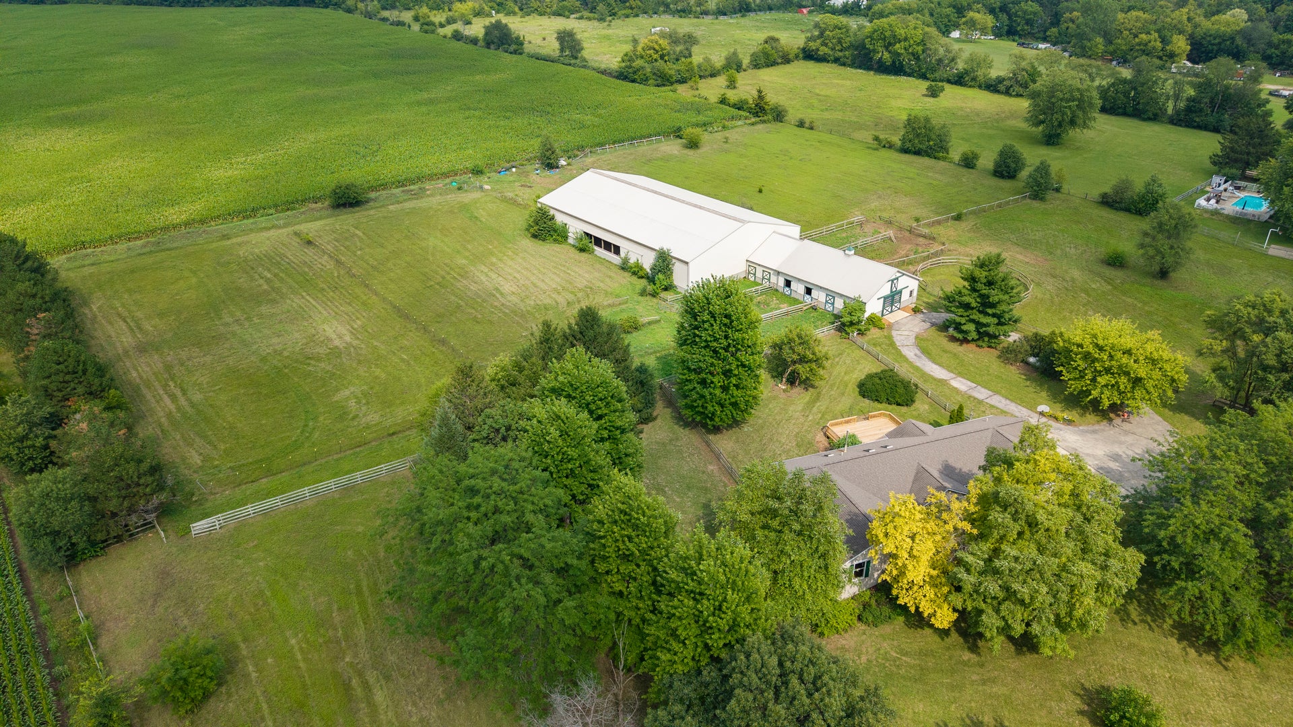
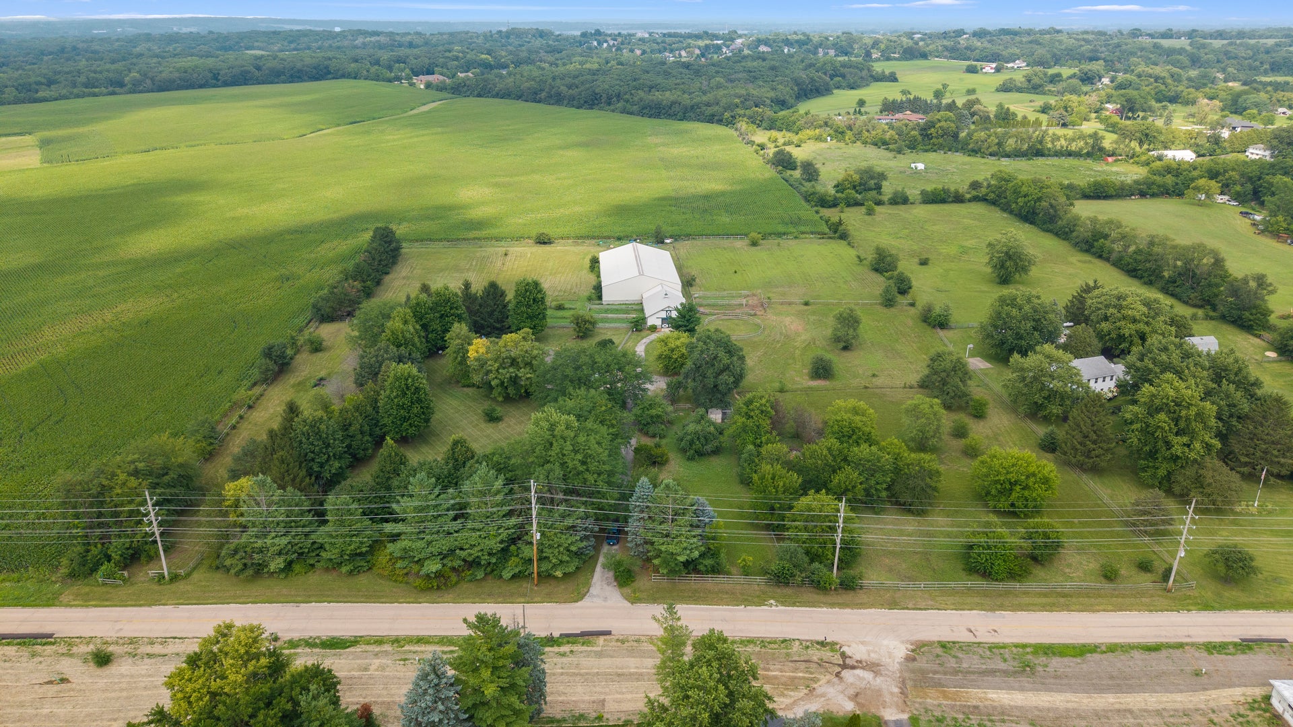
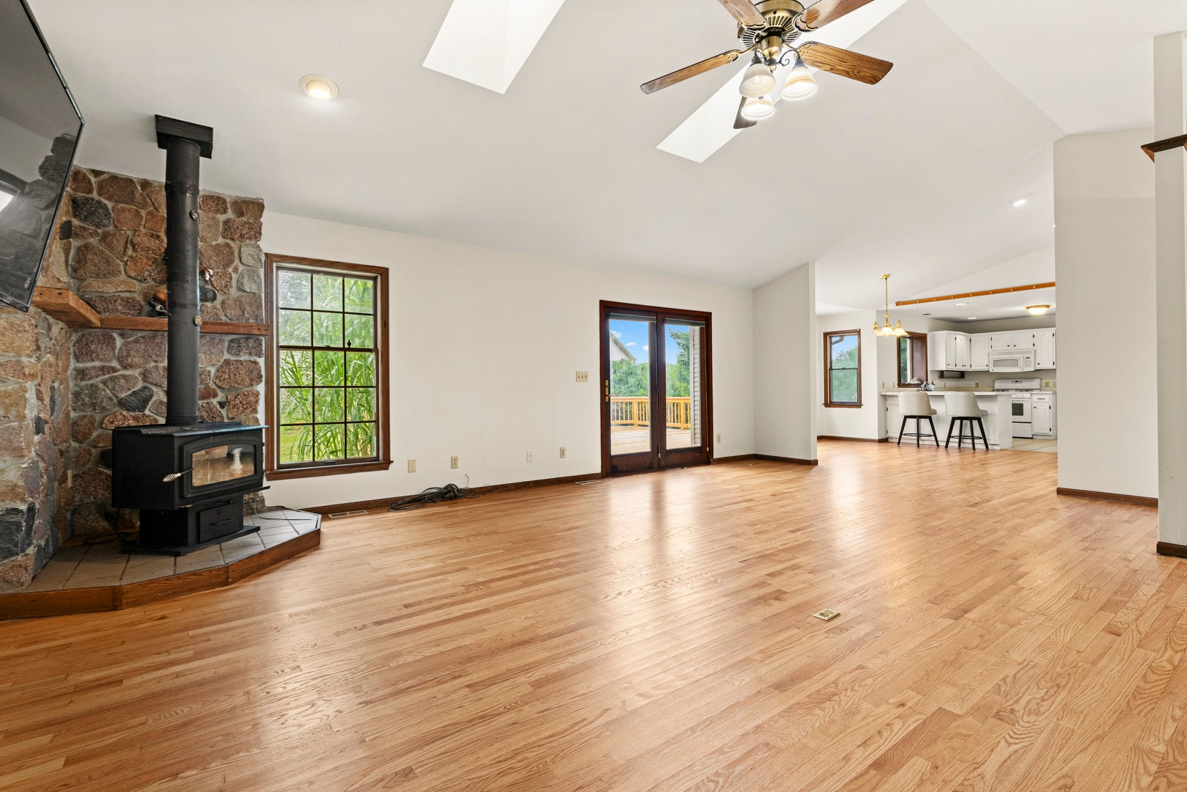
Rare equestrian property offering just over 8 acres with several fenced pastures, a 72' x 120' indoor riding arena, 10 stalls and an established horse setup, all paired with a 3 bedroom, 2.5 bath ranch in the Riley School District. Inside, the home features two en suite bedrooms, both with walk in closets. The primary suite includes a walk in closet plus an additional closet. Recently refinished hardwood floors and professionally painted main living areas give the home a fresh, updated feel. Major improvements include a furnace approximately 2 years old, A/C brand new, a brand new deck and several newer windows. The unfinished walk out basement features radiant in floor heat and offers plenty of additional space for storage or future finishing. Radiant in floor heat also extends into the spacious 2.5 car garage. The equestrian facilities are designed for year round use. The 72' x 120' FBI indoor arena features approximately 4 to 6 inches of sand footing over an FBI base. The 36' x 48' Morton barn offers 10 stalls and hay storage. Outside, several fenced pastures provide space for turnout and grazing across the property's 8 plus acres. A hard to find combination of acreage, established equestrian facilities, an indoor arena and comfortable ranch style living. Bring the horses and make it your own. Selling AS-IS.

Save
Ask
Tour
Hide
Share
Listing Snapshot
Price 
$849,900
Days On Site 
26 Days
Bedrooms 
3
Inside Area (SqFt) 
2,350 sqft
Total Baths 
3
Full Baths 
2
Partial Baths 
1
Lot Size 
8.03 Acres
Year Built 
1994
MLS® Number 
12715111
Status 
Active
Property Tax 
$8,526.76
HOA/Condo/Coop Fees 
N/A
Sq Ft Source 
Estimated
Friends & Family
Recent Activity
4 days agoListing updated with changes from the MLS®
4 days agoStatus changed to Active
4 weeks agoListing first seen on site
General Features
Acres 
8.03
Additional Property Use 
Horses
Attached Garage 
Yes
Foundation 
Concrete Perimeter
Garage 
Yes
Garage Spaces 
2
Parking 
AsphaltGarage Door OpenerHeated GarageAttachedGarage
Parking Spaces 
2
Property Sub Type 
Single Family Residence
Sewer 
Septic Tank
SqFt Total 
2350
Style 
Ranch
Water Source 
Well
Interior Features
Appliances 
Water SoftenerRangeMicrowaveDishwasherRefrigeratorWasherDryer
Basement 
Sump PumpUnfinishedExterior EntryConcreteFullWalk-Out Access
Cooling 
Ceiling Fan(s)Central Air
Electric 
Circuit Breakers200+ Amp Service
Fireplace 
Yes
Fireplace Features 
Living RoomWood Burning StoveFree Standing
Fireplaces 
1
Flooring 
Hardwood
Heating 
Wood StovePropaneRadiant Floor
Interior 
Central VacuumVaulted Ceiling(s)Walk-In Closet(s)Open Floorplan
Laundry Features 
Main LevelIn UnitSink
Window Features 
Skylight(s)
Bedroom 2 
Dimensions - 15X15Level - Main
Bedroom 3 
Dimensions - 12X12Level - Main
Bedroom 4 
Dining Room 
Dimensions - 14X14Level - Main
Family Room 
Kitchen 
Dimensions - 16X20Level - MainDescription - Eating Area-Breakfast Bar
Laundry 
Dimensions - 12X10Level - Main
Living Room 
Dimensions - 18X35Level - Main
Master Bedroom 
Dimensions - 24X15Level - Main
Save
Ask
Tour
Hide
Share
Exterior Features
Construction Details 
Vinyl Siding
Fencing 
Fenced
Other Structures 
Poultry CoopStable(s)ArenaCovered Arena
Patio And Porch 
DeckPatio
Roof 
Asphalt
Windows/Doors 
Skylight(s)
Community Features
Accessibility Features 
Therapeutic Whirlpool
MLS Area 
Harmony / Marengo
School District 
Marengo High School
Township 
Riley
Schools
School District
Marengo High School
Elementary School
Unknown
Middle School
Unknown
High School
Marengo High School
Listing Courtesy of MRED as distributed by MLS Grid of RE/MAX Connections II


Based on information submitted to the MLS GRID as of 2026-08-20 05:03 AM UTC. All data is obtained from various sources and may not have been verified by broker or MLS GRID. Supplied Open House Information is subject to change without notice. All information should be independently reviewed and verified for accuracy. Properties may or may not be listed by the office/agent presenting the information.
Last checked: 2026-08-20 05:03 AM UTC
MRED DMCA Copyright Information Copyright © 2026 Midwest Real Estate Data LLC. All rights reserved.

Neighborhood & Commute
Source: Walkscore
Save
Ask
Tour
Hide
Share