Save
Ask
Tour
Hide
Share
$877,000
3 Days On Site

8 Mohawk Drive
Clarendon Hills, IL 60514

For Sale|Single Family Residence|Active
3
Beds
4
Total Baths
2
Full Baths
2
Partial Baths
2,056
SqFt
$427
/SqFt
1942
Built
County:
DuPage
Listing Courtesy of MRED as distributed by MLS Grid of Jameson Sotheby's International Realty
Call Now: 847.967.0022
Is this the listing for you? We can help make it yours.
847.967.0022
Upcoming Open Houses
Sat, Aug 1, 12:00 PM - 2:00 PM
Sun, Aug 2, 1:00 PM - 3:00 PM
8 Mohawk Drive8 Mohawk Drive8 Mohawk Drive8 Mohawk Drive
Save
Ask
Tour
Hide
Share

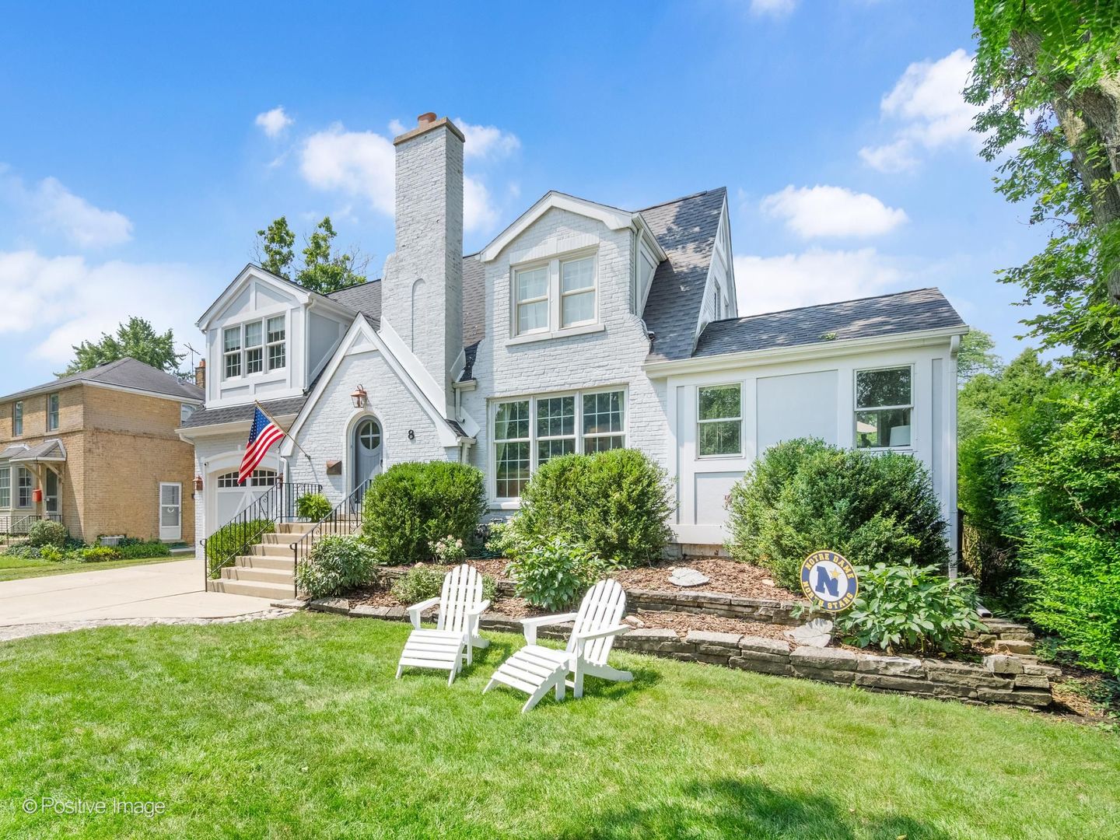
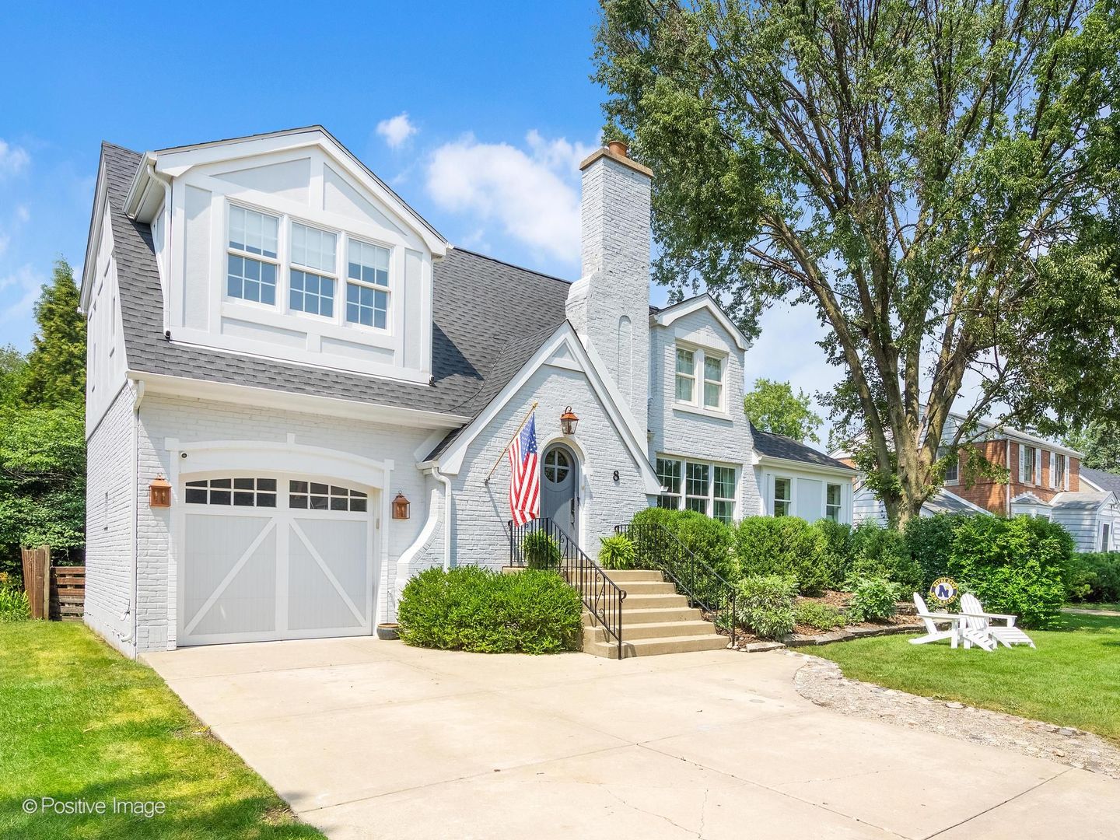
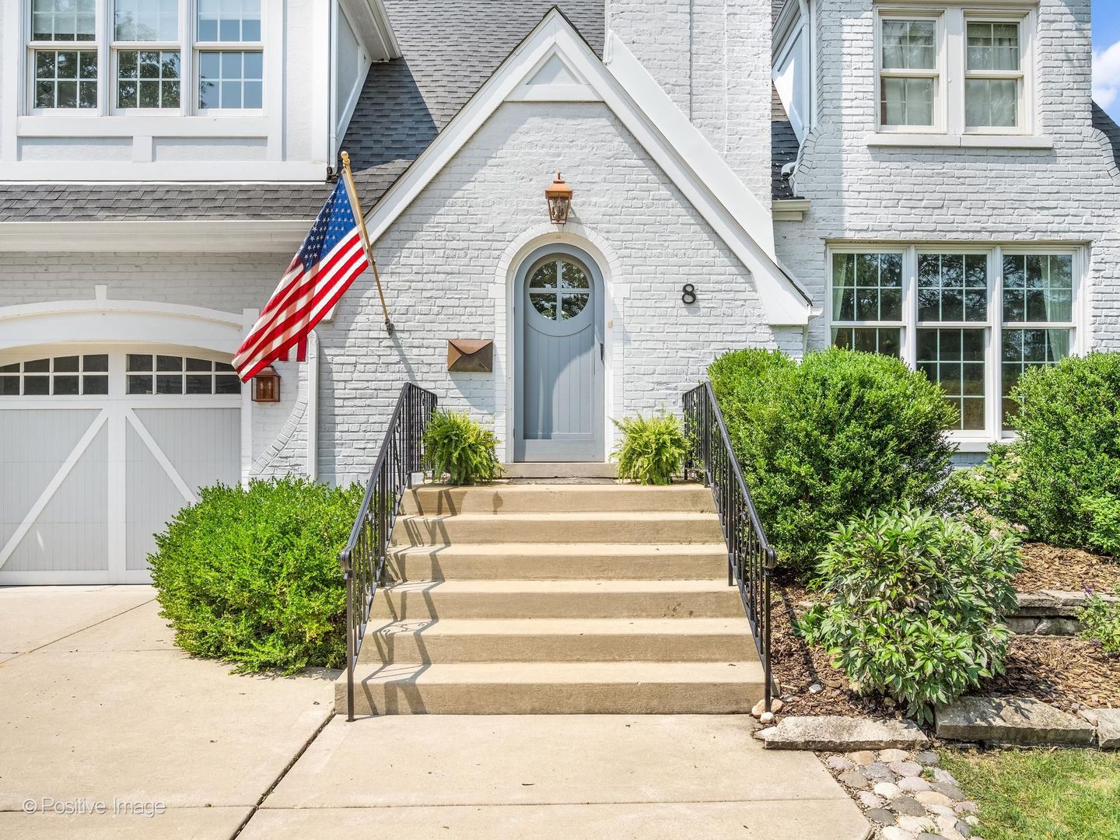
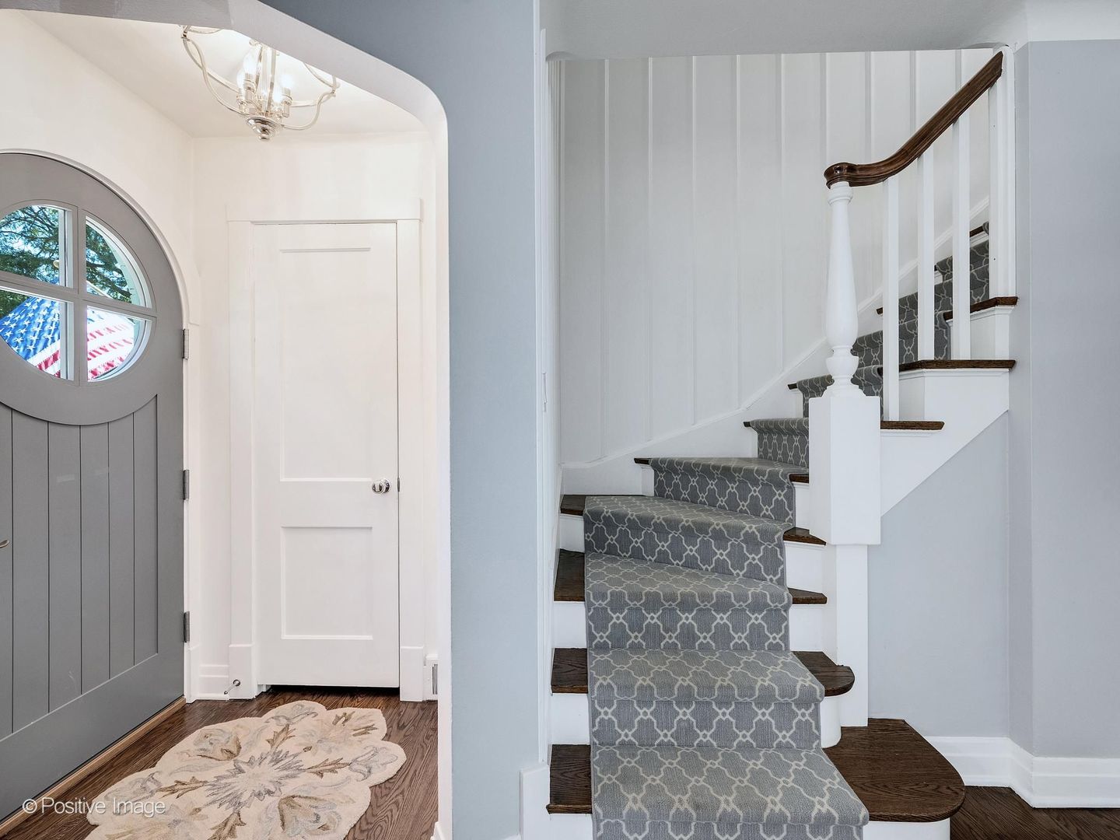
A coveted location on a prime street, this beautifully updated Nancy Meyers inspired home perfectly blends timeless charm with sophisticated design. Rich mahogany hardwood floors, custom millwork, shiplap accents, and expansive newer windows create a warm, light-filled interior throughout. The thoughtfully designed main level is bright and spacious, with a living room and additional side family room perfect for a playroom or sitting room. The stunning, fully renovated kitchen flows seamlessly into the dining area, where picturesque backyard views create the perfect setting for everyday living and entertaining. Upstairs, the serene primary suite showcases soaring ceilings, shiplap detailing, custom built-in cabinetry, dual closets, and a dedicated flex space perfect for a Peloton, home office, or reading nook. 2nd floor also features 2 more bedrooms and a full bath. Backyard is designed for effortless outdoor gatherings and relaxing evenings, featuring an expansive deck, newer patio, and pergola with tv. Additional features includes a fireplace, finished lower level, attached 1-1/2 car garage. New Furnace - New Roof - New Hardwood in the lower level- Walk to everything location!!!

Save
Ask
Tour
Hide
Share
Listing Snapshot
Price 
$877,000
Days On Site 
3 Days
Bedrooms 
3
Inside Area (SqFt) 
2,056 sqft
Total Baths 
4
Full Baths 
2
Partial Baths 
2
Lot Size 
0.182 Acres
Year Built 
1942
MLS® Number 
12715216
Status 
Active
Property Tax 
$7,736
HOA/Condo/Coop Fees 
N/A
Sq Ft Source 
Appraiser
Friends & Family
Recent Activity
yesterdayListing updated with changes from the MLS®
yesterdayStatus changed to Active
4 days agoListing first seen on site
General Features
Acres 
0.182
Attached Garage 
Yes
Direction Faces 
East
Foundation 
Concrete Perimeter
Garage 
Yes
Garage Spaces 
1
Parking 
ConcreteGarage Door OpenerAttachedGarage
Parking Spaces 
1
Property Sub Type 
Single Family Residence
Sewer 
Public Sewer
Interior Features
Appliances 
RangeMicrowaveDishwasherRefrigeratorBar FridgeWasherDryerDisposalHumidifier
Basement 
Sump PumpFinishedPartial
Cooling 
Ceiling Fan(s)Central Air
Electric 
150 Amp Service
Fireplace 
Yes
Fireplace Features 
Family RoomGas Log
Fireplaces 
1
Flooring 
Hardwood
Heating 
Natural GasForced Air
Interior 
Cathedral Ceiling(s)Built-in FeaturesWalk-In Closet(s)
Laundry Features 
Gas Dryer Hookup
Bedroom 2 
Dimensions - 16X12Level - Second
Bedroom 3 
Dimensions - 11X9Level - Second
Bedroom 4 
Dining Room 
Family Room 
Dimensions - 13X10Level - Main
Kitchen 
Dimensions - 23X10Level - MainDescription - Eating Area-Table Space
Laundry 
Dimensions - 10X9Level - Basement
Living Room 
Dimensions - 19X11Level - Main
Master Bedroom 
Dimensions - 25X12Level - Second
Recreation Room 
Dimensions - 18X15Level - Basement
Save
Ask
Tour
Hide
Share
Exterior Features
Construction Details 
BrickFrame
Fencing 
Fenced
Lot Features 
Landscaped
Other Structures 
PergolaShed(s)
Patio And Porch 
DeckPatio
Roof 
Asphalt
Community Features
Community Features 
ParkPoolCurbsSidewalksStreet Lights
MLS Area 
Clarendon Hills
School District 
Westmont High School
Township 
Downers Grove
Schools
School District
Westmont High School
Elementary School
J T Manning Elementary School
Middle School
Westmont Junior High School
High School
Westmont High School
Listing Courtesy of MRED as distributed by MLS Grid of Jameson Sotheby's International Realty


Based on information submitted to the MLS GRID as of 2026-08-01 10:28 AM UTC. All data is obtained from various sources and may not have been verified by broker or MLS GRID. Supplied Open House Information is subject to change without notice. All information should be independently reviewed and verified for accuracy. Properties may or may not be listed by the office/agent presenting the information.
Last checked: 2026-08-01 10:28 AM UTC
MRED DMCA Copyright Information Copyright © 2026 Midwest Real Estate Data LLC. All rights reserved.

Neighborhood & Commute
Source: Walkscore
Save
Ask
Tour
Hide
Share