


823 E Coach Road 6Palatine, IL 60074
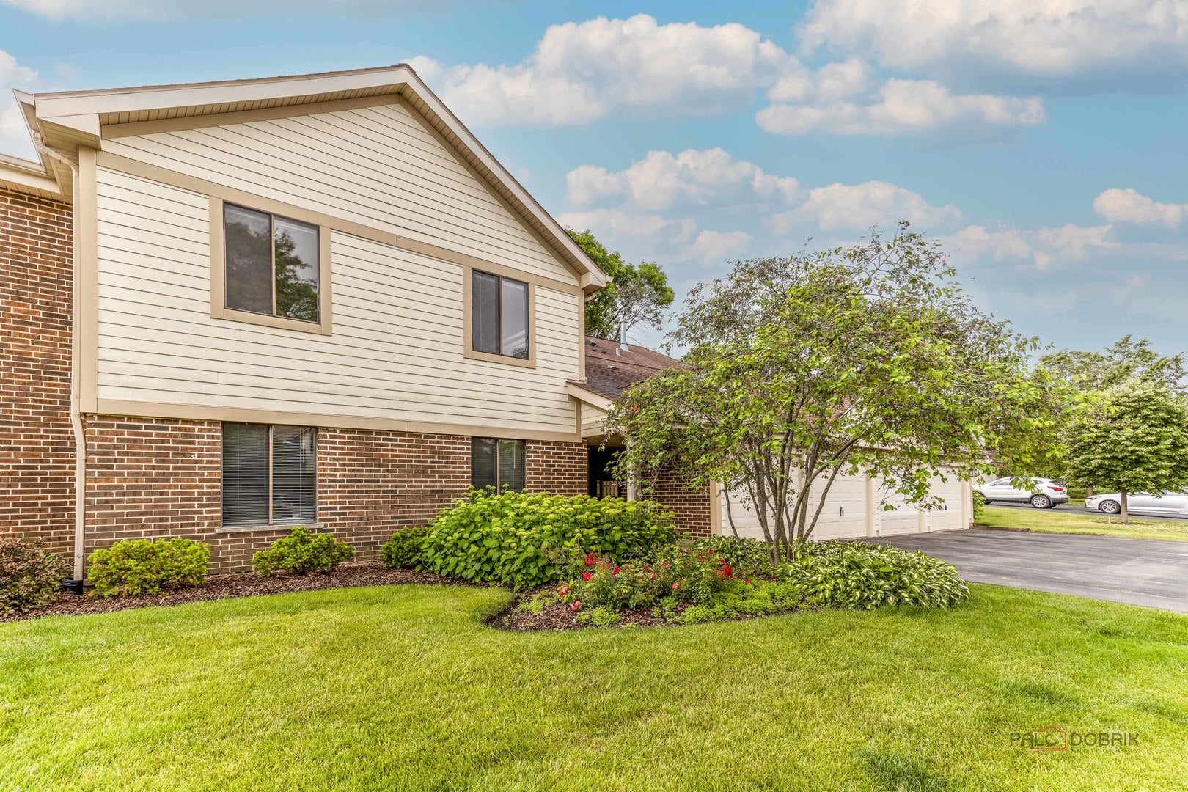
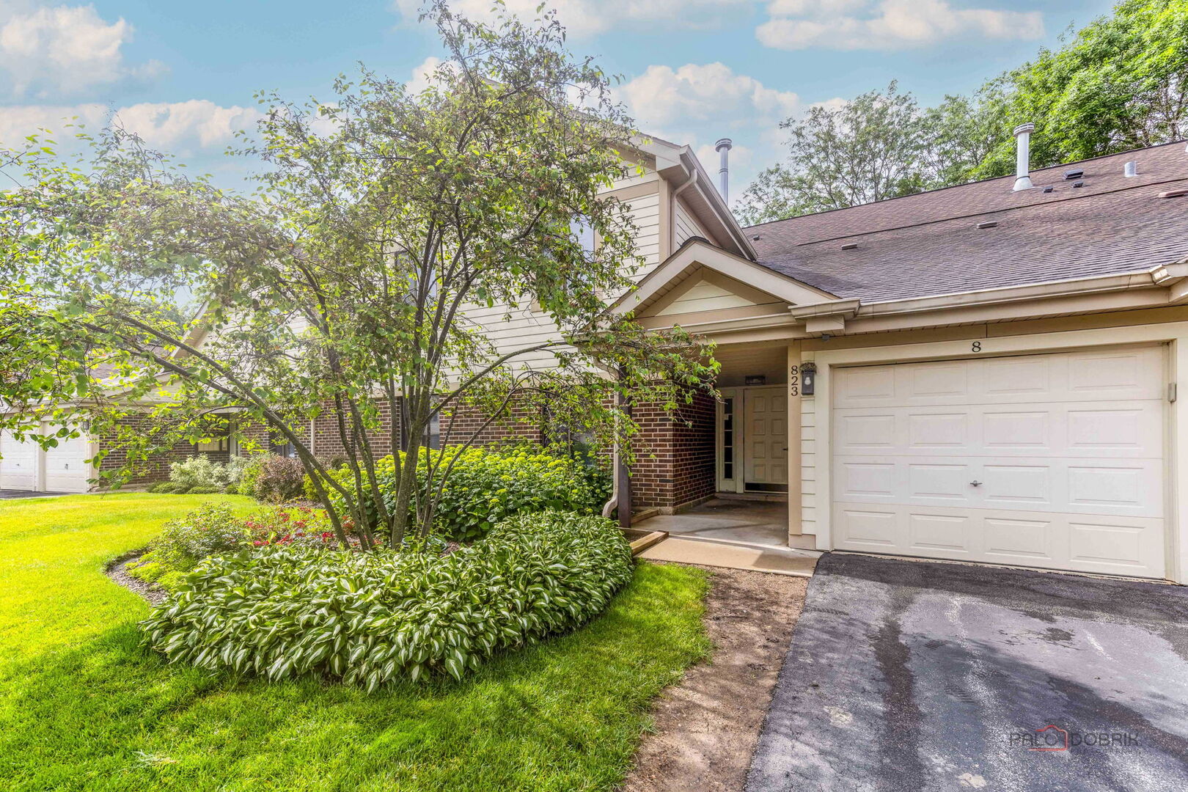
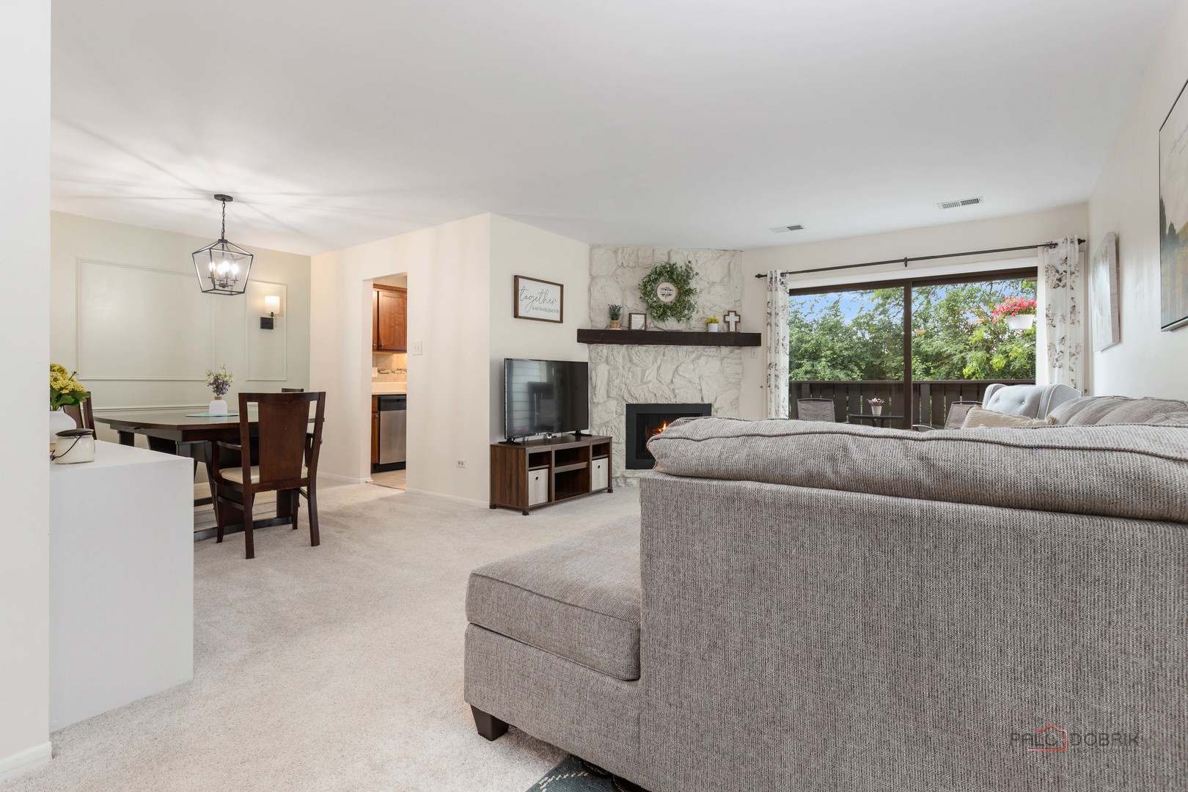
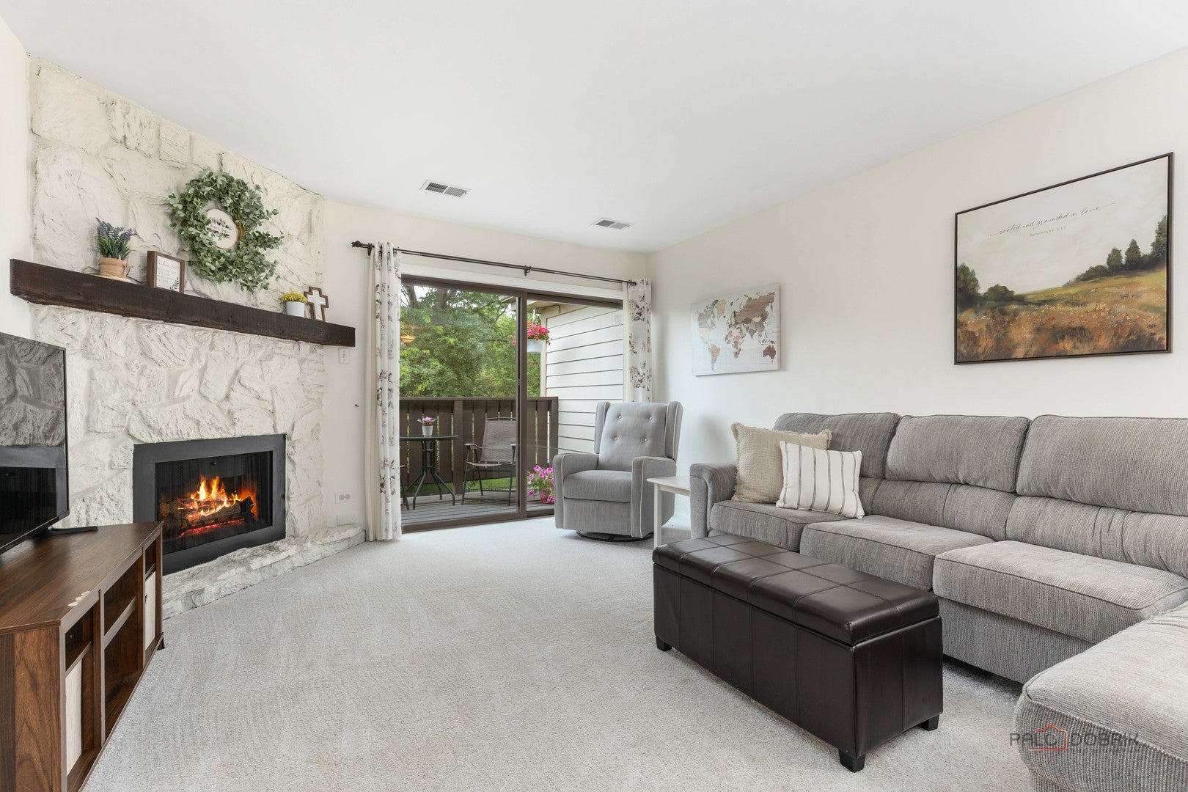
Welcome to this immaculately maintained, move-in ready 2-bedroom, 2-bath condo in Palatine's sought-after Kingsbrooke community, complete with a private garage, in-unit laundry, and a premium park side setting overlooking Osage Park. True pride of ownership is evident throughout this beautifully cared-for home. Step inside to a private foyer highlighted by a timeless wood-molding accent wall and a warm, inviting atmosphere. The spacious living room is filled with natural light from the large sliding glass door, which opens to a private balcony with peaceful, tree-lined views. The kitchen combines functionality and style with rich cherry cabinetry, stainless-steel appliances, durable ceramic tile flooring, recently updated quartz countertops, deep undermount sink, a Kohler faucet, and neutral paint (2025). a brand new stainless-steel gas range was installed in June 2026. The adjacent dining area comfortably accommodates six and is perfect for everyday meals or entertaining guests. Both bedrooms are generously sized and enjoy abundant natural light and scenic views. The spacious primary suite features a walk-in closet with a built-in organization system, providing excellent storage and functionality. The en-suite bath includes a soaking tub with a shower, while a second full bathroom offers added convenience for family members and guests. Enjoy added peace of mind with numerous recent updates, including a newer dryer (2025), water heater (2021), carpet (2021), a garage door base panel and springs (2024) and new window screens to be installed before closing. Smart-home features include a Nest thermostat, Kwikset smart front door lock, and MyQ smart garage door opener. Outdoor enthusiasts will appreciate the abundance of nearby parks, trails, and recreational amenities, including Buffalo Creek Forest Preserve and Falcon Park Recreation Center, which offer both indoor and outdoor walking paths. Additional green spaces are all within easy reach, making it effortless to enjoy an active lifestyle. Commuters will love this location, just 11 minutes from the Palatine Metra Station, providing express service to downtown Chicago in approximately 40 minutes. Convenient access to Route 53 puts shopping, dining, and surrounding communities within easy reach. Also worth noting that this unit is in a semi-gated community providing additional security and peace of mind. With garage parking, in-unit laundry, smart-home features, and numerous recent updates, this move-in ready home offers the perfect blend of comfort, convenience, and low-maintenance living-an exceptional value in today's market. Schedule your private showing today and make this beautiful home yours. Buyers financing fell through.
| an hour ago | Listing updated with changes from the MLS® | |
| 2 hours ago | Listing first seen on site |

Based on information submitted to the MLS GRID as of 2026-07-24 11:22 PM UTC. All data is obtained from various sources and may not have been verified by broker or MLS GRID. Supplied Open House Information is subject to change without notice. All information should be independently reviewed and verified for accuracy. Properties may or may not be listed by the office/agent presenting the information.
Last checked: 2026-07-24 11:22 PM UTC
MRED DMCA Copyright Information Copyright © 2026 Midwest Real Estate Data LLC. All rights reserved.
Did you know? You can invite friends and family to your search. They can join your search, rate and discuss listings with you.