Save
Ask
Tour
Hide
Share
$600,000
4 Days On Site

10669 Wheatlands Way
Huntley, IL 60142

For Sale|Single Family Residence|Active
3
Beds
4
Total Baths
3
Full Baths
1
Partial Bath
3,024
SqFt
$198
/SqFt
2004
Built
Subdivision:
Georgian Place
County:
McHenry
Listing Courtesy of MRED as distributed by MLS Grid of Compass
Call Now: 847.967.0022
Is this the listing for you? We can help make it yours.
847.967.0022
Upcoming Open Houses
Sun, Aug 2, 1:00 PM - 3:00 PM
10669 Wheatlands Way10669 Wheatlands Way10669 Wheatlands Way10669 Wheatlands Way
Save
Ask
Tour
Hide
Share

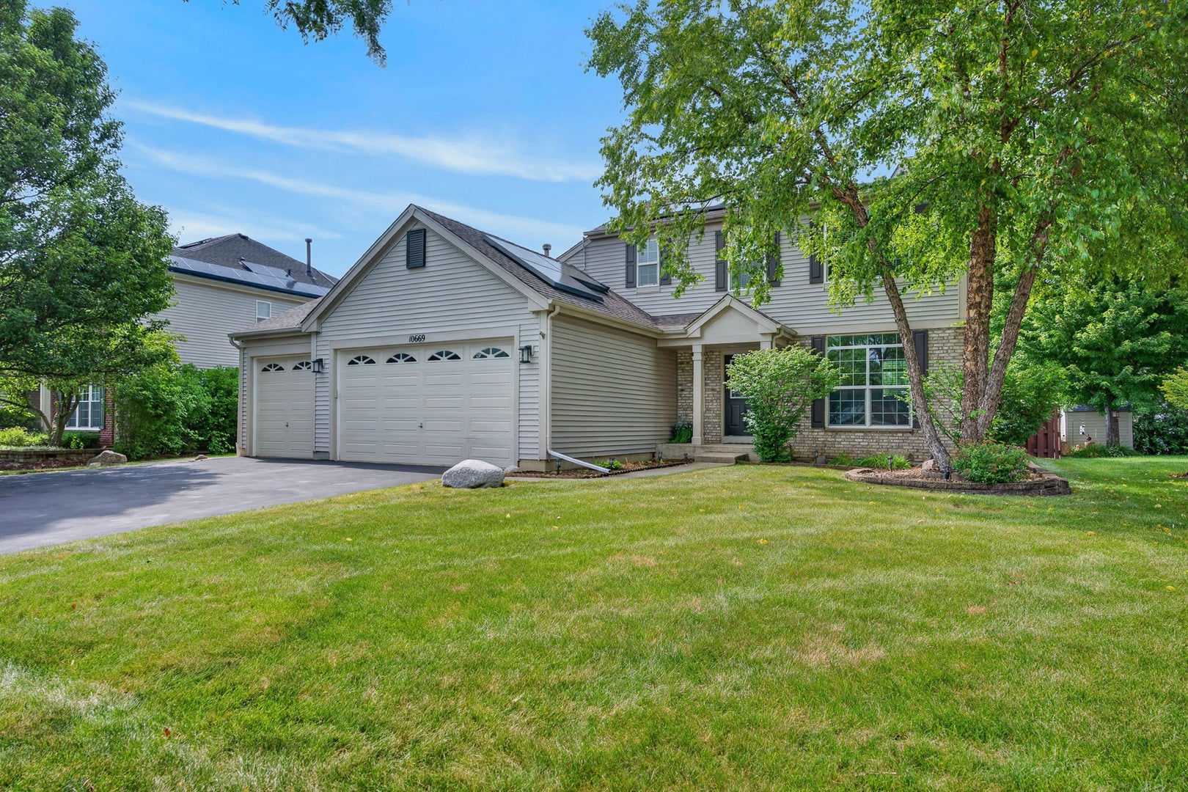
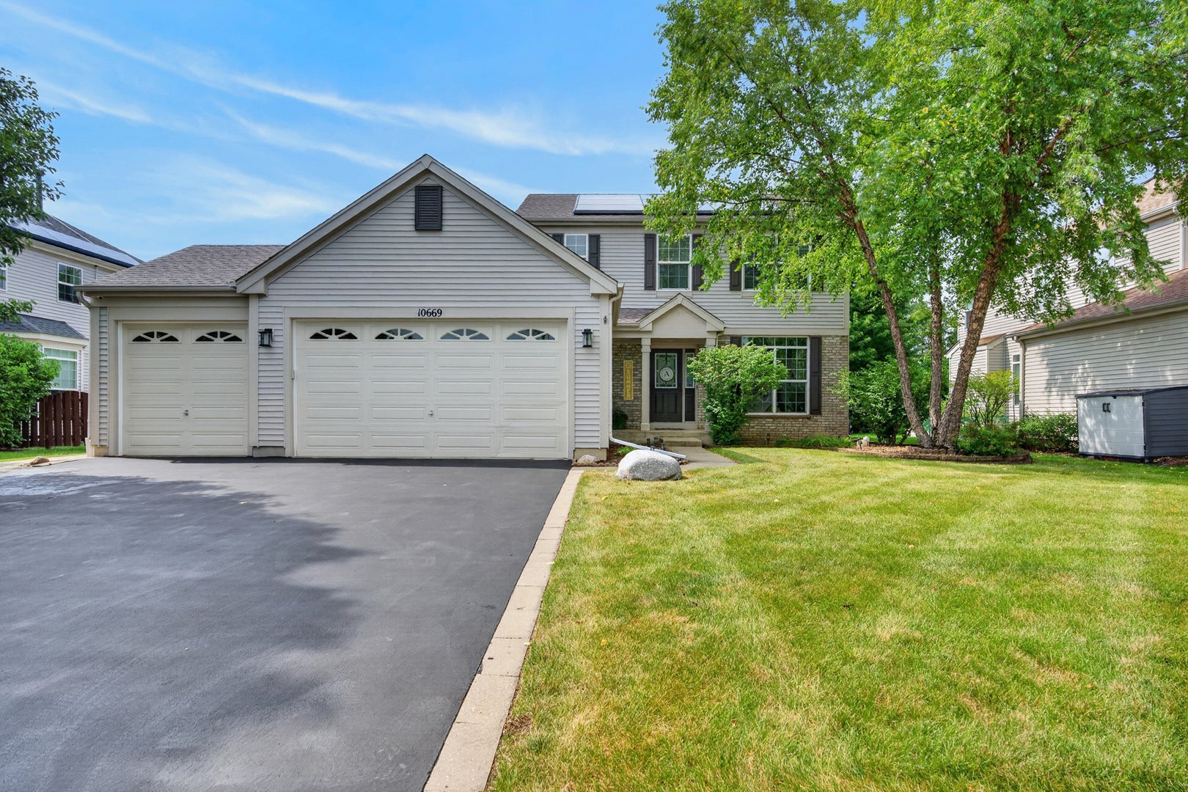
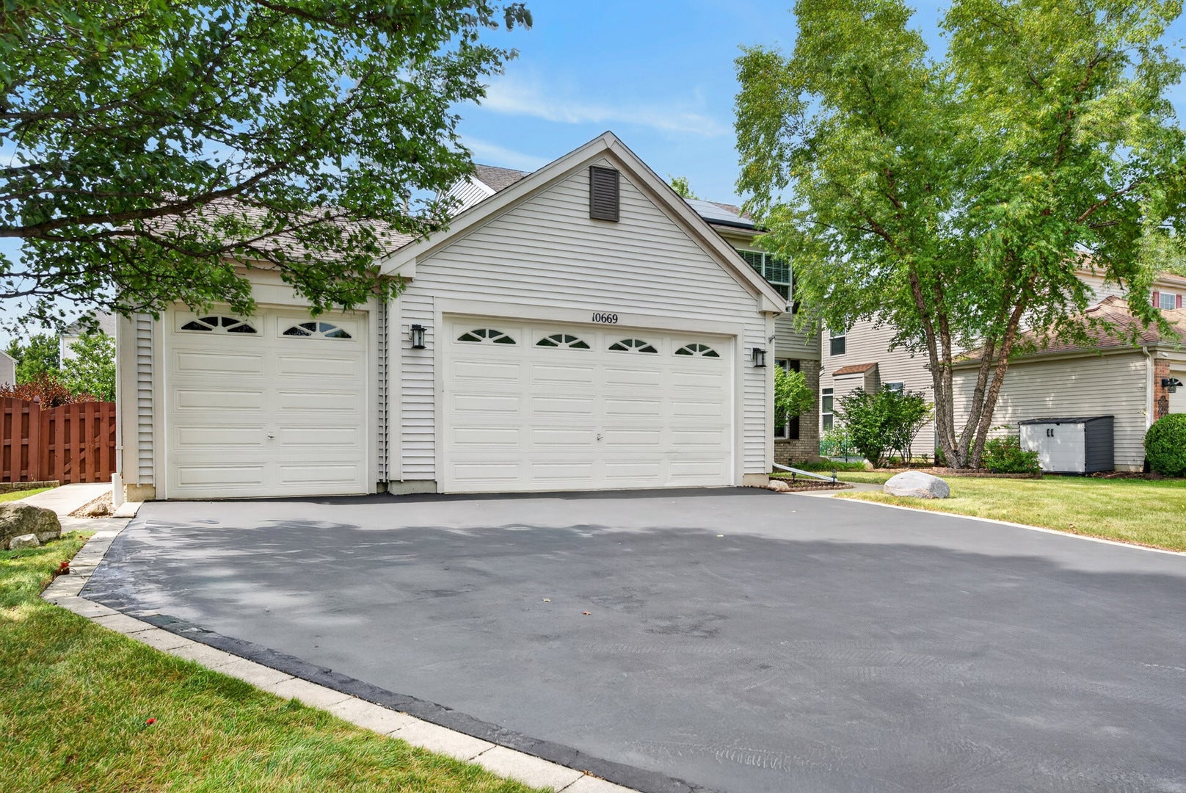
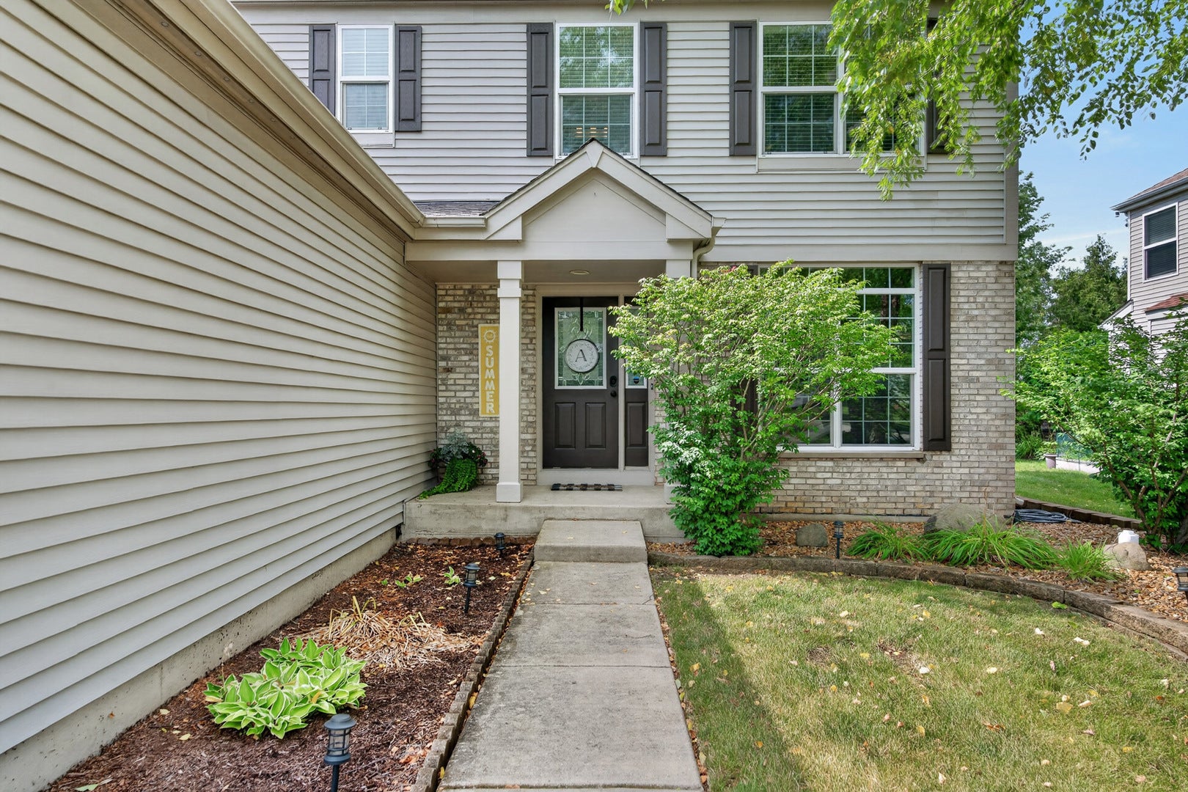
Welcome home to this must-see gem in Huntley's sought-after Georgian Place neighborhood! From the moment you step inside, you'll appreciate the spacious combined living and dining area, highlighted by custom modern lighting. The open-concept kitchen is designed for both everyday living and entertaining, featuring brand-new stainless steel KitchenAid appliances, a breakfast bar, and table space overlooking the beautifully landscaped backyard. The impressive family room offers soaring vaulted ceilings, abundant natural light, and an open overlook from the second floor. Upstairs, you'll find three generously sized bedrooms. The tastefully updated primary suite with a spa-like bath featuring a separate soaking tub, walk-in shower and double-sink vanity. The finished basement features new carpet on the stairs. The spacious laundry room is complete with a utility sink and ample space for folding and hanging clothes. There is also a private office that could easily serve as a fourth bedroom. And the basement keeps going with a full bathroom and a cozy second living area with a fireplace. An entire second kitchen makes this lower level ideal for entertaining or extended family. The 3 car garage is equipped with a Tesla NACS EV charger. There is an owned and paid for, whole home Tesla Solar System with Powerwalls, making electric cost minimal with abundant clean energy! Step outside and discover your own private backyard retreat. Enjoy summer evenings on the deck, unwind in the hot tub or relax on the patio surrounded by meticulous landscaping and the privacy of a fully fenced yard. This exceptional home combines thoughtful updates, flexible living spaces, and outstanding outdoor amenities in one of Huntley's most desirable neighborhoods. Don't miss your opportunity to make it yours!

Save
Ask
Tour
Hide
Share
Listing Snapshot
Price 
$600,000
Days On Site 
4 Days
Bedrooms 
3
Inside Area (SqFt) 
3,024 sqft
Total Baths 
4
Full Baths 
3
Partial Baths 
1
Lot Size 
N/A
Year Built 
2004
MLS® Number 
12715359
Status 
Active
Property Tax 
$8,049
HOA/Condo/Coop Fees 
$16.67 monthly
Sq Ft Source 
N/A
Friends & Family
Recent Activity
24 hours agoListing updated with changes from the MLS®
2 days agoStatus changed to Active
4 days agoListing first seen on site
General Features
Attached Garage 
Yes
Foundation 
Concrete Perimeter
Garage 
Yes
Garage Spaces 
3
Parking 
AsphaltGarage Door OpenerElectric Vehicle Charging Station(s)AttachedGarage
Parking Spaces 
3
Property Sub Type 
Single Family Residence
Security 
Security System
Sewer 
Public Sewer
Water Source 
Public
Interior Features
Appliances 
RangeMicrowaveDishwasherRefrigeratorWasherDryerStainless Steel Appliance(s)
Basement 
Sump PumpFinishedStorage SpaceFull
Cooling 
Ceiling Fan(s)Central Air
Electric 
Energy Storage Device
Fireplace 
Yes
Fireplace Features 
Family RoomElectricGas Log
Fireplaces 
2
Flooring 
LaminateCarpet
Heating 
Natural GasForced Air
Interior 
Cathedral Ceiling(s)Walk-In Closet(s)
Laundry Features 
In Unit
Spa 
Yes
Window Features 
Screens
Bedroom 2 
Dimensions - 10X10Level - Second
Bedroom 3 
Dimensions - 10X10Level - Second
Bedroom 4 
Bonus Room 
Dimensions - 8X19Level - Basement
Breakfast Room 
Dimensions - 8X15Level - Main
Dining Room 
Dimensions - 10X12Level - Main
Family Room 
Dimensions - 20X24Level - Main
Kitchen 
Dimensions - 8X14Level - MainDescription - Eating Area-Table Space
Kitchen- 2nd 
Dimensions - 23X10Level - Basement
Laundry 
Dimensions - 12X9Level - Basement
Living Room 
Dimensions - 12X12Level - Main
Master Bedroom 
Dimensions - 12X16Level - Second
Recreation Room 
Dimensions - 17X22Level - Basement
Save
Ask
Tour
Hide
Share
Exterior Features
Construction Details 
Vinyl SidingBrick
Exterior 
BarbecueOutdoor Grill
Fencing 
Fenced
Patio And Porch 
DeckPatio
Roof 
Asphalt
Spa 
Yes
Windows/Doors 
Screens
Community Features
Association Dues 
200
Community Features 
ParkCurbsSidewalksStreet Lights
HOA Fee Frequency 
Annually
MLS Area 
Huntley
School District 
Huntley High School
Township 
Grafton
Schools
School District
Huntley High School
Elementary School
Chesak Elementary School
Middle School
Heineman Middle School
High School
Huntley High School
Listing Courtesy of MRED as distributed by MLS Grid of Compass


Based on information submitted to the MLS GRID as of 2026-08-01 08:02 AM UTC. All data is obtained from various sources and may not have been verified by broker or MLS GRID. Supplied Open House Information is subject to change without notice. All information should be independently reviewed and verified for accuracy. Properties may or may not be listed by the office/agent presenting the information.
Last checked: 2026-08-01 08:02 AM UTC
MRED DMCA Copyright Information Copyright © 2026 Midwest Real Estate Data LLC. All rights reserved.

Neighborhood & Commute
Source: Walkscore
Save
Ask
Tour
Hide
Share