


6712 Diamond Lake RoadLong Grove, IL 60047
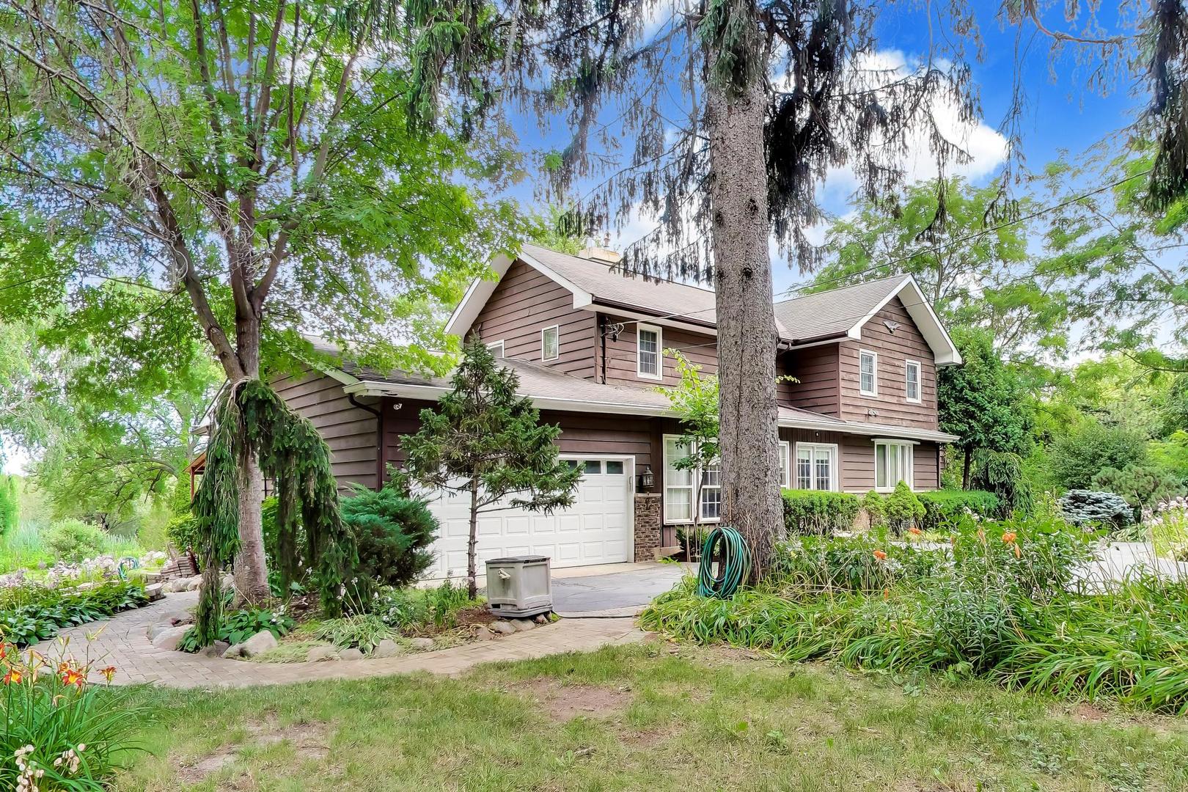
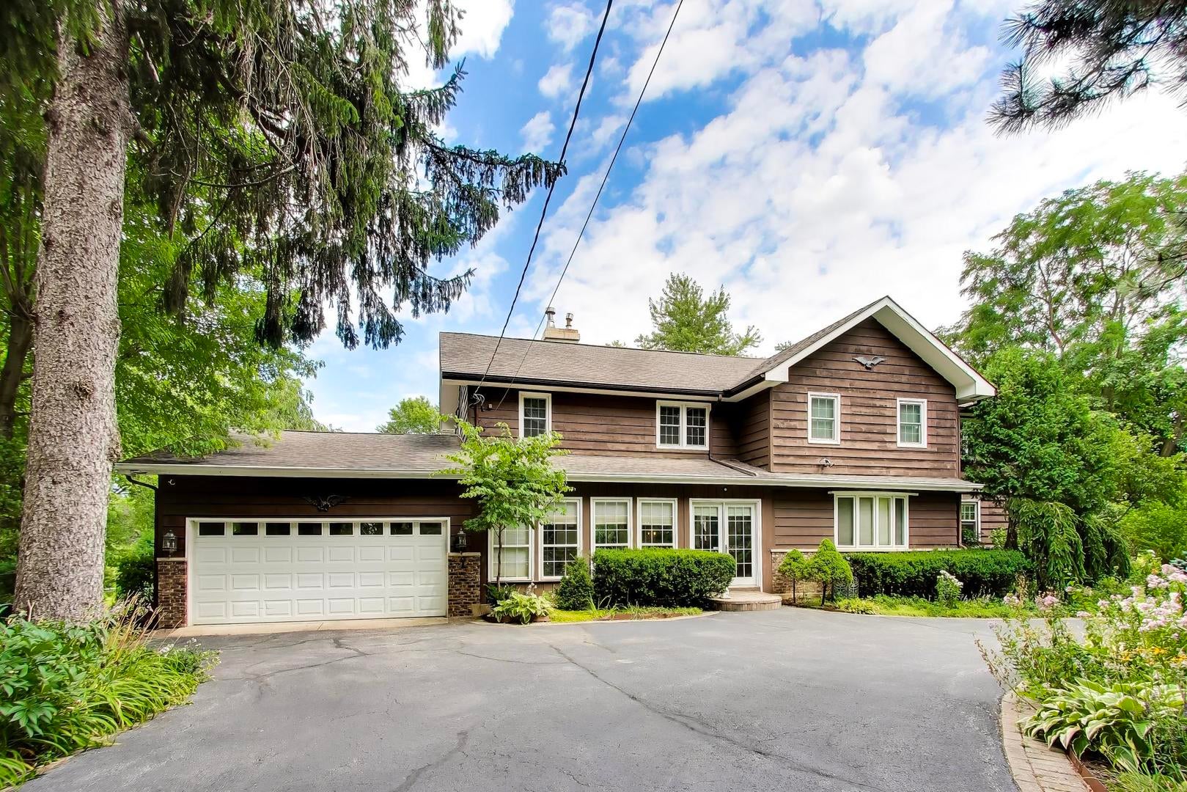
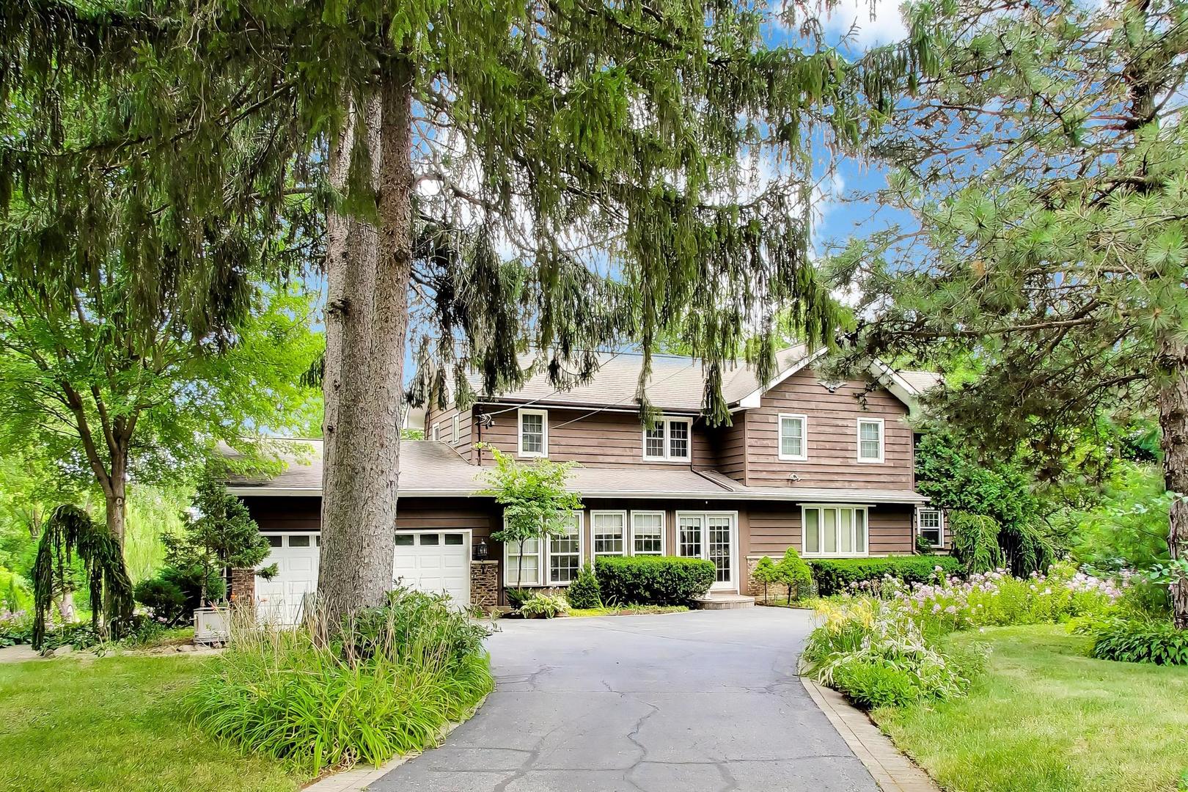
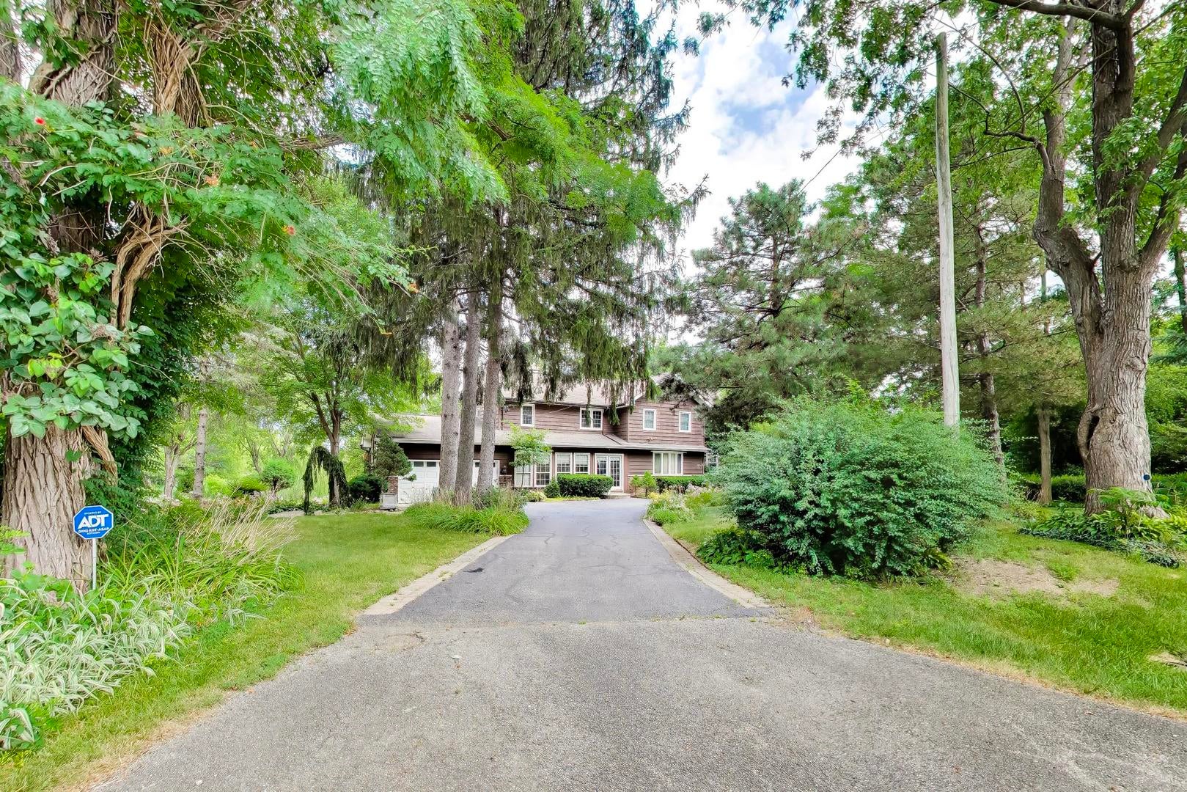
A rare offering of a charming country home on 2.2 acre of gorgeous grounds. Walk the open meadow framed with a canopy of tall trees, numerous flowering gardens, and ultimate privacy. Very well cared for to include a large workshop plus additional 2 car garage, equipped with heating and cooling. Why go to the Park... this could be yours in all seasons? Reach the entrance from the circular driveway. Lovely foyer extends the to the Great Rm. Open and Airy notice the wall of windows with daylight streaming in. Extending to the Vaulted Sunroom, embracing the rear grounds with access to deck and walkways. No doubt this will be your favorite room for dining, coffee, and enjoying your favorite pastime. Dining and Living rooms come together for perfect entertaining plus a large butler serving area with storage. Updated crisp white kitchen well equipped with stainless appliances. Opens to a Treetop deck, ideal for grilling, dining and reading your favorite novel. The second story quarters is well situated with a spacious Primary ensuite including an updated bathroom, shower and dual vanities. Additional 3 bedrooms plus full bathroom complete the second-floor quarters. Looking outside ...huge Workshop with Heating/Cooling, enormous storage and additional 2 car garage. Choose your favorite Hobby, Craft, show your talent off. Walk the grounds and admire the canopy of trees, the rich meadow, and flowering gardens. Enjoy the quiet and peacefulness of this rare offering.
| 3 weeks ago | Listing updated with changes from the MLS® | |
| 3 weeks ago | Status changed to Active | |
| 4 weeks ago | Listing first seen on site |

Based on information submitted to the MLS GRID as of 2026-08-25 04:57 AM UTC. All data is obtained from various sources and may not have been verified by broker or MLS GRID. Supplied Open House Information is subject to change without notice. All information should be independently reviewed and verified for accuracy. Properties may or may not be listed by the office/agent presenting the information.
Last checked: 2026-08-25 04:57 AM UTC
MRED DMCA Copyright Information Copyright © 2026 Midwest Real Estate Data LLC. All rights reserved.