Save
Ask
Tour
Hide
Share
$1,050,000
14 Days On Site

62 Dundee Lane
Barrington Hills, IL 60010

For Sale|Single Family Residence|Active
4
Beds
4
Total Baths
3
Full Baths
1
Partial Bath
4,418
SqFt
$238
/SqFt
1899
Built
County:
Cook
Listing Courtesy of MRED as distributed by MLS Grid of @properties Christie's International Real Estate
Call Now: 847.967.0022
Is this the listing for you? We can help make it yours.
847.967.0022
62 Dundee Lane62 Dundee Lane62 Dundee Lane62 Dundee Lane
Save
Ask
Tour
Hide
Share

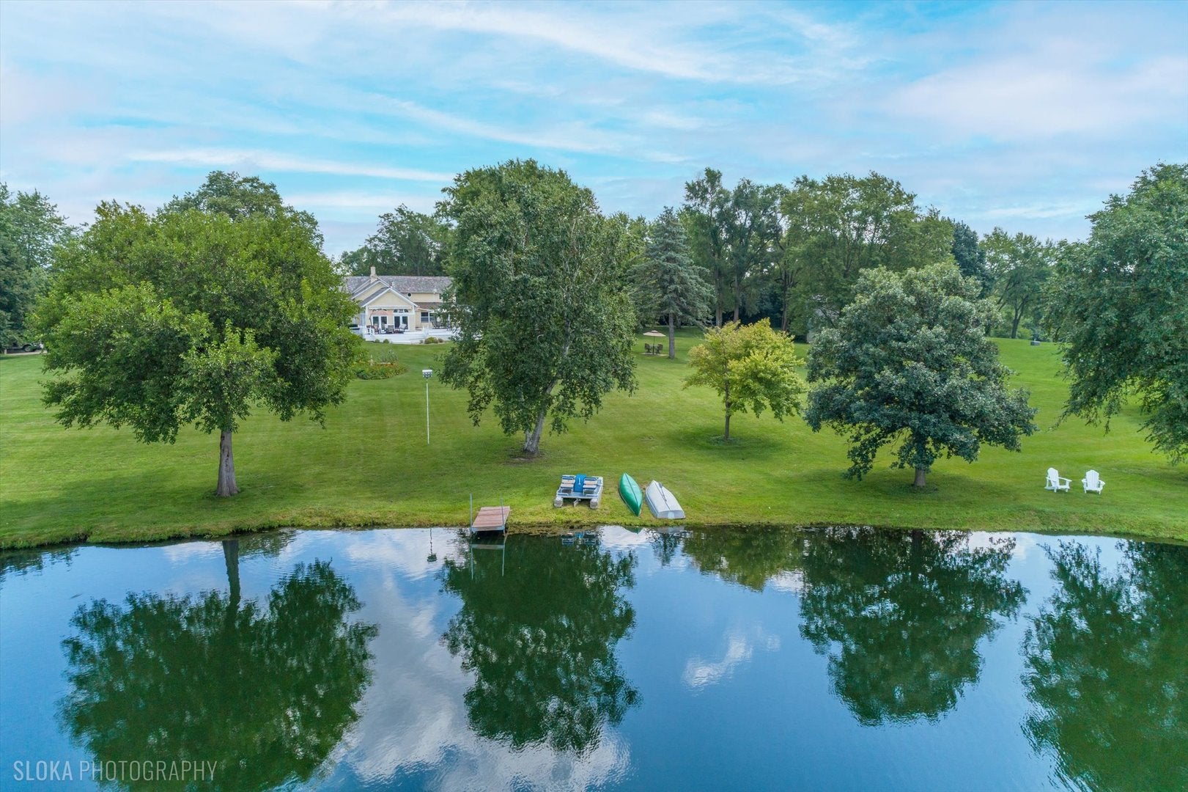
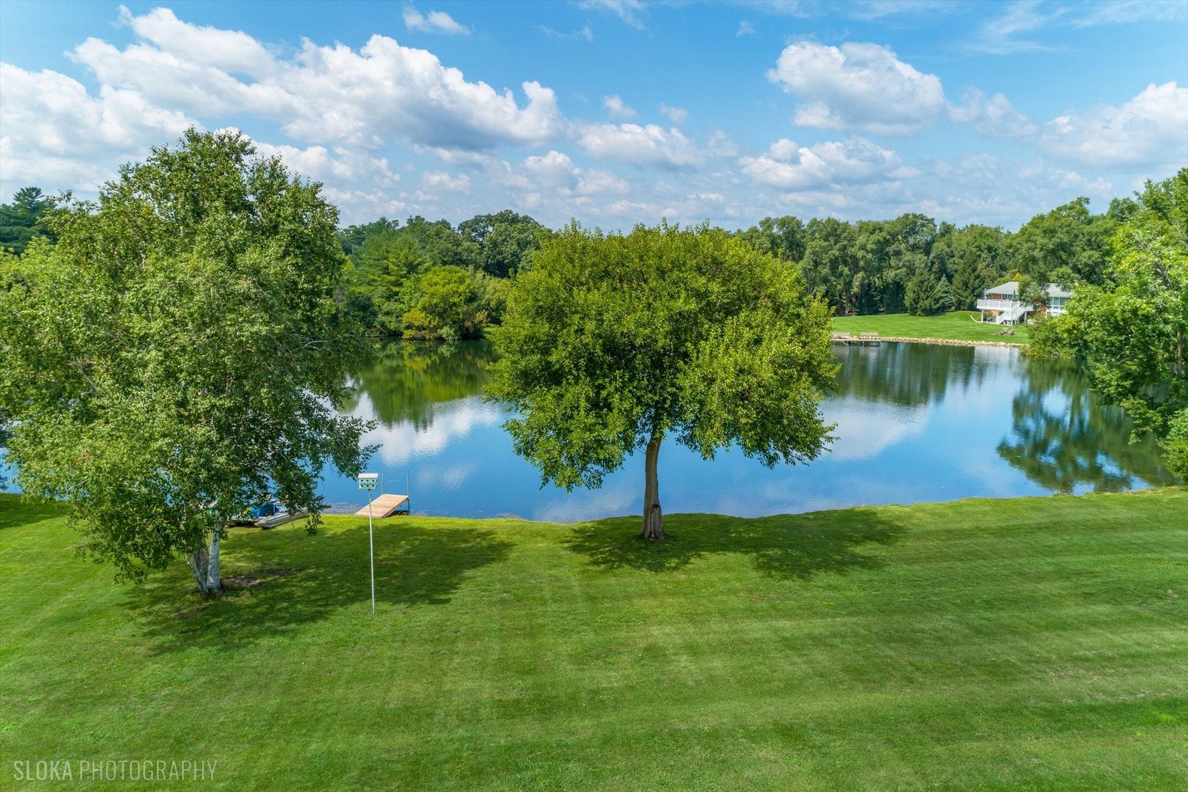
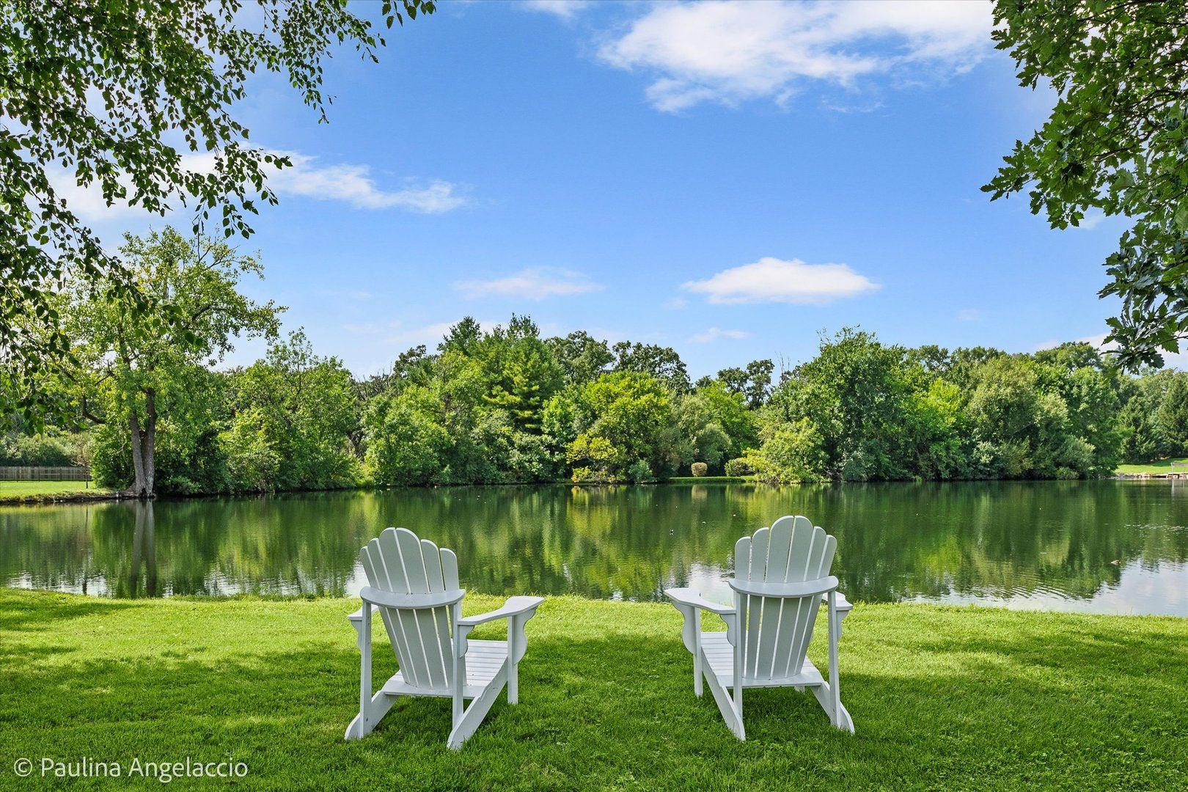
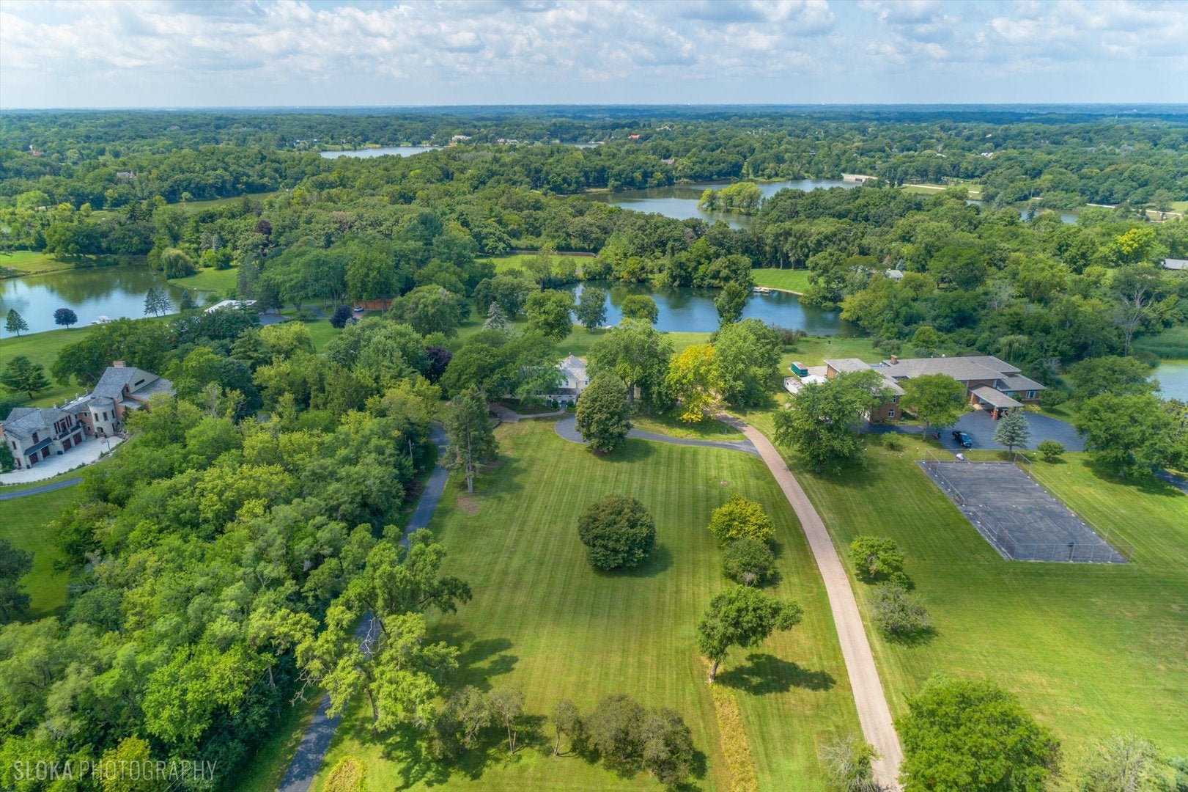
Stunning waterfront property in an ideal Barrington Hills location where every day feels a little like a vacation. Set on 5.3+ picturesque acres with direct access to Stephanie Lake, this beautiful home offers privacy, serene water views and a lifestyle that is truly special. A long paver drive leads to the charming farmhouse, where a welcoming front porch is the perfect spot to enjoy your morning coffee and take in the peaceful surroundings. Step inside where hardwood floors flow throughout the main level and a spacious foyer opens to the inviting living room with a cozy fireplace and French doors leading outside to a Chicago brick pathway and enormous rear deck. The elegant dining room flows seamlessly into the family room, where large windows frame beautiful sunset and lake views, creating a wonderful space for gathering and entertaining. The kitchen features butcher block countertops, stainless steel appliances and a darling Dutch door that opens directly to the deck and picturesque water views. A spacious main-level office provides the flexibility to work from home, create a playroom or tailor the space to fit your lifestyle. The showstopper is the incredible sunroom, featuring soaring vaulted ceilings, walls of windows and doors, a pot-bellied stove and wet bar. With year-round lake views and direct access to the sprawling deck, it is the perfect place to relax, entertain or simply enjoy the beauty of your surroundings. With 4 bedrooms, 3.1 baths and more than 4,400 square feet of living space, there is plenty of room for everyone. Step outside and embrace a true lake lifestyle, with private acreage, sweeping water views, and your own pier where you can cast a line and enjoy the tranquility of the stocked lake right in your backyard. A detached 4-car garage offers plenty of room for vehicles, storage and hobbies. Best of all, this peaceful retreat is just minutes from downtown Barrington's shopping, dining, Metra, and award winning D220 schools, offering the perfect blend of country living and convenience. A truly special opportunity to enjoy your very own everyday vacation in highly sought-after Barrington Hills.

Save
Ask
Tour
Hide
Share
Listing Snapshot
Price 
$1,050,000
Days On Site 
14 Days
Bedrooms 
4
Inside Area (SqFt) 
4,418 sqft
Total Baths 
4
Full Baths 
3
Partial Baths 
1
Lot Size 
5.39 Acres
Year Built 
1899
MLS® Number 
12715367
Status 
Active
Property Tax 
$21,374.4
HOA/Condo/Coop Fees 
$91.67 monthly
Sq Ft Source 
Assessor
Friends & Family
Recent Activity
a week agoListing updated with changes from the MLS®
a week agoStatus changed to Active
2 weeks agoListing first seen on site
General Features
Acres 
5.39
Garage 
Yes
Garage Spaces 
4
Parking 
AsphaltCircular DrivewayGarage Door OpenerDetachedGarageDriveway
Parking Spaces 
4
Property Sub Type 
Single Family Residence
Sewer 
Septic Tank
SqFt Total 
4418
Style 
Farmhouse
Water Source 
Well
Interior Features
Appliances 
Water SoftenerMicrowaveDishwasherRefrigeratorWasherDryerStainless Steel Appliance(s)Range HoodWater Purifier OwnedWater Softener Owned
Basement 
Sump PumpUnfinishedCrawl SpacePartial
Cooling 
Ceiling Fan(s)Central AirZoned
Electric 
Circuit Breakers
Fireplace 
Yes
Fireplace Features 
Family RoomWood Burning
Fireplaces 
1
Flooring 
Hardwood
Heating 
Natural GasForced AirZoned
Interior 
Entrance FoyerVaulted Ceiling(s)Wet BarWalk-In Closet(s)
Laundry Features 
Main Level
Window Features 
Screens
Bar/Entertainment 
Dimensions - 11X8Level - Main
Bedroom 2 
Dimensions - 16X15Level - Second
Bedroom 3 
Dimensions - 13X9Level - Second
Bedroom 4 
Dimensions - 13X11Level - Second
Dining Room 
Dimensions - 16X16Level - Main
Family Room 
Dimensions - 18X16Level - Main
Foyer 
Dimensions - 23X17Level - Main
Heated Sun Room 
Dimensions - 25X18Level - Main
Kitchen 
Dimensions - 21X10Level - MainDescription - Galley
Laundry 
Dimensions - 11X9Level - Main
Living Room 
Dimensions - 17X16Level - Main
Master Bedroom 
Dimensions - 26X21Level - Second
Office 
Dimensions - 21X21Level - Main
Save
Ask
Tour
Hide
Share
Exterior Features
Construction Details 
Stucco
Exterior 
Fire Pit
Lot Features 
Landscaped
Patio And Porch 
Deck
Roof 
Shake
View 
Water
Waterfront 
Yes
Waterfront Features 
Lake PrivilegesWaterfront
Waterview 
Water
Windows/Doors 
Screens
Community Features
Association Dues 
1100
Community Features 
Lake
HOA Fee Frequency 
Annually
MLS Area 
Barrington Area
School District 
Barrington High School
Township 
Barrington
Schools
School District
Barrington High School
Elementary School
Grove Avenue Elementary School
Middle School
Barrington Middle School Prairie
High School
Barrington High School
Listing Courtesy of MRED as distributed by MLS Grid of @properties Christie's International Real Estate


Based on information submitted to the MLS GRID as of 2026-08-22 12:10 AM UTC. All data is obtained from various sources and may not have been verified by broker or MLS GRID. Supplied Open House Information is subject to change without notice. All information should be independently reviewed and verified for accuracy. Properties may or may not be listed by the office/agent presenting the information.
Last checked: 2026-08-22 12:10 AM UTC
MRED DMCA Copyright Information Copyright © 2026 Midwest Real Estate Data LLC. All rights reserved.

Neighborhood & Commute
Source: Walkscore
Save
Ask
Tour
Hide
Share