Save
Ask
Tour
Hide
Share
$289,900
26 Days On Site

2402 E Grand Avenue
Lindenhurst, IL 60046

For Sale|Single Family Residence|Active
3
Beds
1
Total Bath
1
Full Bath
1,010
SqFt
$287
/SqFt
1957
Built
County:
Lake
Listing Courtesy of MRED as distributed by MLS Grid of RothPlace Real Estate
Call Now: 847.967.0022
Is this the listing for you? We can help make it yours.
847.967.0022
2402 E Grand Avenue2402 E Grand Avenue2402 E Grand Avenue2402 E Grand Avenue
Save
Ask
Tour
Hide
Share

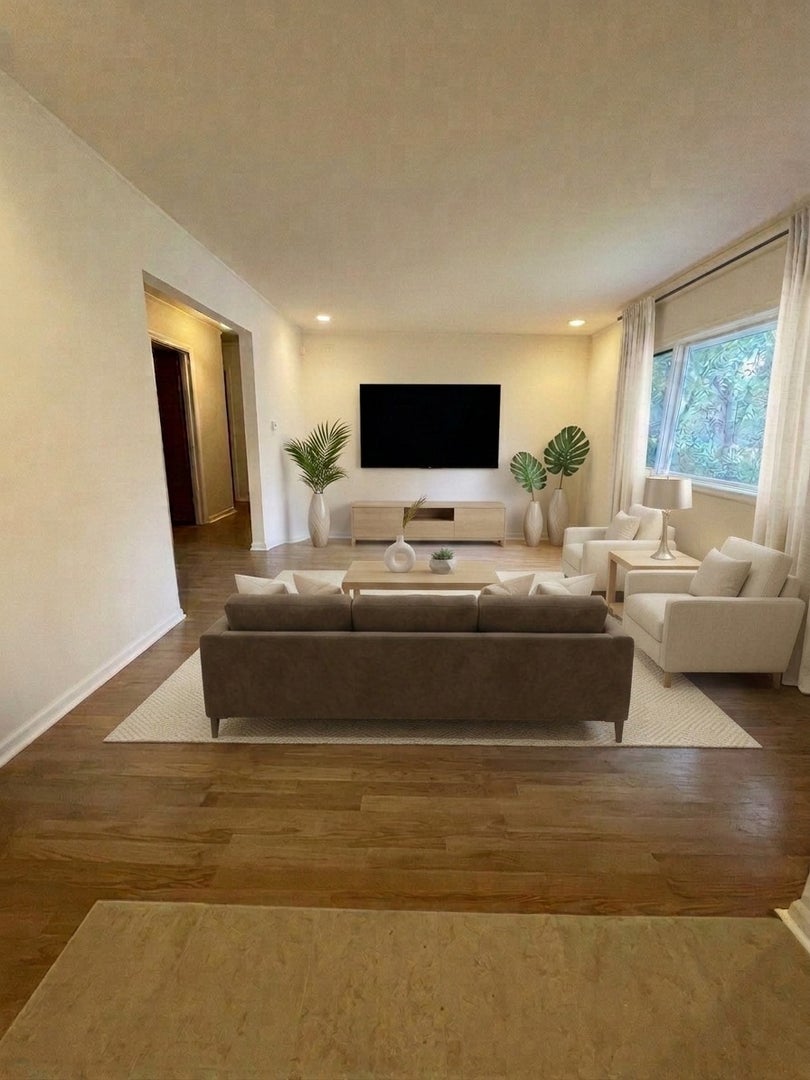
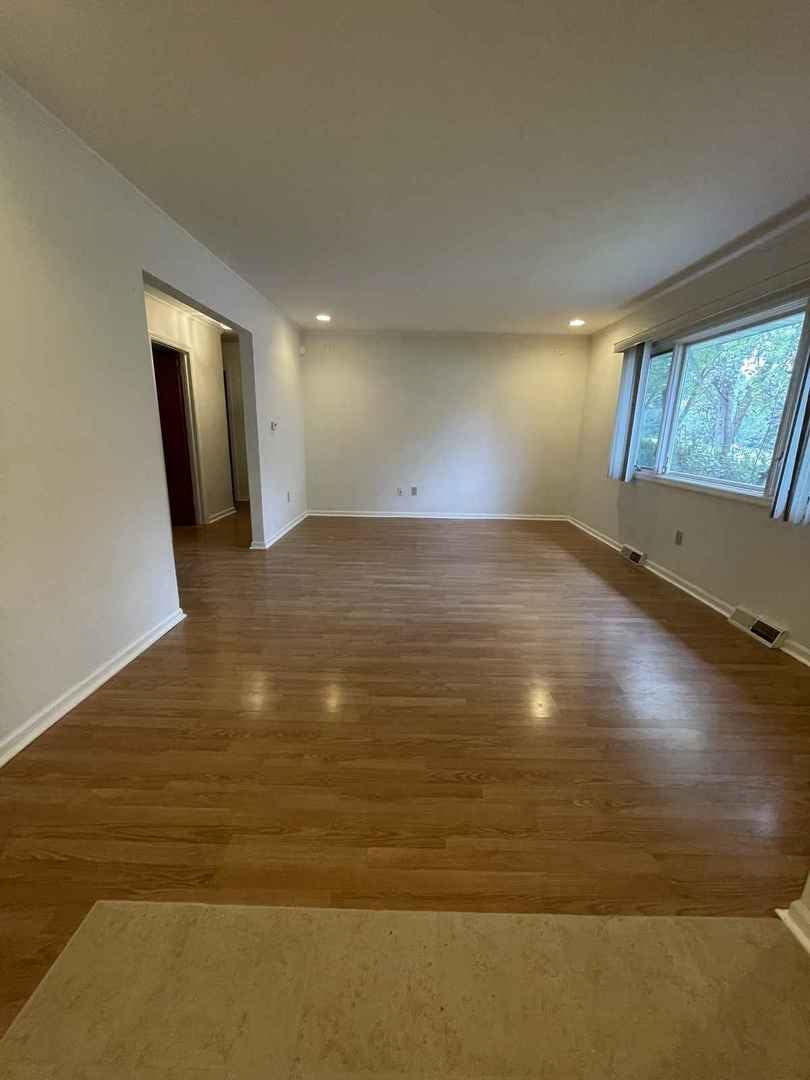
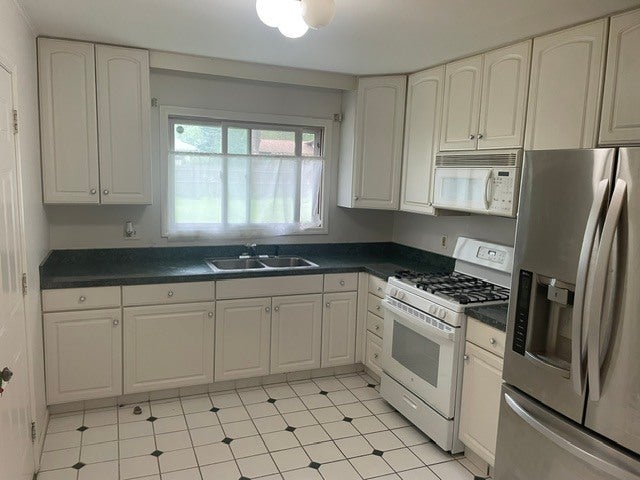
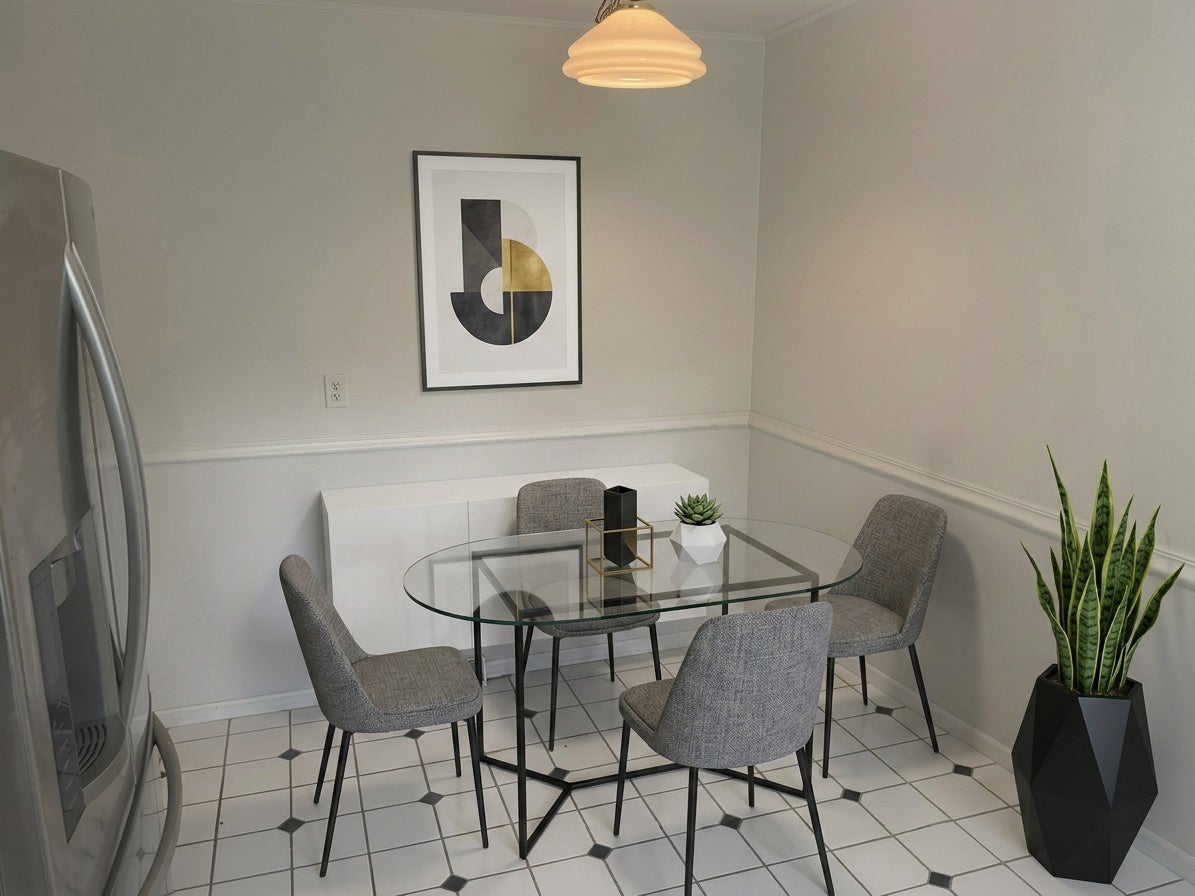
Back on market due to buyer, unable to obtain financing. Nestled in the heart of Lindenhurst this 3 bedroom Ranch with attached garage is in move in condition. Perfect for a first time starter home, retirement downsizing or rental investment. Featuring a bright eat-in white cabinet kitchen. The spacious living room easily accommodates multiple seating arrangements for your family and friends gatherings. Oversized fenced yard with patio, shed, and fire pit. Water heater and furnace 2019, roof 2017. Located in the heart of Lindenhurst which boasts good schools, many forest preserves, walking trails and permanently preserved open spaces. Just a short walk to Millennium Trail for your hiking, trail running, bicycling, cross-country skiing, snowshoeing and dog walking adventures. Only minutes west of Gurnee Mills, Great America and the I-94 Tollway for easy access to Chicago's O'Hare International Airport and Milwaukee's Mitchell Field which are both less than a 45 minute ride away. Limitless nearby shopping, entertainment, and dining are all available locally making this home a great value!

Save
Ask
Tour
Hide
Share
Listing Snapshot
Price 
$289,900
Days On Site 
26 Days
Bedrooms 
3
Inside Area (SqFt) 
1,010 sqft
Total Baths 
1
Full Baths 
1
Partial Baths 
N/A
Lot Size 
N/A
Year Built 
1957
MLS® Number 
12715369
Status 
Active
Property Tax 
$3,505
HOA/Condo/Coop Fees 
N/A
Sq Ft Source 
Assessor
Friends & Family
Recent Activity
20 hours agoListing updated with changes from the MLS®
21 hours agoStatus changed to Active
4 weeks agoListing first seen on site
General Features
Attached Garage 
Yes
Foundation 
Concrete Perimeter
Garage 
Yes
Garage Spaces 
1
Parking 
AsphaltGarage Door OpenerAttachedGarage
Parking Spaces 
1
Property Sub Type 
Single Family Residence
Sewer 
Public Sewer
Style 
Ranch
Water Source 
Public
Interior Features
Appliances 
RangeRefrigeratorWasherDryer
Basement 
Sump PumpCrawl Space
Cooling 
Ceiling Fan(s)Central Air
Electric 
Circuit Breakers
Flooring 
Laminate
Heating 
Natural Gas
Laundry Features 
Main Level
Window Features 
Screens
Bedroom 2 
Dimensions - 11X10Level - Main
Bedroom 3 
Dimensions - 11X10Level - Main
Bedroom 4 
Dining Room 
Family Room 
Kitchen 
Dimensions - 15X10Level - MainDescription - Eating Area-Table Space
Laundry 
Dimensions - 11X6Level - Main
Living Room 
Dimensions - 23X13Level - Main
Master Bedroom 
Dimensions - 14X10Level - Main
Save
Ask
Tour
Hide
Share
Exterior Features
Construction Details 
Vinyl SidingBrick
Fencing 
Fenced
Other Structures 
Shed(s)
Patio And Porch 
Patio
Roof 
Asphalt
Windows/Doors 
Screens
Community Features
Community Features 
CurbsStreet Lights
MLS Area 
Lake Villa / Lindenhurst
School District 
Lakes Community High School
Township 
Lake Villa
Schools
School District
Lakes Community High School
Elementary School
Unknown
Middle School
Unknown
High School
Lakes Community High School
Listing Courtesy of MRED as distributed by MLS Grid of RothPlace Real Estate


Based on information submitted to the MLS GRID as of 2026-08-20 02:05 PM UTC. All data is obtained from various sources and may not have been verified by broker or MLS GRID. Supplied Open House Information is subject to change without notice. All information should be independently reviewed and verified for accuracy. Properties may or may not be listed by the office/agent presenting the information.
Last checked: 2026-08-20 02:05 PM UTC
MRED DMCA Copyright Information Copyright © 2026 Midwest Real Estate Data LLC. All rights reserved.

Neighborhood & Commute
Source: Walkscore
Save
Ask
Tour
Hide
Share