


1033 Busse Highway 2APark Ridge, IL 60068
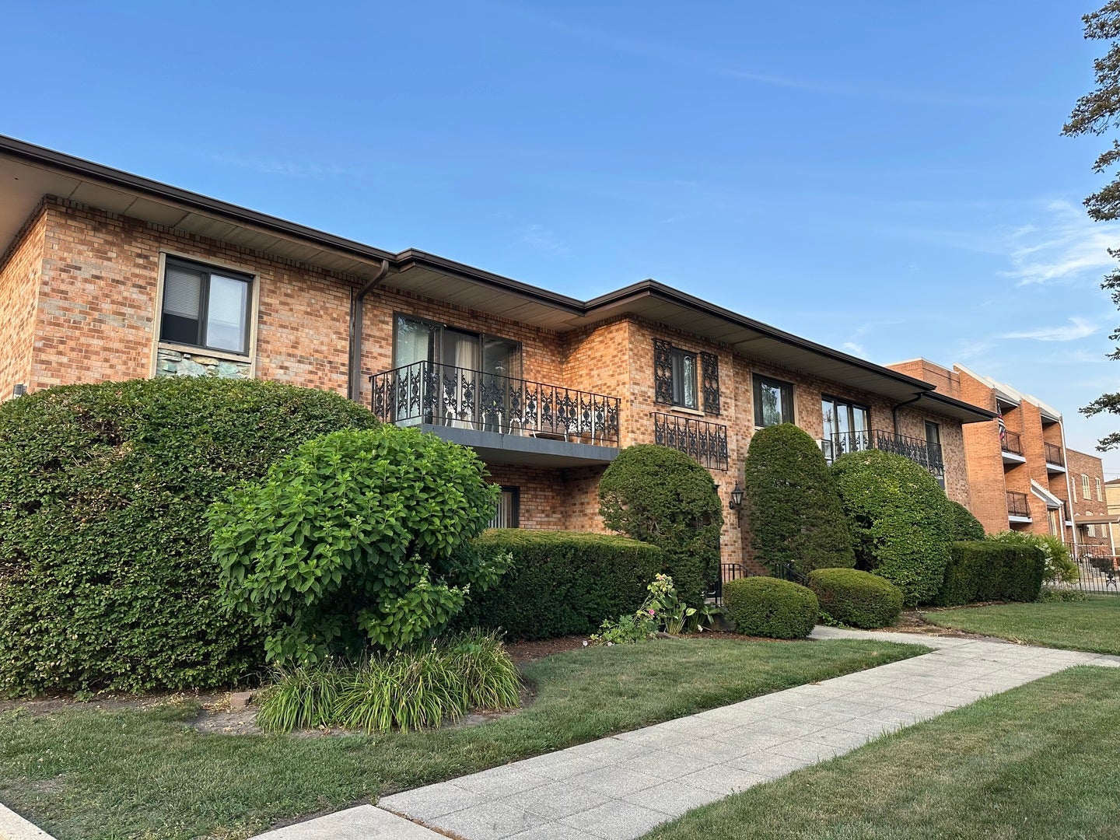
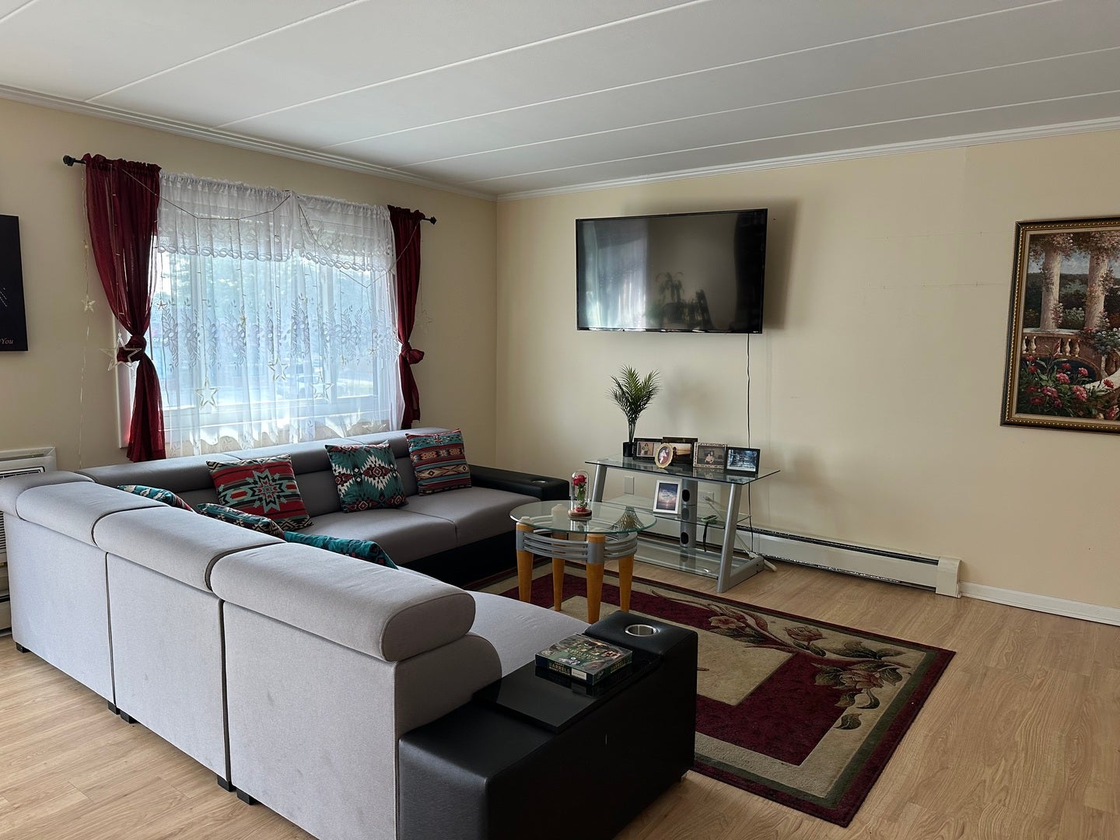
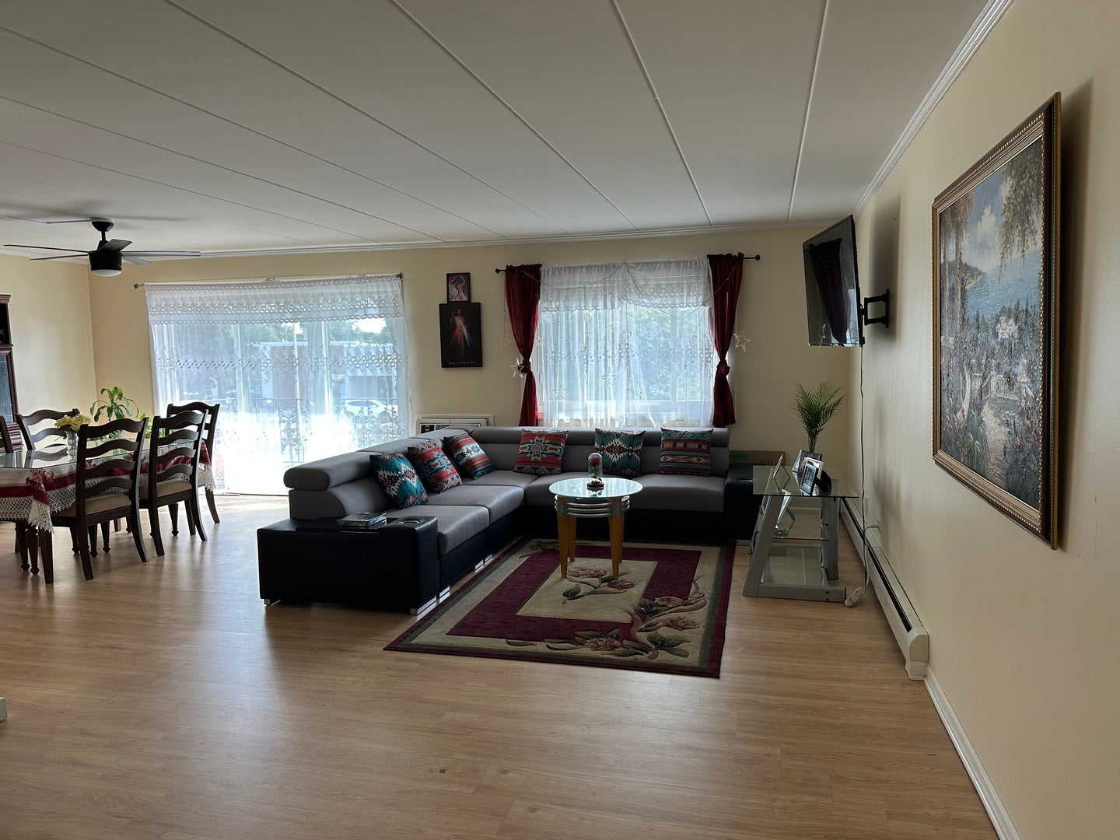
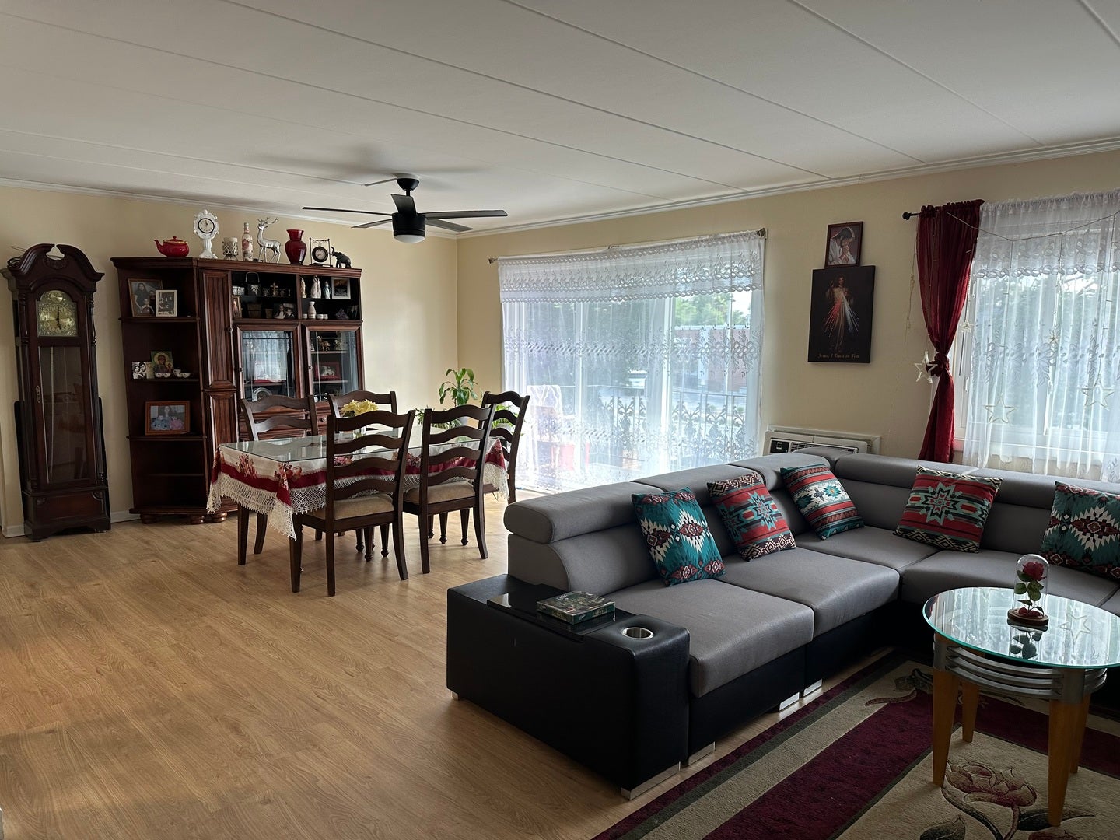
Move right into this beautifully updated 2-bedroom, 2-bath condominium featuring a bright, open floor plan that's perfect for everyday living and entertaining. Filled with natural light, the spacious living room opens to the formal dining room and a private balcony, creating an inviting space for relaxing or hosting guests. The updated kitchen features stainless steel appliances, overlooks the living and dining areas, and includes a large walk-in pantry with custom shelving for exceptional storage. The generously sized primary suite offers a walk-in shower in the beautifully renovated en-suite bathroom. Both bathrooms have been tastefully updated with elegant tile finishes. Luxury vinyl plank flooring runs throughout the home, adding both style and durability. Additional highlights include two parking spaces, two storage lockers. Conveniently located within walking distance of the Dee Road Metra station, this home offers easy access to transportation while being situated in the highly sought-after, award-winning Park Ridge School District. Don't miss this exceptional opportunity to own a move-in-ready home in a fantastic location!
| 4 days ago | Listing updated with changes from the MLS® | |
| 6 days ago | Listing first seen on site |

Based on information submitted to the MLS GRID as of 2026-08-04 01:54 AM UTC. All data is obtained from various sources and may not have been verified by broker or MLS GRID. Supplied Open House Information is subject to change without notice. All information should be independently reviewed and verified for accuracy. Properties may or may not be listed by the office/agent presenting the information.
Last checked: 2026-08-04 01:54 AM UTC
MRED DMCA Copyright Information Copyright © 2026 Midwest Real Estate Data LLC. All rights reserved.
Did you know? You can invite friends and family to your search. They can join your search, rate and discuss listings with you.