Save
Ask
Tour
Hide
Share
$2,150,000
1 Day On Site

678 Oak Street
Glen Ellyn, IL 60137

For Sale|Single Family Residence|Active
5
Beds
6
Total Baths
5
Full Baths
1
Partial Bath
4,588
SqFt
$469
/SqFt
2000
Built
County:
DuPage
Listing Courtesy of MRED as distributed by MLS Grid of Berkshire Hathaway HomeServices Chicago
Call Now: 847.967.0022
Is this the listing for you? We can help make it yours.
847.967.0022
678 Oak Street678 Oak Street678 Oak Street678 Oak Street
Save
Ask
Tour
Hide
Share

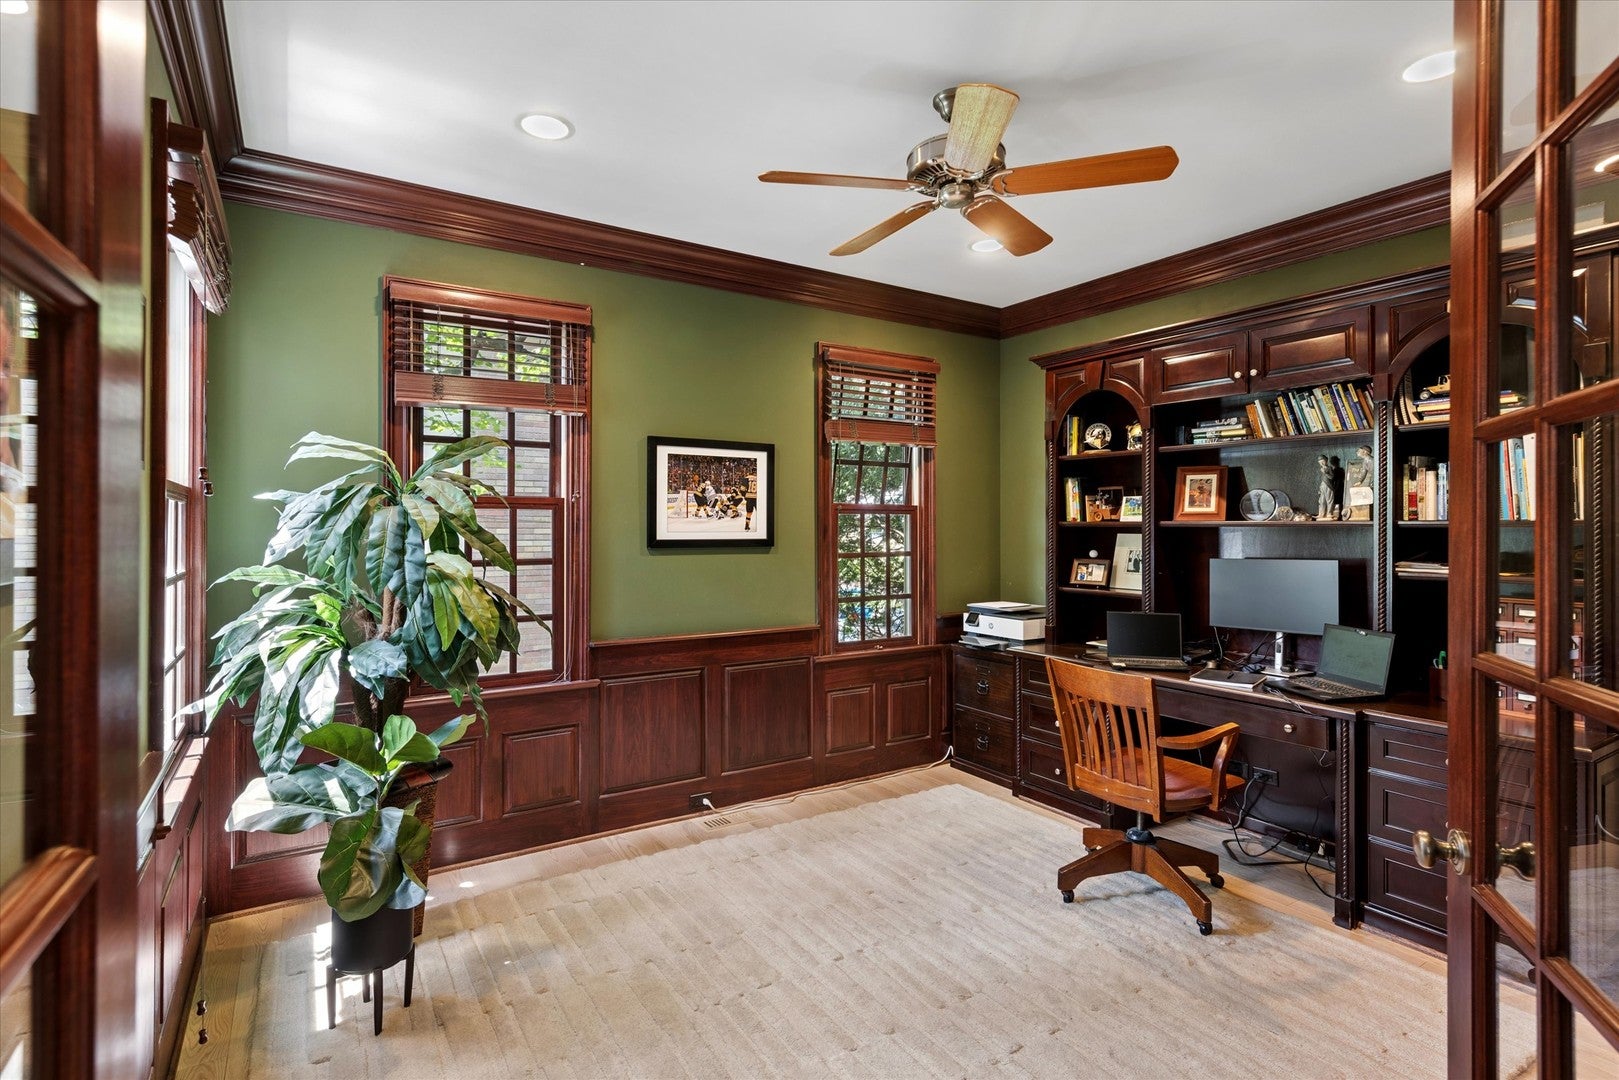
Perfectly positioned just one block from the storybook setting of Lake Ellyn Park, this extraordinary PJ Murphy custom residence is a masterful blend of timeless elegance, exceptional craftsmanship, and modern luxury. Offering over 5,800 square feet of beautifully curated living space, the home unfolds with warmth, sophistication, and a sense of effortless grandeur. Sunlit living spaces, rich architectural details, and impeccable finishes create an atmosphere equally suited for intimate evenings at home and memorable gatherings with family and friends. The gracious living and dining rooms set the stage for elegant entertaining, while the heart of the home is an exceptional chef's kitchen reimagined in 2021. Thoughtfully designed for both culinary creativity and everyday connection, it features a substantial center island, professional-grade Viking and Thermador appliances, Sub-Zero refrigeration, custom cabinetry, and exquisite attention to detail throughout. Flowing seamlessly from the kitchen, the inviting family room offers a warm fireplace, tray ceiling, and tranquil views of the lush, wooded grounds beyond. Outdoors, the backyard feels like a private retreat, complete with professionally designed landscaping, an expansive patio, built-in grill, fire pit, and a charming playhouse tucked among the trees, creating a magical setting for all ages. The second level offers five generously sized bedrooms and convenient laundry facilities, while the versatile third-floor suite provides endless possibilities as a private office, artist's studio, fitness retreat, media room, guest quarters, or nanny suite. Designed for both relaxation and celebration, the basement is an entertainer's dream. Gather around the handsome wooden bar, enjoy movie and game nights in the expansive recreation spaces, host overnight guests with ease, and showcase your collection in the impressive 1,300-bottle wine cellar. Moments from downtown Glen Ellyn, award-winning schools, Metra, parks, dining, and shopping, this remarkable residence offers a rare opportunity to experience luxury living in one of the community's most cherished and sought-after neighborhoods. One of the Owners is an IL Licensed Real Estate Broker.

Save
Ask
Tour
Hide
Share
Listing Snapshot
Price 
$2,150,000
Days On Site 
1 Day
Bedrooms 
5
Inside Area (SqFt) 
4,588 sqft
Total Baths 
6
Full Baths 
5
Partial Baths 
1
Lot Size 
0.26 Acres
Year Built 
2000
MLS® Number 
12715382
Status 
Active
Property Tax 
$28,712.68
HOA/Condo/Coop Fees 
N/A
Sq Ft Source 
Plans
Friends & Family
Recent Activity
yesterdayListing updated with changes from the MLS®
yesterdayListing first seen on site
General Features
Acres 
0.26
Attached Garage 
Yes
Foundation 
Concrete Perimeter
Garage 
Yes
Garage Spaces 
3
Parking 
Garage Door OpenerAttachedGarage
Parking Spaces 
3
Property Sub Type 
Single Family Residence
Sewer 
Public Sewer
SqFt Below 
1455
SqFt Total 
4588
Style 
Traditional
Interior Features
Appliances 
Double OvenMicrowaveDishwasherWasherDryer
Basement 
Sump PumpFinishedFull
Cooling 
Central Air
Fireplace 
Yes
Fireplace Features 
Family RoomWood Burning StoveGas LogGas Starter
Fireplaces 
2
Flooring 
HardwoodCarpet
Heating 
Wood StoveNatural GasForced AirRadiant Floor
Interior 
Walk-In Closet(s)
Laundry Features 
Upper Level
Bedroom 2 
Dimensions - 15X15Level - Second
Bedroom 3 
Dimensions - 12X12Level - Second
Bedroom 4 
Dimensions - 13X12Level - Second
Bedroom 5 
Dimensions - 13X12Level - Second
Bonus Room 
Dimensions - 29X20Level - Third
Breakfast Room 
Dimensions - 13X12Level - Main
Dining Room 
Dimensions - 16X12Level - Main
Exercise Room 
Dimensions - 16X11Level - Basement
Family Room 
Dimensions - 24X15Level - Main
Game Room 
Dimensions - 37X14Level - Basement
Kitchen 
Dimensions - 17X17Level - MainDescription - Eating Area-Breakfast Bar,Eating Area-Table Space,Island,Pantry-Walk-in,Breakfast Room,SolidSurfaceCounter
Laundry 
Dimensions - 8X6Level - Second
Living Room 
Dimensions - 15X12Level - Main
Master Bedroom 
Dimensions - 20X19Level - Second
Mud Room 
Dimensions - 8X8Level - Main
Office 
Dimensions - 13X11Level - Main
Other Room 
Dimensions - 11X11Level - Basement
Recreation Rm 
Dimensions - 22X16Level - Basement
Walk In Closet 
Dimensions - 13X8Level - Second
Save
Ask
Tour
Hide
Share
Exterior Features
Construction Details 
CedarStone
Exterior 
Fire Pit
Fencing 
Fenced
Other Structures 
See Remarks
Patio And Porch 
Patio
Community Features
Community Features 
ParkLakeCurbsSidewalks
MLS Area 
Glen Ellyn
School District 
Glenbard West High School
Township 
Milton
Schools
School District
Glenbard West High School
Elementary School
Forest Glen Elementary School
Middle School
Hadley Junior High School
High School
Glenbard West High School
Listing Courtesy of MRED as distributed by MLS Grid of Berkshire Hathaway HomeServices Chicago


Based on information submitted to the MLS GRID as of 2026-07-26 04:56 PM UTC. All data is obtained from various sources and may not have been verified by broker or MLS GRID. Supplied Open House Information is subject to change without notice. All information should be independently reviewed and verified for accuracy. Properties may or may not be listed by the office/agent presenting the information.
Last checked: 2026-07-26 04:56 PM UTC
MRED DMCA Copyright Information Copyright © 2026 Midwest Real Estate Data LLC. All rights reserved.

Neighborhood & Commute
Source: Walkscore
Save
Ask
Tour
Hide
Share