Save
Ask
Tour
Hide
Share
$729,000
1 Day On Site

40W170 Deer Run Drive
St. Charles, IL 60175

For Sale|Single Family Residence|Active
4
Beds
4
Total Baths
3
Full Baths
1
Partial Bath
3,458
SqFt
$211
/SqFt
1978
Built
County:
Kane
Listing Courtesy of MRED as distributed by MLS Grid of Westward360 RM
Call Now: 847.967.0022
Is this the listing for you? We can help make it yours.
847.967.0022
40W170 Deer Run Drive40W170 Deer Run Drive40W170 Deer Run Drive40W170 Deer Run Drive
Save
Ask
Tour
Hide
Share

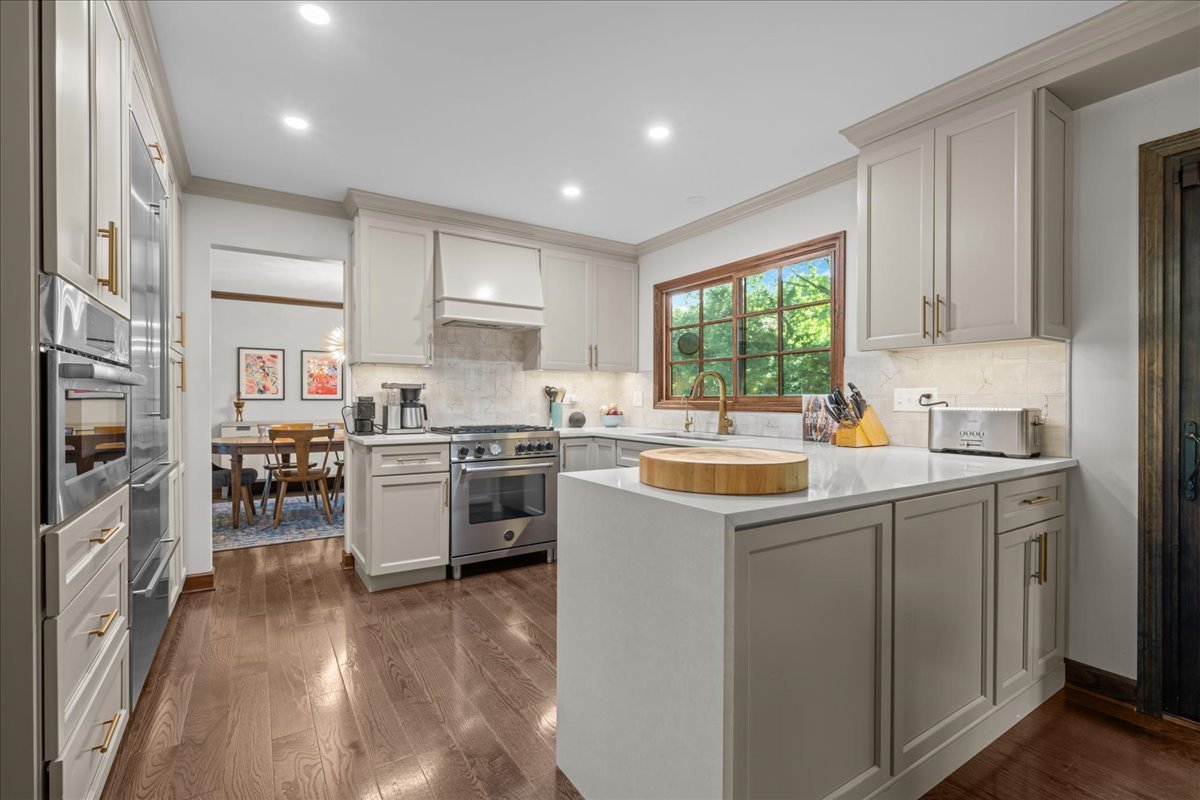
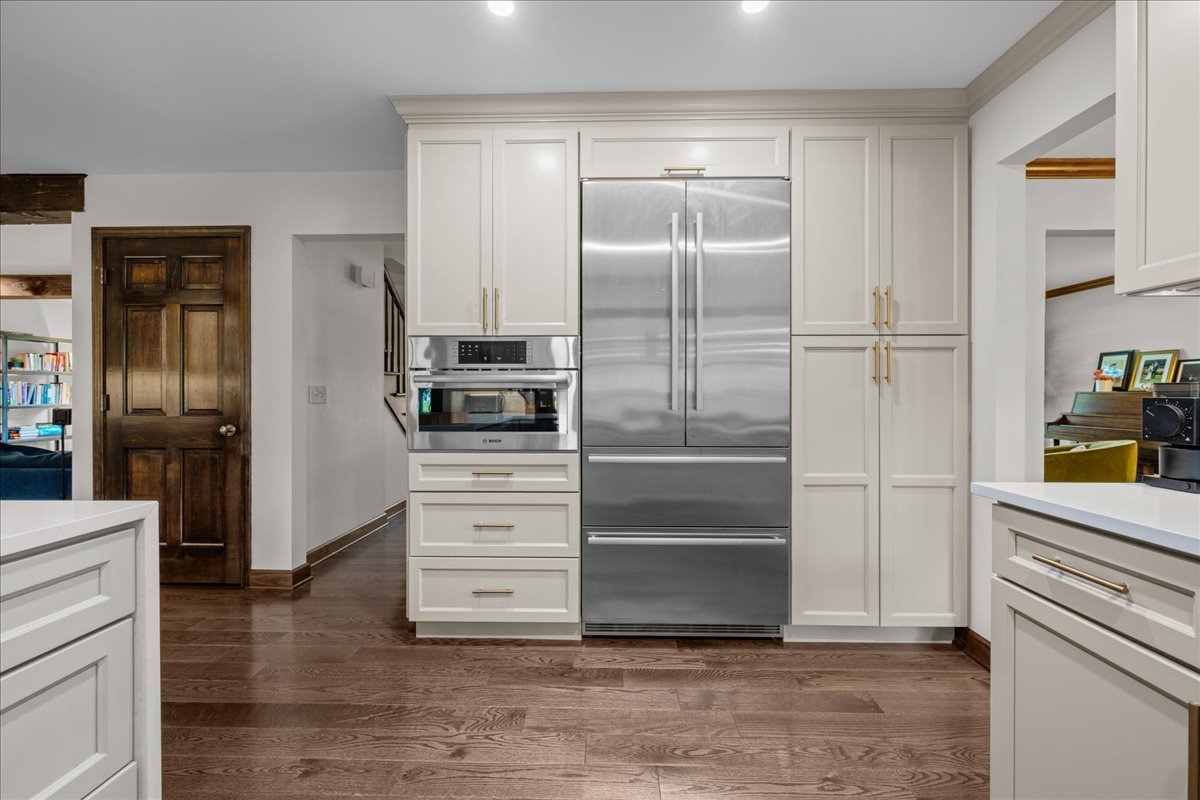
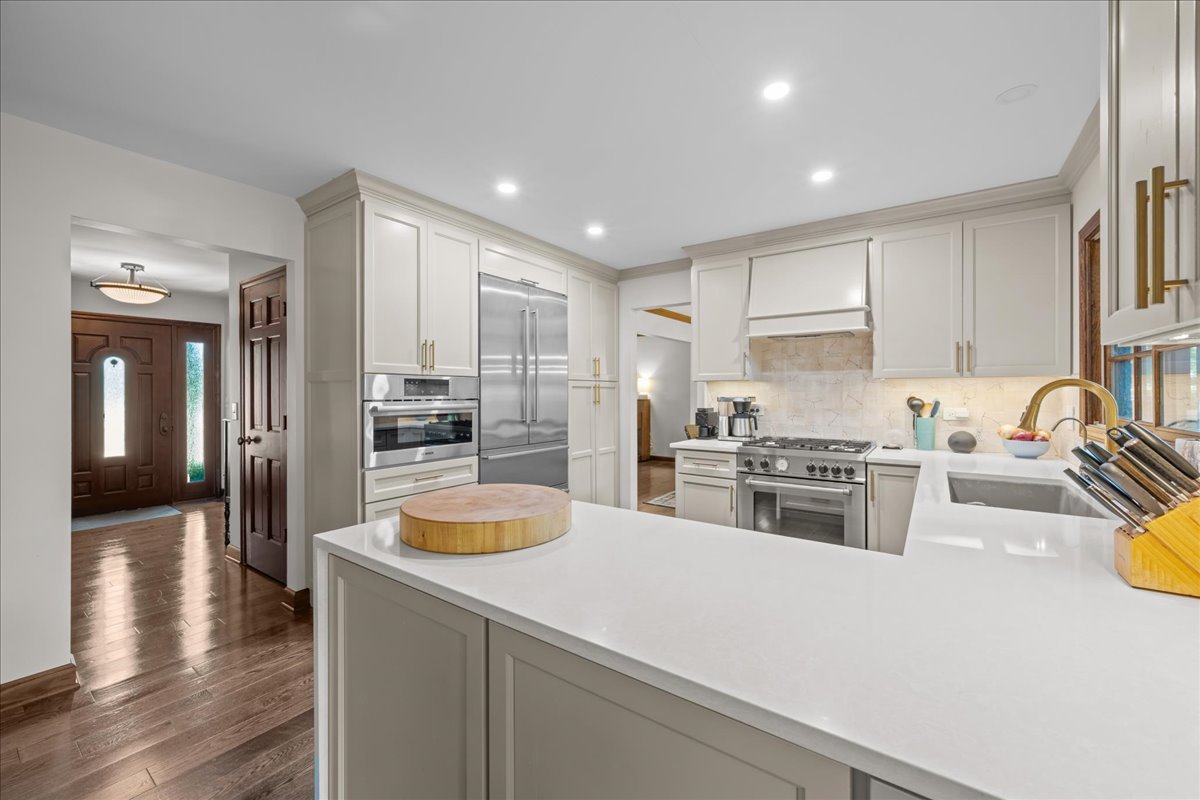
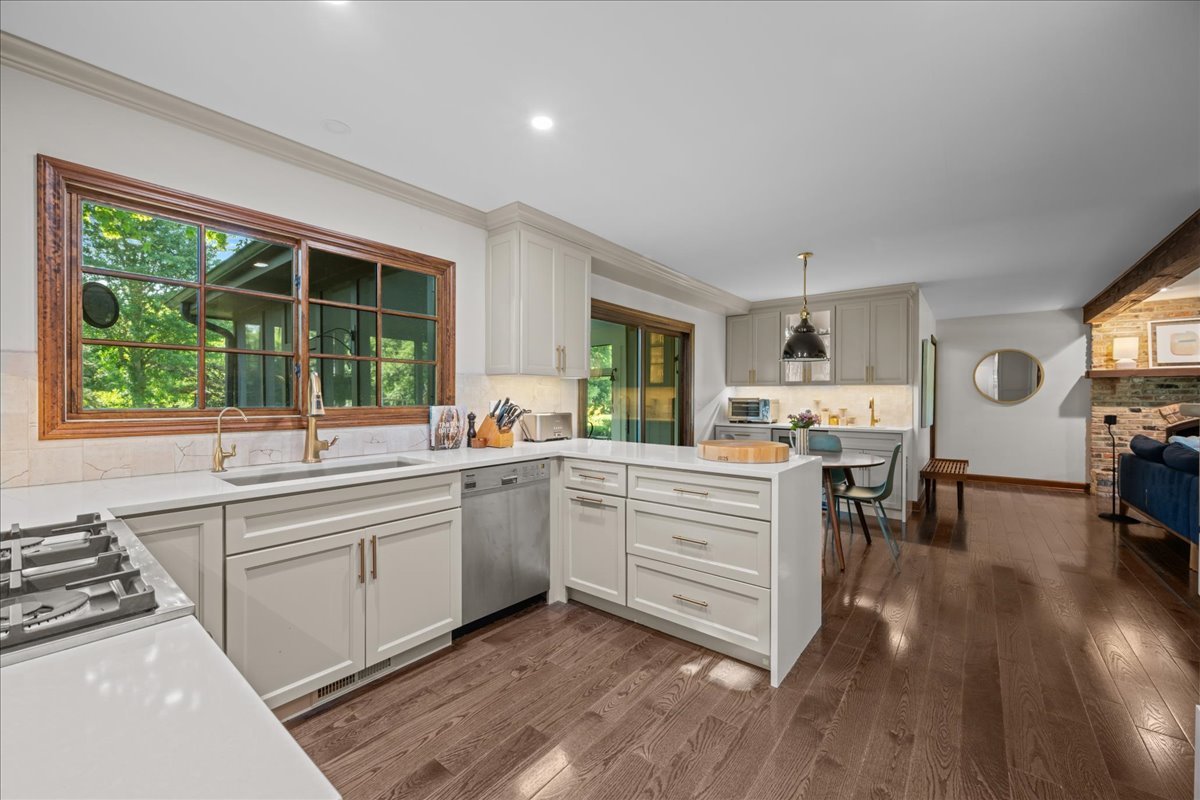
A warm, high-quality home, from top to bottom. You feel it the moment you walk in. Hardwood floors, a beamed ceiling in the family room, brick fireplaces, and floor-to-ceiling windows across the entire front of the home. A modern kitchen with Cambria quartz countertops, custom cabinets, Liebherr fridge, Bertazzoni range, and Miele dishwasher. Set the mood for day or night with dimmable under-cabinet lighting. Prior owners spared no expense with Pella Low-E windows everywhere and a high-efficiency Lennox HVAC system. Large primary bedroom has its own gas fireplace and en suite bathroom with dual sinks and walk-in shower. Plus, a recently-installed custom closet with plenty of shelves, drawers, and hanger space. Other recent updates include a complete remodel of the basement: a gym, a pantry, a fifth bedroom with full bath attached, a rec room, and an entertainment room with adorable reading nook. Also added: a front portico, custom-built mudroom bench and cubbies, and a kitchen water filtration system. Off the kitchen, sliding doors open to a huge screened in porch with vaulted ceiling and skylight. The 1.25 acres property is professionally landscaped with a variety of mature trees, perennials, plus a small Concord grape vineyard. It's quite spectacular during the fall. The back porch leads to a brick paver patio, fountain and hot tub. The professionally-installed low-voltage lighting system lights your way at night and spotlights the gorgeous centerpiece maple tree. Take a peek inside and out, you'll feel right at home.

Save
Ask
Tour
Hide
Share
Listing Snapshot
Price 
$729,000
Days On Site 
1 Day
Bedrooms 
4
Inside Area (SqFt) 
3,458 sqft
Total Baths 
4
Full Baths 
3
Partial Baths 
1
Lot Size 
1.25 Acres
Year Built 
1978
MLS® Number 
12715421
Status 
Active
Property Tax 
$10,602
HOA/Condo/Coop Fees 
$12.5 monthly
Sq Ft Source 
N/A
Friends & Family
Recent Activity
yesterdayListing updated with changes from the MLS®
yesterdayListing first seen on site
General Features
Acres 
1.25
Attached Garage 
Yes
Garage 
Yes
Garage Spaces 
2
Parking 
AttachedGarage
Parking Spaces 
2
Property Sub Type 
Single Family Residence
Sewer 
Septic Tank
Water Source 
Well
Interior Features
Appliances 
RangeDishwasherBar FridgeFreezerWasherDryerDisposalStainless Steel Appliance(s)Wine RefrigeratorOvenRange Hood
Basement 
FinishedFull
Cooling 
Central Air
Fireplace 
Yes
Fireplace Features 
Family RoomMaster Bedroom
Fireplaces 
2
Heating 
Natural GasForced Air
Interior 
Pantry
Bedroom 2 
Dimensions - 15X13Level - Second
Bedroom 3 
Dimensions - 13X12Level - Second
Bedroom 4 
Dimensions - 11X14Level - Second
Bedroom 5 
Dimensions - 11X14Level - Basement
Dining Room 
Dimensions - 15X14Level - Main
Exercise Room 
Dimensions - 12X13Level - Basement
Family Room 
Dimensions - 17X15Level - Main
Great Room 
Dimensions - 14X13Level - Basement
Kitchen 
Dimensions - 18X14Level - MainDescription - Eating Area-Table Space,Pantry-Closet,Custom Cabinetry,Granite Counters,Updated Kitchen
Laundry 
Dimensions - 12X9Level - Main
Living Room 
Dimensions - 20X15Level - Main
Master Bedroom 
Dimensions - 19X17Level - Second
Pantry 
Dimensions - 7X10Level - Main
Recreation Room 
Dimensions - 14X13Level - Basement
Save
Ask
Tour
Hide
Share
Exterior Features
Construction Details 
BrickCedar
Roof 
Asphalt
Community Features
Association Dues 
150
HOA Fee Frequency 
Annually
MLS Area 
Campton Hills / St. Charles
School District 
St Charles North High School
Township 
Campton
Schools
School District
St Charles North High School
Elementary School
Wasco Elementary School
Middle School
Thompson Middle School
High School
St Charles North High School
Listing Courtesy of MRED as distributed by MLS Grid of Westward360 RM


Based on information submitted to the MLS GRID as of 2026-07-27 05:26 PM UTC. All data is obtained from various sources and may not have been verified by broker or MLS GRID. Supplied Open House Information is subject to change without notice. All information should be independently reviewed and verified for accuracy. Properties may or may not be listed by the office/agent presenting the information.
Last checked: 2026-07-27 05:26 PM UTC
MRED DMCA Copyright Information Copyright © 2026 Midwest Real Estate Data LLC. All rights reserved.

Neighborhood & Commute
Source: Walkscore
Save
Ask
Tour
Hide
Share