Save
Ask
Tour
Hide
Share
$384,900
1 Day On Site

6820 Ayre Drive
McHenry, IL 60050

For Sale|Single Family Residence|Active
3
Beds
3
Total Baths
2
Full Baths
1
Partial Bath
2,016
SqFt
$191
/SqFt
2007
Built
Subdivision:
Legend Lakes
County:
McHenry
Listing Courtesy of MRED as distributed by MLS Grid of Berkshire Hathaway HomeServices Starck Real Estate
Call Now: 847.967.0022
Is this the listing for you? We can help make it yours.
847.967.0022
6820 Ayre Drive6820 Ayre Drive6820 Ayre Drive6820 Ayre Drive
Save
Ask
Tour
Hide
Share

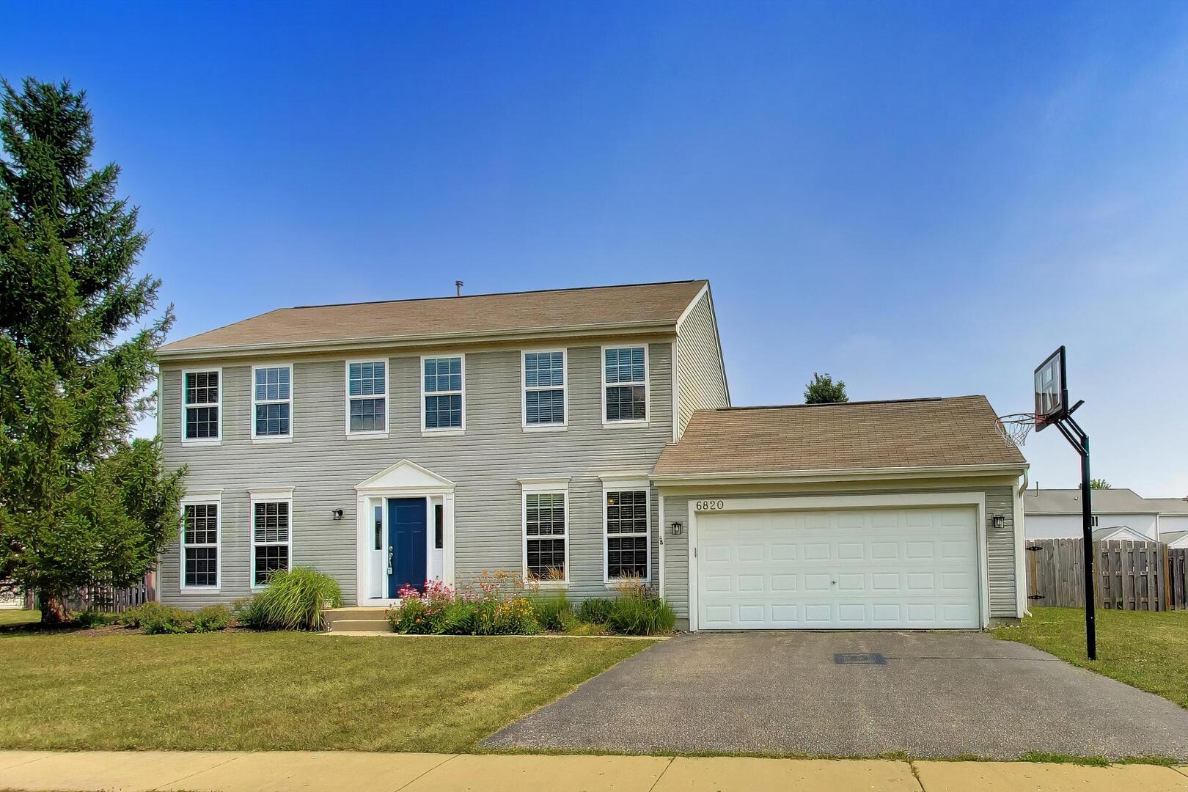
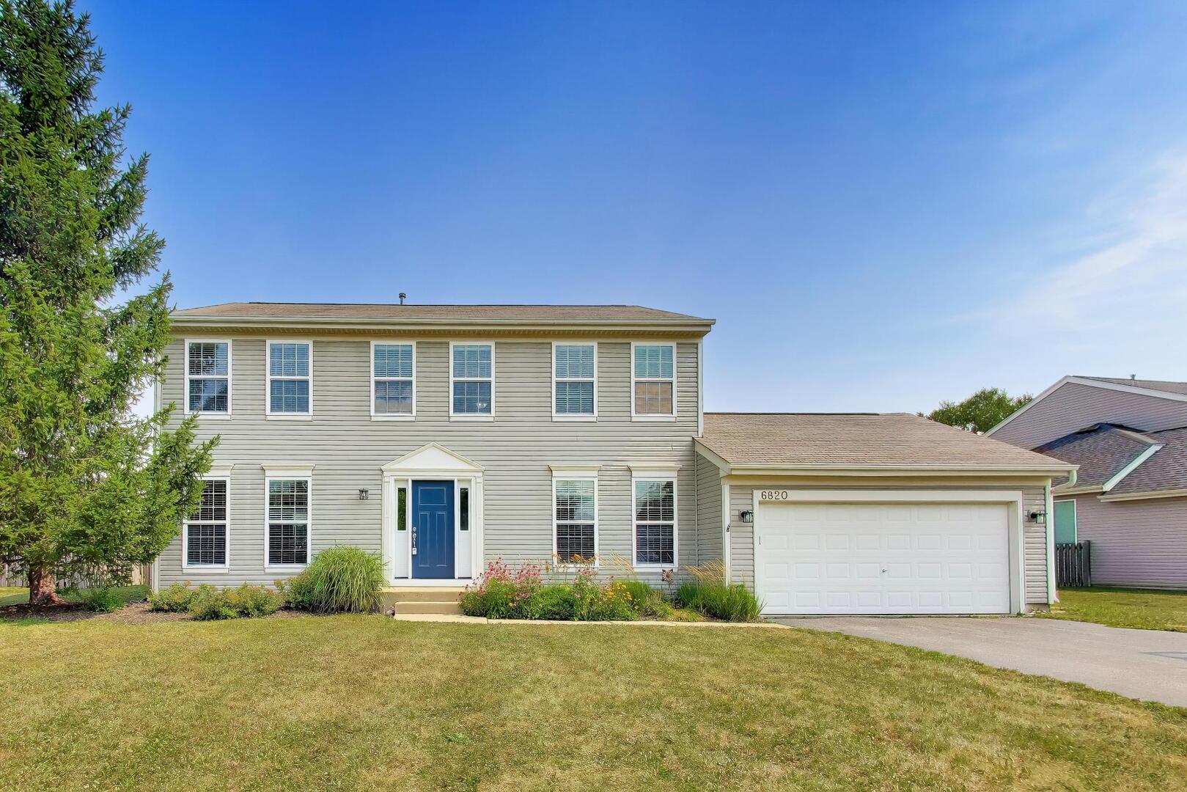
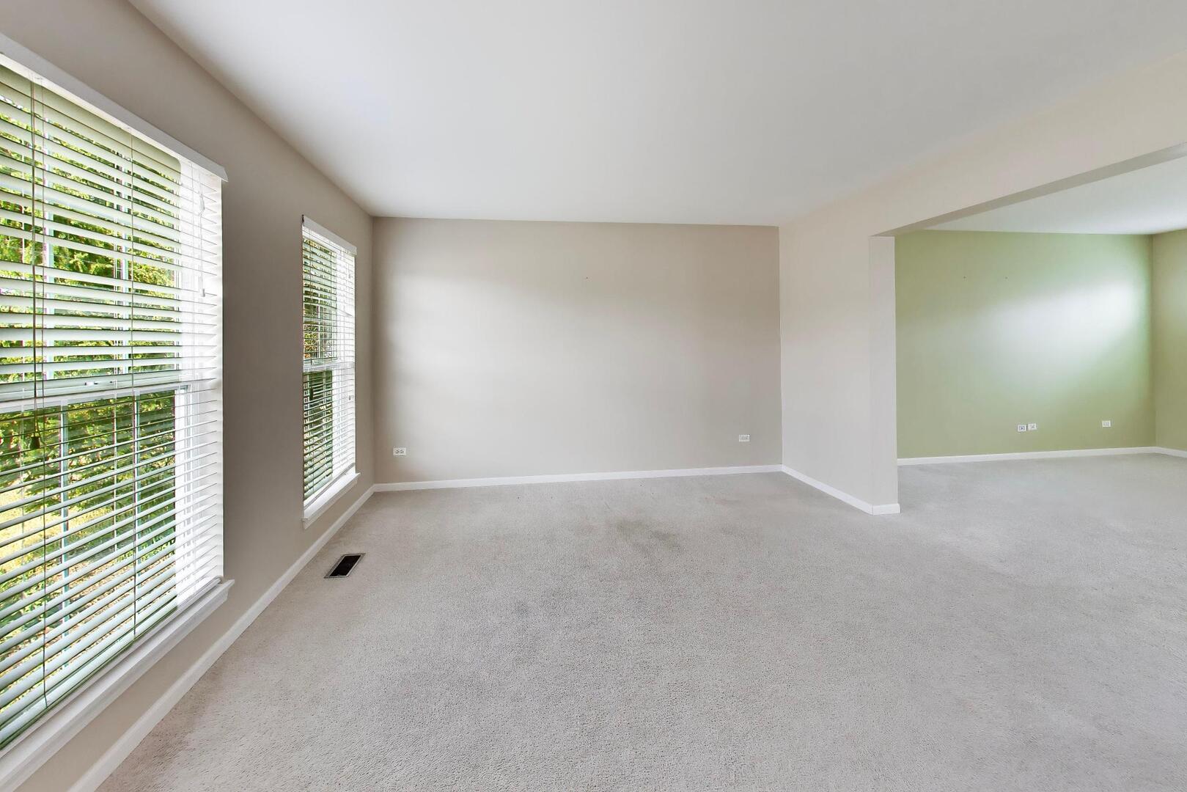
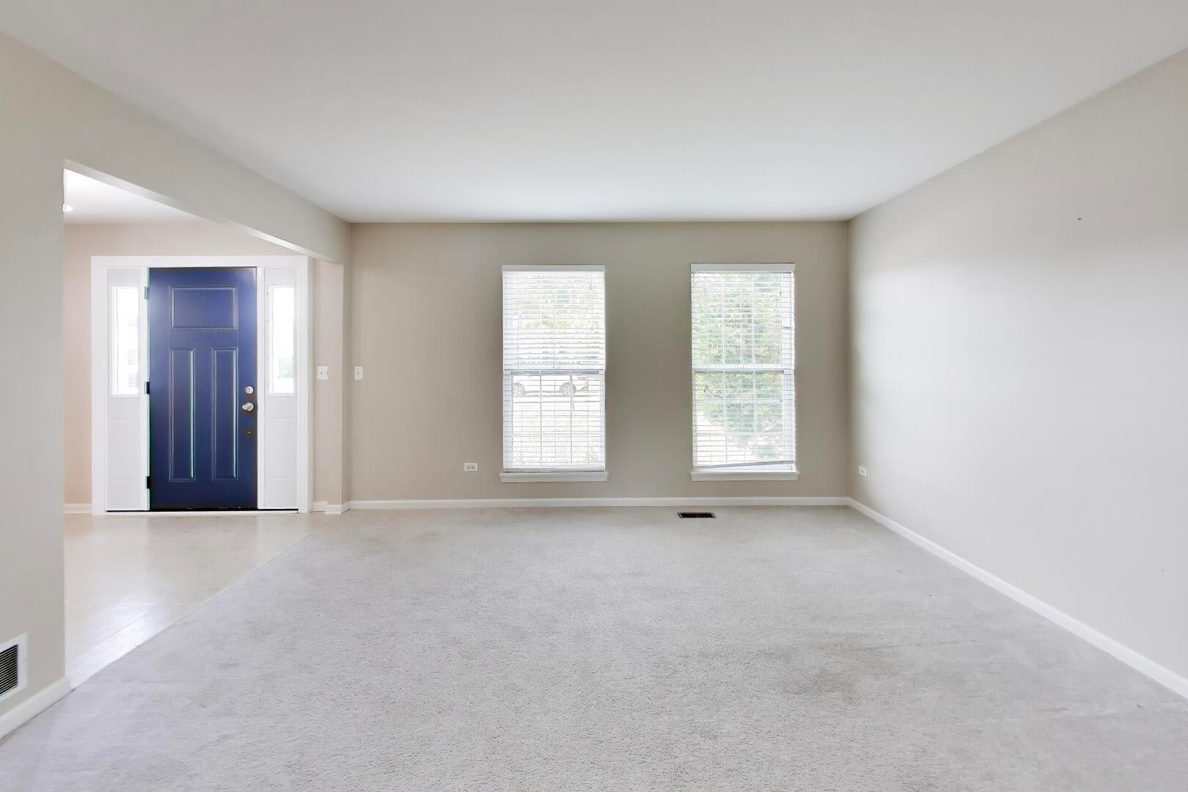
This is your invitation to visit and purchase your next home! A well thought out floorplan in this 2-story "Moore" model home offers 3 bedrooms plus a loft/den space upstairs that would be suitable for a home office, playroom, reading nook, or with a couple walls - a 4th bedroom. The spacious living room gives you plenty of room for hosting family and friends, while the eat-in kitchen features oak cabinetry, a pantry, appliances, and opens right into the family room-rounding out the main level. Convenient 1st floor laundry too. Out back, enjoy summer on the concrete patio, morning coffee, backyard BBQs, or simply relaxing after a walk around the neighborhood. Partial, unfinished basement and huge crawl area supports most anyones storage needs. A 1 year CINCH Plus Home Warranty is being provided for your piece of mind.

Save
Ask
Tour
Hide
Share
Listing Snapshot
Price 
$384,900
Days On Site 
1 Day
Bedrooms 
3
Inside Area (SqFt) 
2,016 sqft
Total Baths 
3
Full Baths 
2
Partial Baths 
1
Lot Size 
0.257 Acres
Year Built 
2007
MLS® Number 
12715498
Status 
Active
Property Tax 
$7,925.52
HOA/Condo/Coop Fees 
$24.08 monthly
Sq Ft Source 
Assessor
Friends & Family
Recent Activity
yesterdayListing updated with changes from the MLS®
yesterdayListing first seen on site
General Features
Acres 
0.257
Attached Garage 
Yes
Foundation 
Concrete Perimeter
Garage 
Yes
Garage Spaces 
2
Parking 
AsphaltGarage Door OpenerAttachedGarage
Parking Spaces 
2
Property Sub Type 
Single Family Residence
Sewer 
Public Sewer
SqFt Total 
2016
Style 
ColonialTraditional
Water Source 
Public
Interior Features
Appliances 
RangeDishwasherRefrigeratorWasherDryerDisposalHumidifier
Basement 
Sump PumpUnfinishedCrawl SpacePartial
Cooling 
Ceiling Fan(s)Central Air
Electric 
Circuit Breakers200+ Amp Service
Heating 
Natural GasForced Air
Laundry Features 
Main LevelIn Unit
Bedroom 2 
Dimensions - 13X10Level - Second
Bedroom 3 
Dimensions - 12X10Level - Second
Bedroom 4 
Dining Room 
Dimensions - 12X10Level - Main
Eating Area 
Dimensions - 10X09Level - Main
Family Room 
Dimensions - 17X14Level - Main
Kitchen 
Dimensions - 10X10Level - MainDescription - Eating Area-Table Space,Pantry-Closet
Laundry 
Dimensions - 7X5Level - Main
Living Room 
Dimensions - 14X13Level - Main
Loft 
Dimensions - 14X11Level - Second
Master Bedroom 
Dimensions - 19X12Level - Second
Save
Ask
Tour
Hide
Share
Exterior Features
Construction Details 
Vinyl Siding
Patio And Porch 
Patio
Roof 
Asphalt
Community Features
Association Dues 
289
Community Features 
ParkCurbsSidewalksStreet Lights
HOA Fee Frequency 
Annually
MLS Area 
Holiday Hills / Johnsburg / McHenry / Lakemoor / McCullom Lake / Sunnyside / Ringwood
School District 
Mchenry Campus
Township 
Nunda
Schools
School District
Mchenry Campus
Elementary School
Valley View Elementary School
Middle School
Parkland Middle School
High School
Mchenry Campus
Listing Courtesy of MRED as distributed by MLS Grid of Berkshire Hathaway HomeServices Starck Real Estate


Based on information submitted to the MLS GRID as of 2026-07-29 07:19 AM UTC. All data is obtained from various sources and may not have been verified by broker or MLS GRID. Supplied Open House Information is subject to change without notice. All information should be independently reviewed and verified for accuracy. Properties may or may not be listed by the office/agent presenting the information.
Last checked: 2026-07-29 07:19 AM UTC
MRED DMCA Copyright Information Copyright © 2026 Midwest Real Estate Data LLC. All rights reserved.

Neighborhood & Commute
Source: Walkscore
Save
Ask
Tour
Hide
Share