Save
Ask
Tour
Hide
Share
$1,250,000
4 Days On Site

23641 N Sanctuary Club Drive
Kildeer, IL 60047

For Sale|Single Family Residence|Active
5
Beds
5
Total Baths
5
Full Baths
3,952
SqFt
$316
/SqFt
2014
Built
Subdivision:
Sanctuary Club
County:
Lake
Listing Courtesy of MRED as distributed by MLS Grid of @properties Christie's International Real Estate
Call Now: 847.967.0022
Is this the listing for you? We can help make it yours.
847.967.0022
23641 N Sanctuary Club Drive23641 N Sanctuary Club Drive23641 N Sanctuary Club Drive23641 N Sanctuary Club Drive
Save
Ask
Tour
Hide
Share

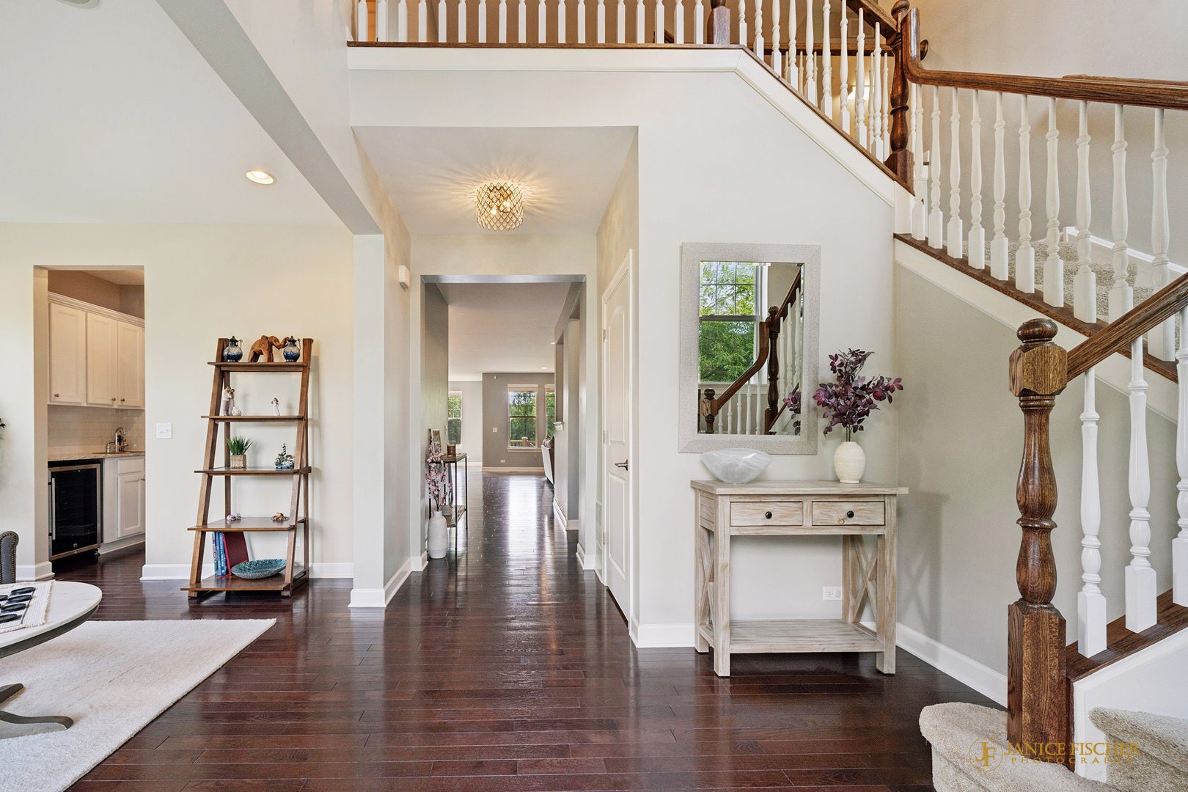
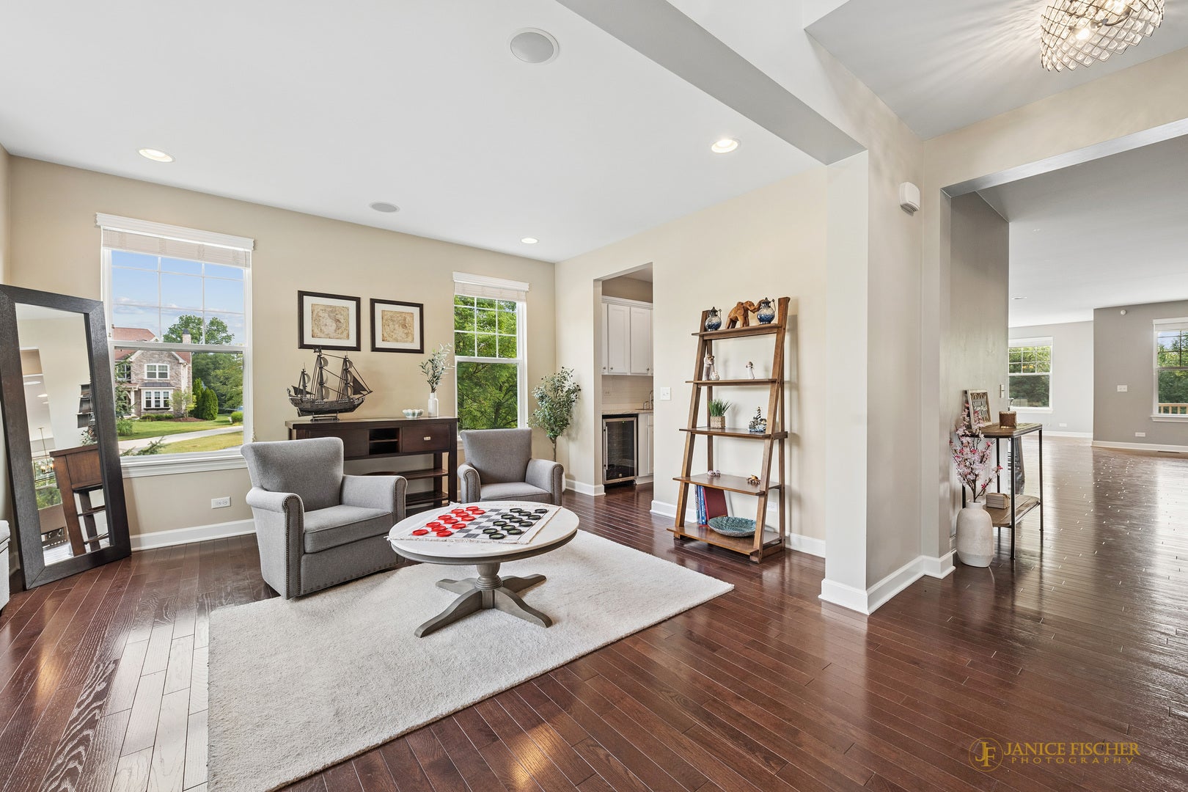
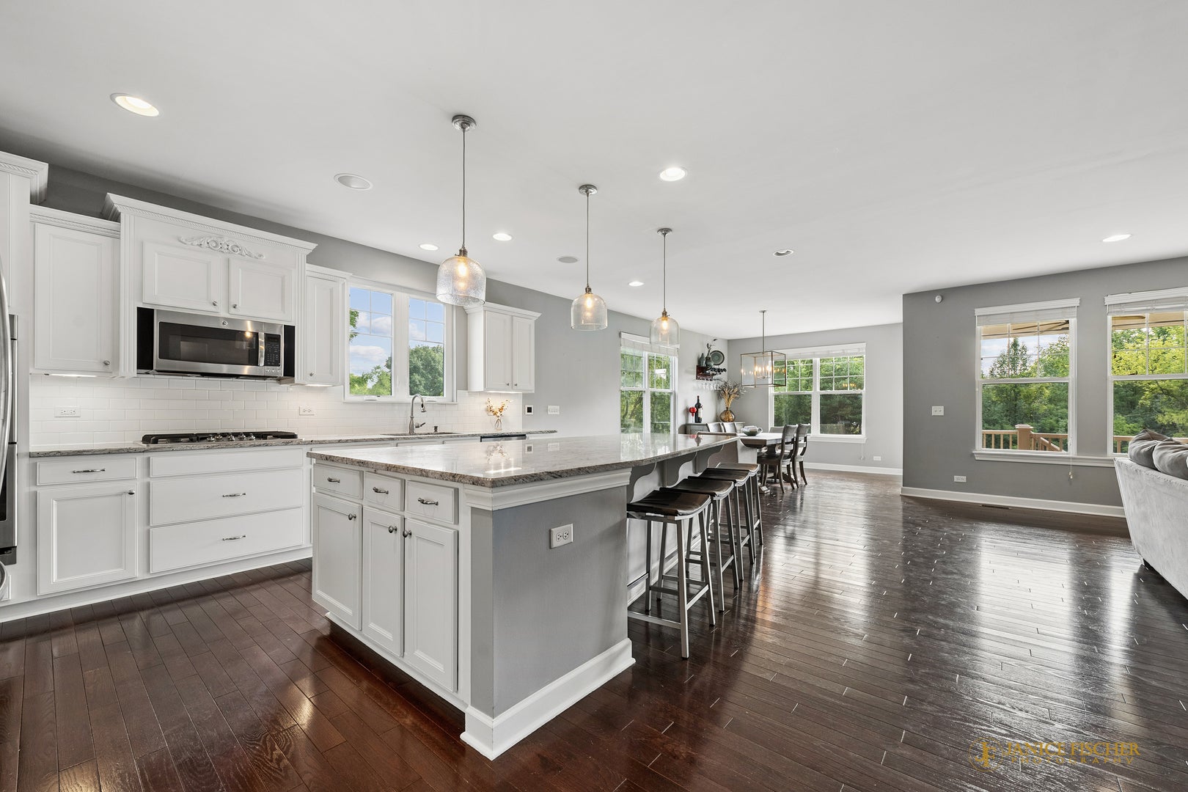
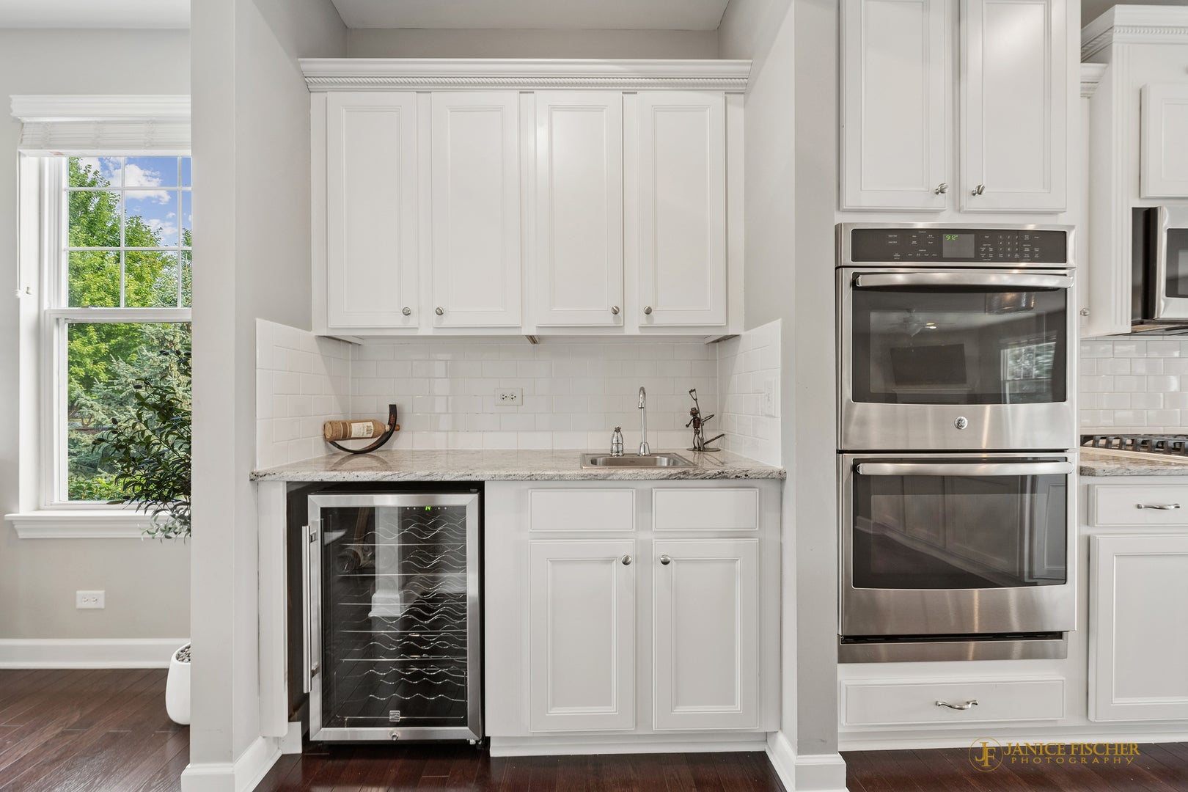
Beautiful home in sought-after Sanctuary Club offering the perfect blend of luxury, space, and functionality! This expansive 5-bedroom, 5-bath residence features an open-concept layout ideal for both everyday living and entertaining. The gourmet kitchen boasts granite countertops, a large center island, a butler's pantry, and a spacious eat-in area, all flowing seamlessly into the inviting family room with a fireplace. A formal living room and rich hardwood flooring throughout the main level add warmth and elegance. The second level offers a versatile loft, a convenient laundry room, and a truly impressive primary suite complete with two oversized walk-in closets. Three additional bedrooms, a bonus/flex space, and three full baths provide ample room for family and guests. A main-level bedroom with a full bath is perfect for in-laws, guests, or a home office. The newly finished English basement is an entertainer's dream, featuring a stunning recreation room with a fireplace, a custom bar with RH hardware, an exercise room, an office, and a full spa-like bathroom. Enjoy the outdoors from the beautiful porch overlooking a scenic walking path and conservancy, with picturesque views backing to Kemper Lakes Golf Club. Situated on a premium interior lot, this home also features numerous recent updates, including a newly finished basement, new light fixtures, a new A/C unit, an updated main-level bathroom, Sonos surround sound, a new dishwasher, California Closets, and three new mini refrigerators. Top-rated District 95 schools! Truly a must-see!

Save
Ask
Tour
Hide
Share
Listing Snapshot
Price 
$1,250,000
Days On Site 
4 Days
Bedrooms 
5
Inside Area (SqFt) 
3,952 sqft
Total Baths 
5
Full Baths 
5
Partial Baths 
N/A
Lot Size 
0.33 Acres
Year Built 
2014
MLS® Number 
12715545
Status 
Active
Property Tax 
$18,840
HOA/Condo/Coop Fees 
$363 monthly
Sq Ft Source 
Assessor
Friends & Family
Recent Activity
4 days agoListing updated with changes from the MLS®
4 days agoListing first seen on site
General Features
Acres 
0.33
Attached Garage 
Yes
Garage 
Yes
Garage Spaces 
3
Parking 
Garage Door OpenerAttachedGarage
Parking Spaces 
3
Property Sub Type 
Single Family Residence
Sewer 
Public Sewer
SqFt Below 
1939
SqFt Total 
3952
Water Source 
Private
Interior Features
Appliances 
Double OvenMicrowaveDishwasherRefrigeratorWasherDryerDisposalStainless Steel Appliance(s)Wine Refrigerator
Basement 
Sump PumpFinishedStorage SpaceFullDaylight
Cooling 
Ceiling Fan(s)Central Air
Fireplace 
Yes
Fireplace Features 
Family RoomGas LogGas Starter
Fireplaces 
2
Flooring 
Hardwood
Heating 
Natural GasForced Air
Interior 
Entrance FoyerWet BarIn-Law FloorplanWalk-In Closet(s)Open Floorplan
Laundry Features 
Upper LevelSink
Window Features 
Screens
Bedroom 2 
Dimensions - 15X13Level - Second
Bedroom 3 
Dimensions - 13X11Level - Second
Bedroom 4 
Dimensions - 13X10Level - Second
Bedroom 5 
Dimensions - 15X13Level - Main
Bonus Room 
Dimensions - 18X12Level - Second
Dining Room 
Dimensions - 20X13Level - Main
Exercise Room 
Dimensions - 13X13Level - Basement
Family Room 
Dimensions - 23X21Level - Main
Foyer 
Dimensions - 15X11Level - Main
Kitchen 
Dimensions - 16X13Level - MainDescription - Eating Area-Breakfast Bar,Eating Area-Table Space,Pantry-Butler,Pantry-Walk-in,Custom Cabinetry,Granite Counters,Updated Kitchen
Laundry 
Dimensions - 14X7Level - Second
Living Room 
Dimensions - 16X13Level - Main
Loft 
Dimensions - 23X14Level - Second
Master Bedroom 
Dimensions - 21X15Level - Second
Mud Room 
Dimensions - 7X6Level - Main
Office 
Dimensions - 16X11Level - Basement
Recreation Room 
Dimensions - 38X20Level - Basement
Storage 
Dimensions - 16X13Level - Basement
Save
Ask
Tour
Hide
Share
Exterior Features
Construction Details 
StuccoStoneCement Siding
Lot Features 
Landscaped
Patio And Porch 
Deck
Roof 
Asphalt
Windows/Doors 
Screens
Community Features
Association Dues 
363
Community Features 
CurbsStreet Lights
HOA Fee Frequency 
Monthly
MLS Area 
Hawthorn Woods / Lake Zurich / Kildeer / Long Grove
School District 
Lake Zurich High School
Township 
Ela
Schools
School District
Lake Zurich High School
Elementary School
May Whitney Elementary School
Middle School
Lake Zurich Middle - N Campus
High School
Lake Zurich High School
Listing Courtesy of MRED as distributed by MLS Grid of @properties Christie's International Real Estate


Based on information submitted to the MLS GRID as of 2026-08-04 12:32 AM UTC. All data is obtained from various sources and may not have been verified by broker or MLS GRID. Supplied Open House Information is subject to change without notice. All information should be independently reviewed and verified for accuracy. Properties may or may not be listed by the office/agent presenting the information.
Last checked: 2026-08-04 12:32 AM UTC
MRED DMCA Copyright Information Copyright © 2026 Midwest Real Estate Data LLC. All rights reserved.

Neighborhood & Commute
Source: Walkscore
Save
Ask
Tour
Hide
Share