Save
Ask
Tour
Hide
Share
$395,000
3 Days On Site

711 Washington Boulevard 2E
Oak Park, IL 60302

For Sale|Condominium|Active
2
Beds
1
Total Bath
1
Full Bath
1,400
SqFt
$282
/SqFt
1911
Built
County:
Cook
Listing Courtesy of MRED as distributed by MLS Grid of Beyond Properties Realty Group
Call Now: 847.967.0022
Is this the listing for you? We can help make it yours.
847.967.0022
Upcoming Open Houses
Sat, Aug 1, 12:00 PM - 2:00 PM
711 Washington Boulevard 2E711 Washington Boulevard 2E711 Washington Boulevard 2E711 Washington Boulevard 2E
Save
Ask
Tour
Hide
Share

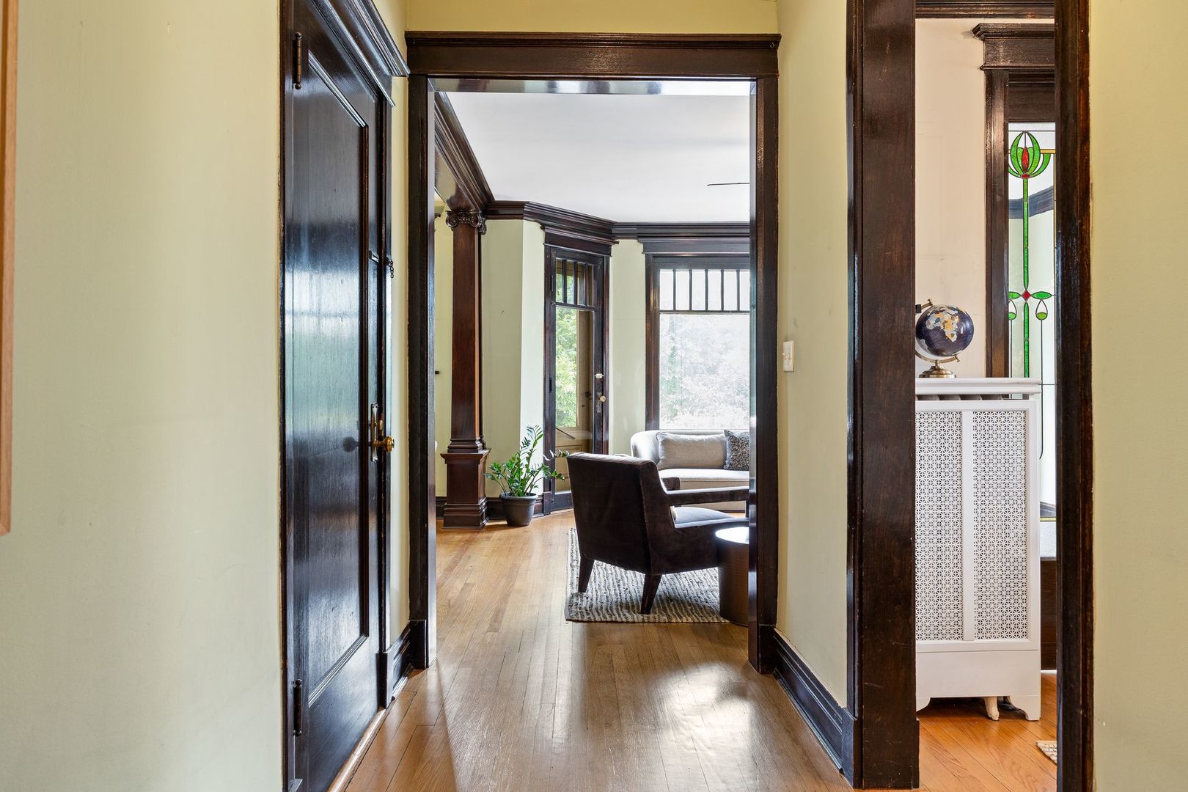
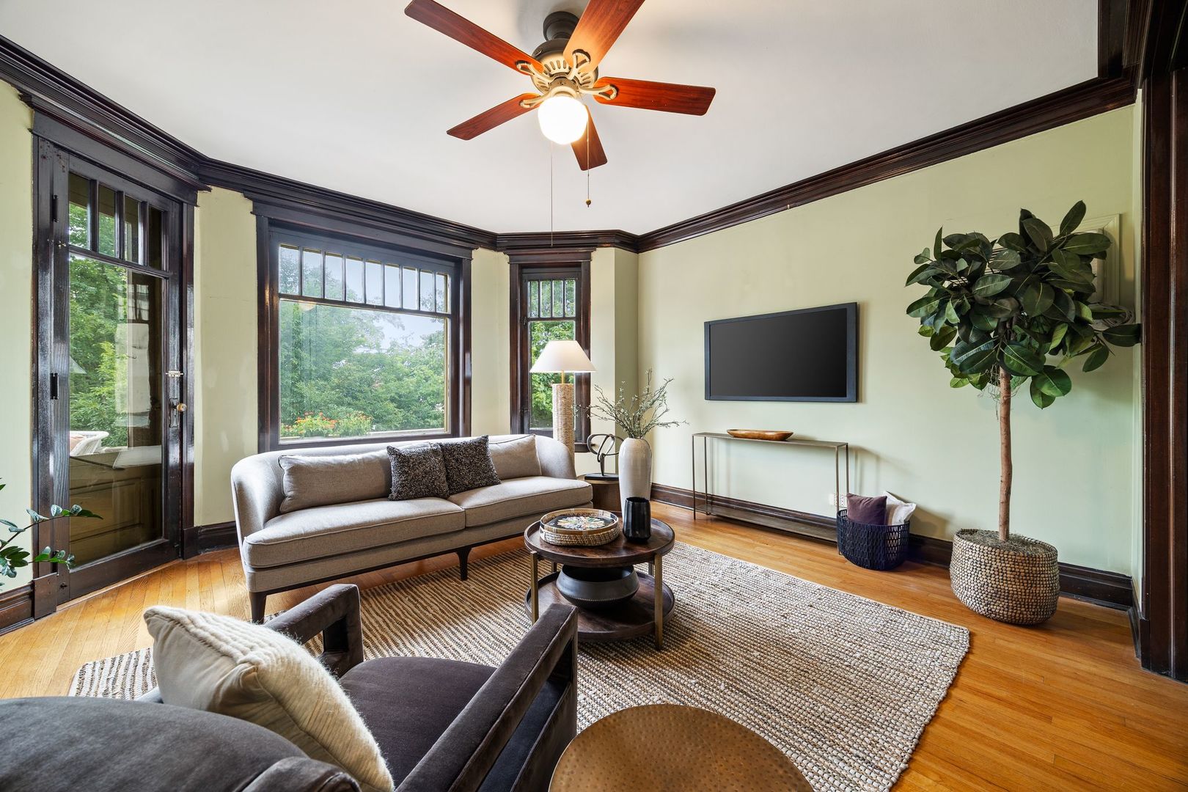
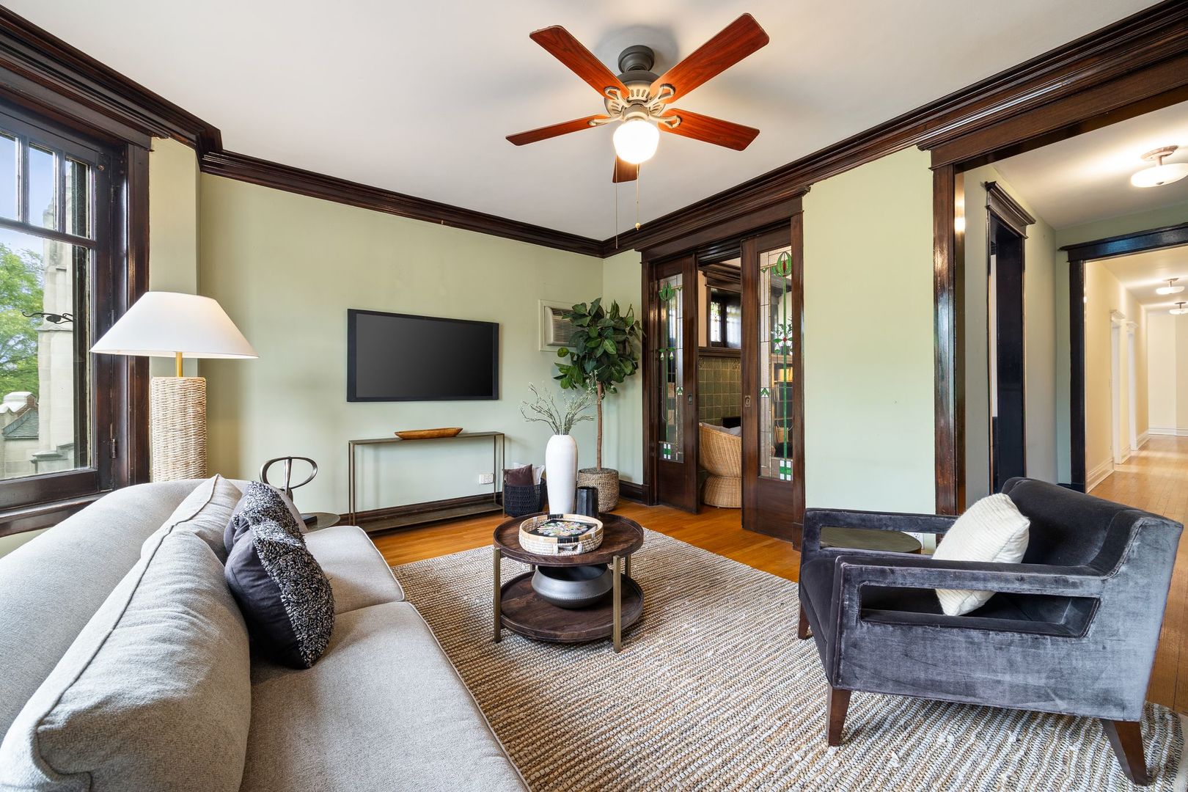
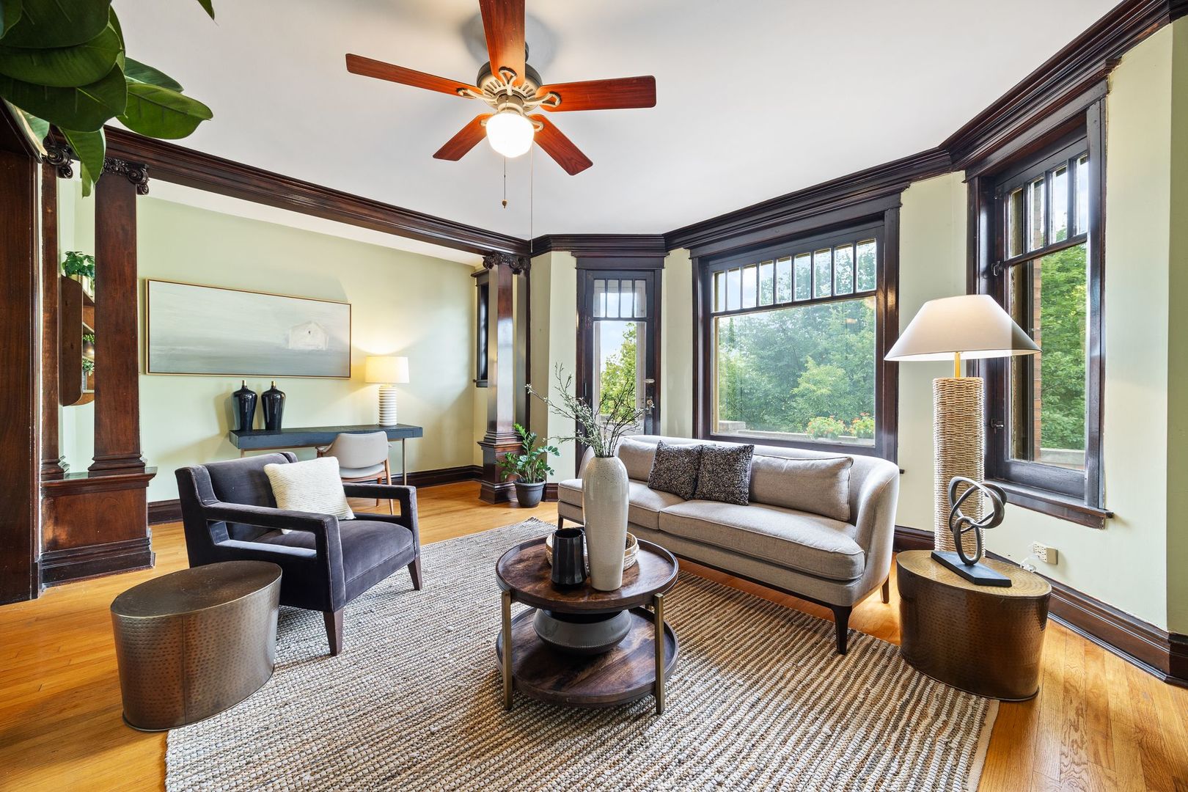
Incredible art glass, built-ins and hardwood floors throughout! This second floor (approx. 1400 sq ft!) condo in a historically significant 3-story vintage building checks the boxes with a central location close to 3 train lines, shopping & restaurants, connected outdoor living space, in-unit laundry, and garage parking! You will love the art glass, exceptional woodwork and period details including a lovely decorative fireplace in the library with pocket doors opening to a spacious living room. Here you will find a reading nook + access to your huge adjacent terrace for enjoying sunny days and dining al fresco! Tall ceilings and gallery walls grace the hallway to 2 nice-size bedrooms and a central bathroom. Next, a sunny, large formal dining room with a built-in buffet and beamed ceiling + access to the large galley kitchen with breakfast bar, in-unit laundry, and a cozy south-facing sun room/office/den. The back entry leads you to generous basement storage, a shared, peaceful backyard patio and your private, deeded individual garage space. Pet Friendly. Simply Stunning.

Save
Ask
Tour
Hide
Share
Listing Snapshot
Price 
$395,000
Days On Site 
3 Days
Bedrooms 
2
Inside Area (SqFt) 
1,400 sqft
Total Baths 
1
Full Baths 
1
Partial Baths 
N/A
Lot Size 
N/A
Year Built 
1911
MLS® Number 
12715548
Status 
Active
Property Tax 
$8,486.85
HOA/Condo/Coop Fees 
$568 monthly
Sq Ft Source 
Estimated
Friends & Family
Recent Activity
3 days agoListing updated with changes from the MLS®
4 days agoListing first seen on site
General Features
Garage 
Yes
Garage Spaces 
1
Number Of Stories 
3
Parking 
DetachedGarage
Parking Spaces 
1
Pets 
Cats OKDogs OK
Property Sub Type 
Condominium
Sewer 
Public Sewer
Water Source 
Public
Interior Features
Appliances 
RangeMicrowaveDishwasherRefrigeratorWasherDryer
Basement 
UnfinishedFull
Cooling 
Wall Unit(s)
Electric 
Circuit Breakers100 Amp Service
Fireplace 
Yes
Fireplace Features 
Decorative
Fireplaces 
1
Flooring 
Hardwood
Heating 
Hot Water
Interior 
StorageBuilt-in FeaturesWalk-In Closet(s)BookcasesBeamed Ceilings
Laundry Features 
Washer HookupIn UnitIn KitchenLaundry Closet
Bedroom 2 
Dimensions - 11X10Level - Second
Bedroom 3 
Bedroom 4 
Dining Room 
Dimensions - 22X14Level - Second
Family Room 
Heated Sun Room 
Dimensions - 12X10Level - Second
Kitchen 
Dimensions - 16X7Level - SecondDescription - Galley,Pantry
Laundry 
Library 
Dimensions - 11X10Level - Second
Living Room 
Dimensions - 19X13Level - Second
Master Bedroom 
Dimensions - 12X10Level - Second
Terrace 
Dimensions - 20X6Level - Second
Save
Ask
Tour
Hide
Share
Exterior Features
Construction Details 
Brick
Patio And Porch 
Patio
Community Features
Association Amenities 
Storage
Association Dues 
568
HOA Fee Frequency 
Monthly
MLS Area 
Oak Park
School District 
Oak Park & River Forest High Sch
Township 
Oak Park
Schools
School District
Oak Park & River Forest High Sch
Elementary School
Longfellow Elementary School
Middle School
Percy Julian Middle School
High School
Oak Park & River Forest High Sch
Listing Courtesy of MRED as distributed by MLS Grid of Beyond Properties Realty Group


Based on information submitted to the MLS GRID as of 2026-07-29 07:29 AM UTC. All data is obtained from various sources and may not have been verified by broker or MLS GRID. Supplied Open House Information is subject to change without notice. All information should be independently reviewed and verified for accuracy. Properties may or may not be listed by the office/agent presenting the information.
Last checked: 2026-07-29 07:29 AM UTC
MRED DMCA Copyright Information Copyright © 2026 Midwest Real Estate Data LLC. All rights reserved.

Neighborhood & Commute
Source: Walkscore
Save
Ask
Tour
Hide
Share