Save
Ask
Tour
Hide
Share
$287,500
3 Days On Site

11525 Settlers Pond Way 1D
Orland Park, IL 60467

For Sale|Condominium|Active
2
Beds
2
Total Baths
2
Full Baths
1,600
SqFt
$180
/SqFt
1999
Built
Subdivision:
Preserves of Marley Creek
County:
Cook
Listing Courtesy of MRED as distributed by MLS Grid of Baird & Warner
Call Now: 847.967.0022
Is this the listing for you? We can help make it yours.
847.967.0022
11525 Settlers Pond Way 1D11525 Settlers Pond Way 1D11525 Settlers Pond Way 1D11525 Settlers Pond Way 1D
Save
Ask
Tour
Hide
Share

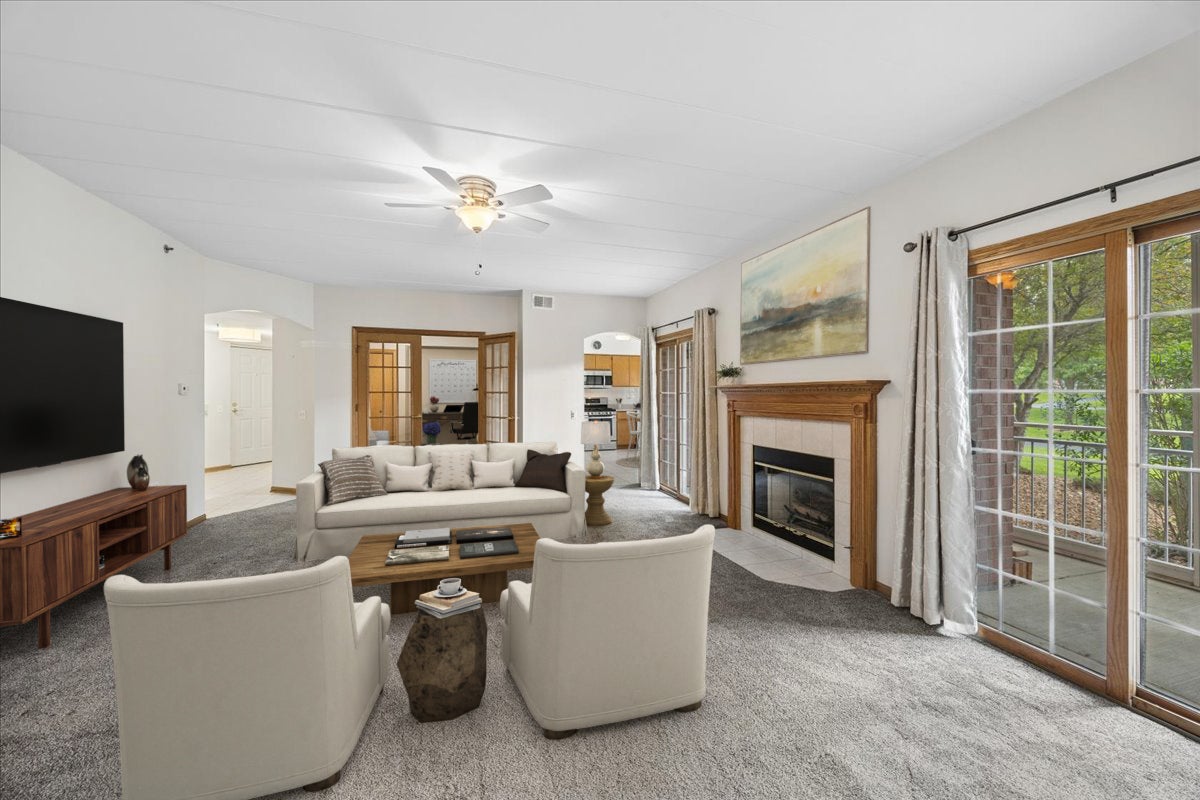
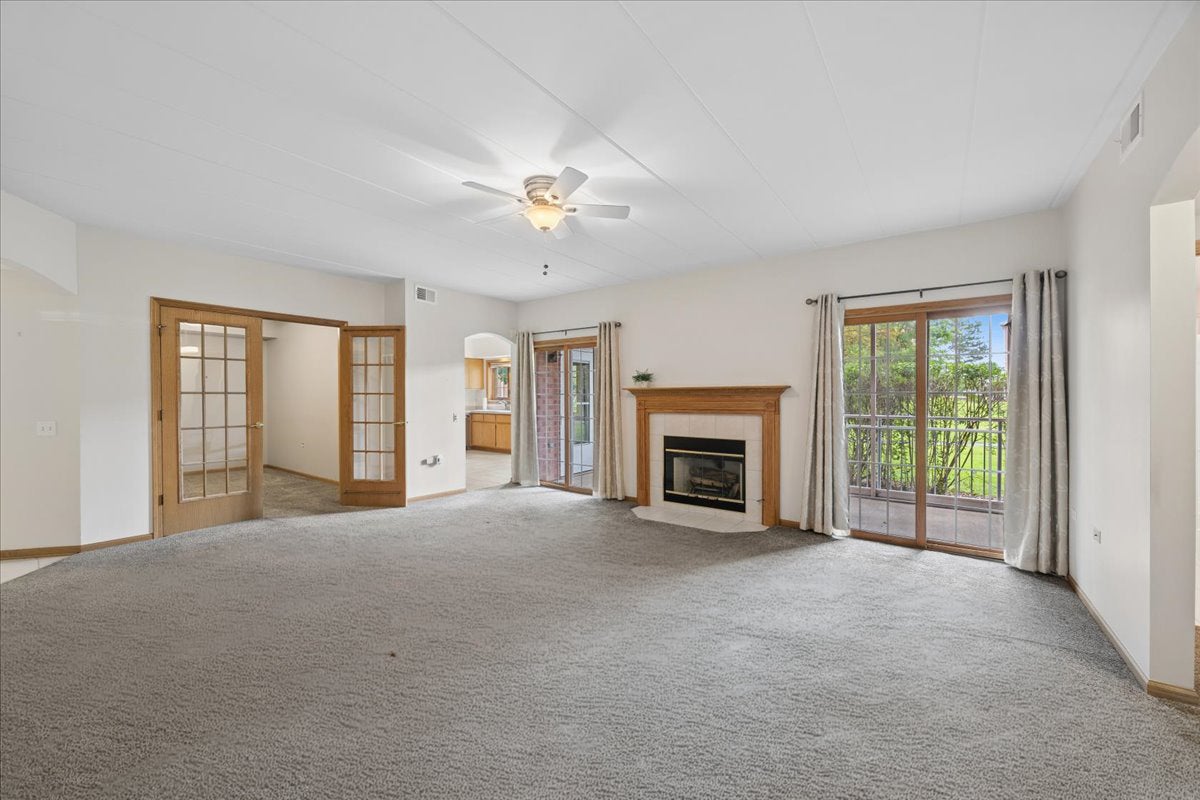
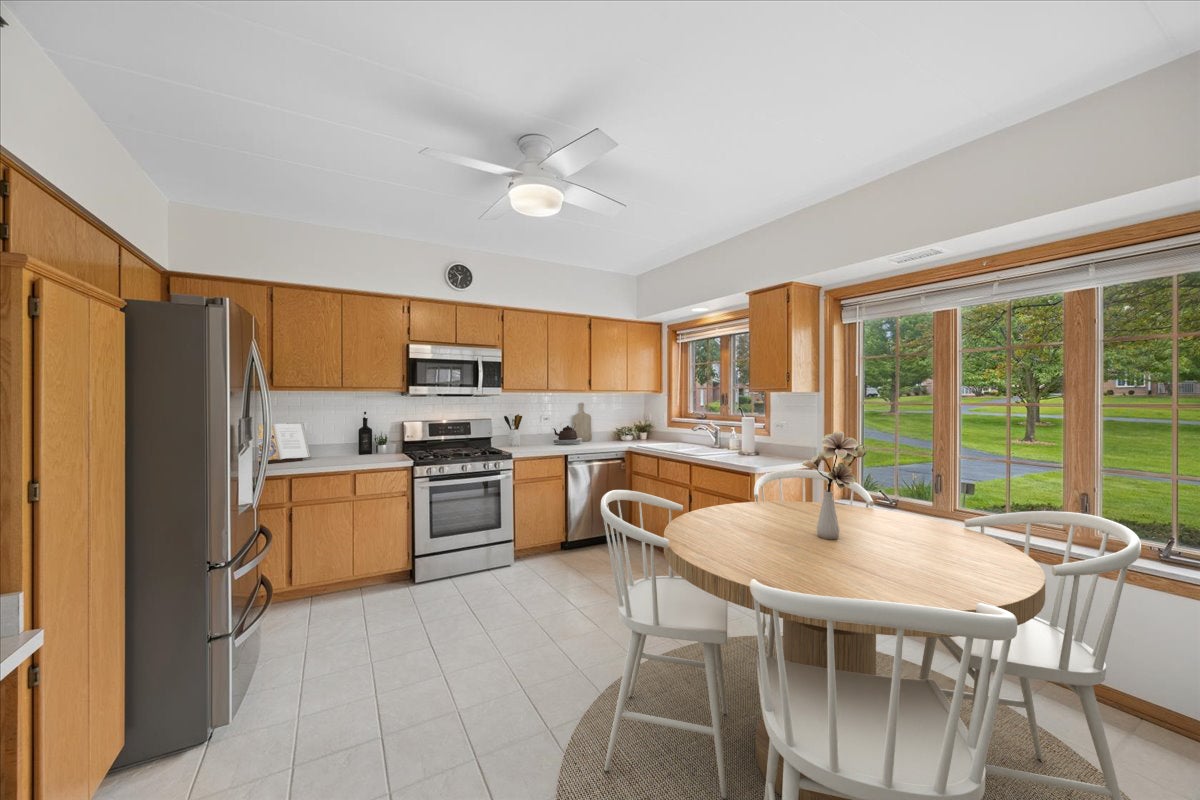
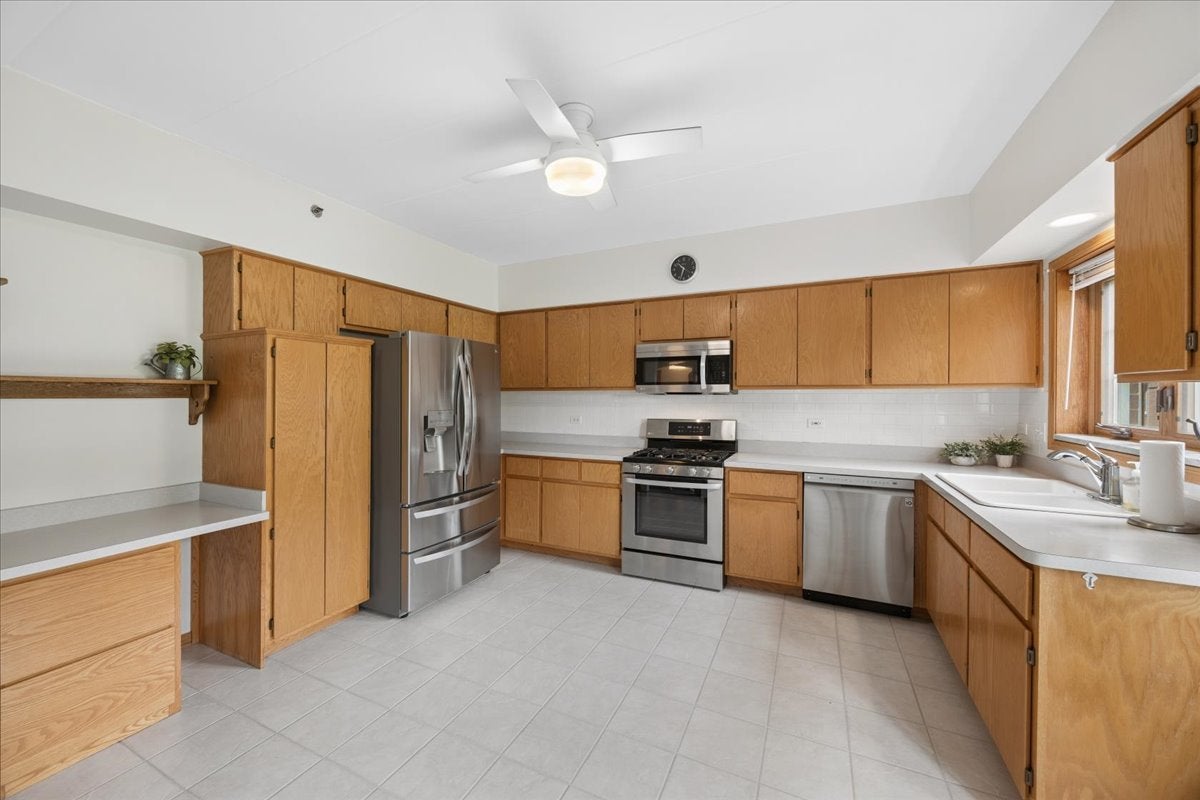
Beautiful first-floor residence in the sought-after Preserve at Marley Creek, offering serene courtyard views and an inviting sense of privacy. This spacious two-bedroom, two-bath condo includes a versatile den that can serve as a home office, guest room, or be easily transformed into an elegant dining room. The expansive living room is anchored by a fireplace and framed by two sets of sliding glass doors, creating a connection to the patio and outdoors. The eat-in kitchen features abundant cabinetry and a built-in desk area, while the generous laundry/utility room provides exceptional storage. Additional highlights include new windows, a one-car garage, outdoor parking, elevator access, and a private screened-in porch with a convenient entry door and picturesque views.

Save
Ask
Tour
Hide
Share
Listing Snapshot
Price 
$287,500
Days On Site 
3 Days
Bedrooms 
2
Inside Area (SqFt) 
1,600 sqft
Total Baths 
2
Full Baths 
2
Partial Baths 
N/A
Lot Size 
N/A
Year Built 
1999
MLS® Number 
12715553
Status 
Active
Property Tax 
$4,413
HOA/Condo/Coop Fees 
$300 monthly
Sq Ft Source 
Assessor
Friends & Family
Recent Activity
4 days agoListing updated with changes from the MLS®
4 days agoListing first seen on site
General Features
Garage 
Yes
Garage Spaces 
1
Number Of Stories 
3
Parking 
DetachedGarage
Parking Spaces 
1
Pets 
Cats OKDogs OK
Property Sub Type 
Condominium
Sewer 
Public Sewer
Interior Features
Appliances 
RangeMicrowaveDishwasherRefrigeratorWasherDryer
Basement 
None
Cooling 
Ceiling Fan(s)Central Air
Fireplace 
Yes
Fireplace Features 
Living Room
Fireplaces 
1
Heating 
Natural Gas
Interior 
Entrance FoyerElevator
Laundry Features 
Main LevelWasher HookupIn Unit
Bedroom 2 
Dimensions - 12X11Level - Main
Bedroom 4 
Den 
Dimensions - 13X10Level - Main
Dining Room 
Family Room 
Foyer 
Dimensions - 14X6Level - Main
Kitchen 
Dimensions - 14X14Level - Main
Laundry 
Dimensions - 11X9Level - Main
Living Room 
Dimensions - 20X16Level - Main
Master Bedroom 
Dimensions - 17X14Level - Main
Screened Porch 
Dimensions - 18X7Level - Main
Save
Ask
Tour
Hide
Share
Exterior Features
Construction Details 
Brick
Patio And Porch 
Screened
Community Features
Association Dues 
300
HOA Fee Frequency 
Monthly
MLS Area 
Orland Park
School District 
230
Township 
Orland
Schools
School District
230
Elementary School
Unknown
Middle School
Unknown
High School
Unknown
Listing Courtesy of MRED as distributed by MLS Grid of Baird & Warner


Based on information submitted to the MLS GRID as of 2026-07-29 09:04 AM UTC. All data is obtained from various sources and may not have been verified by broker or MLS GRID. Supplied Open House Information is subject to change without notice. All information should be independently reviewed and verified for accuracy. Properties may or may not be listed by the office/agent presenting the information.
Last checked: 2026-07-29 09:04 AM UTC
MRED DMCA Copyright Information Copyright © 2026 Midwest Real Estate Data LLC. All rights reserved.

Neighborhood & Commute
Source: Walkscore
Save
Ask
Tour
Hide
Share