


300 Claymoor Road 2EHinsdale, IL 60521
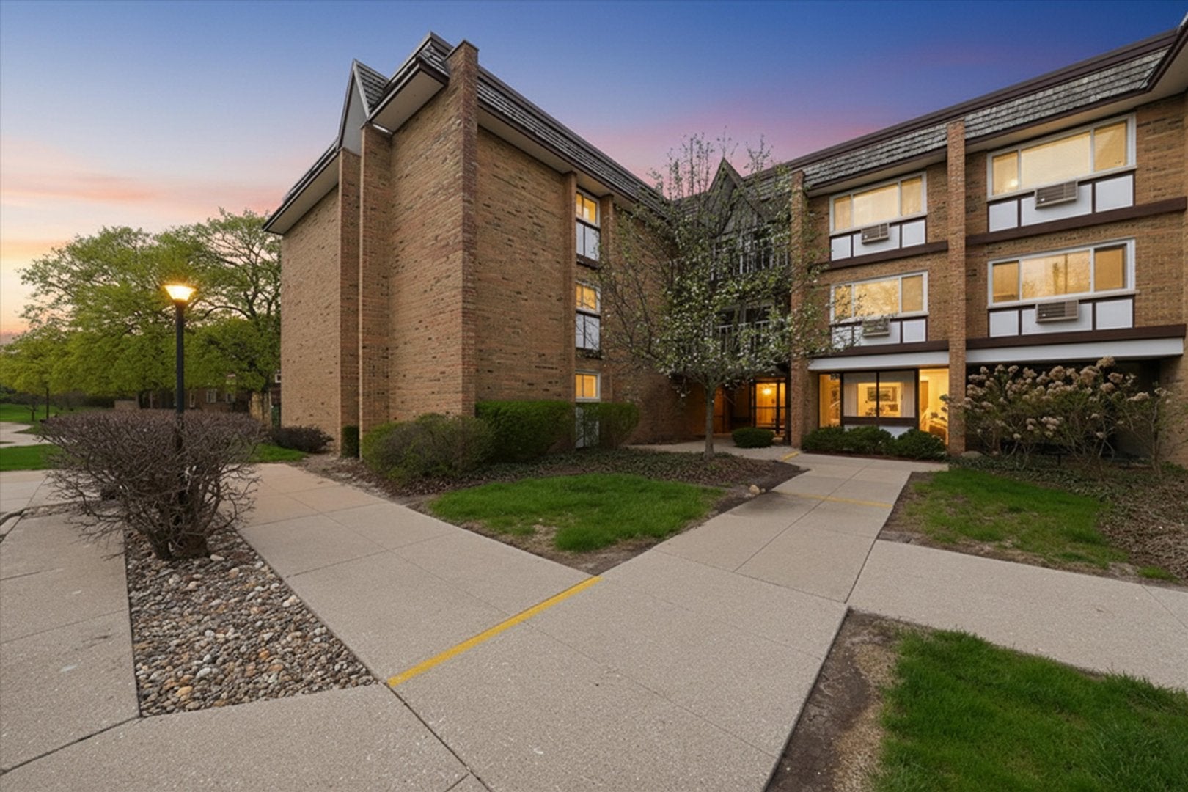
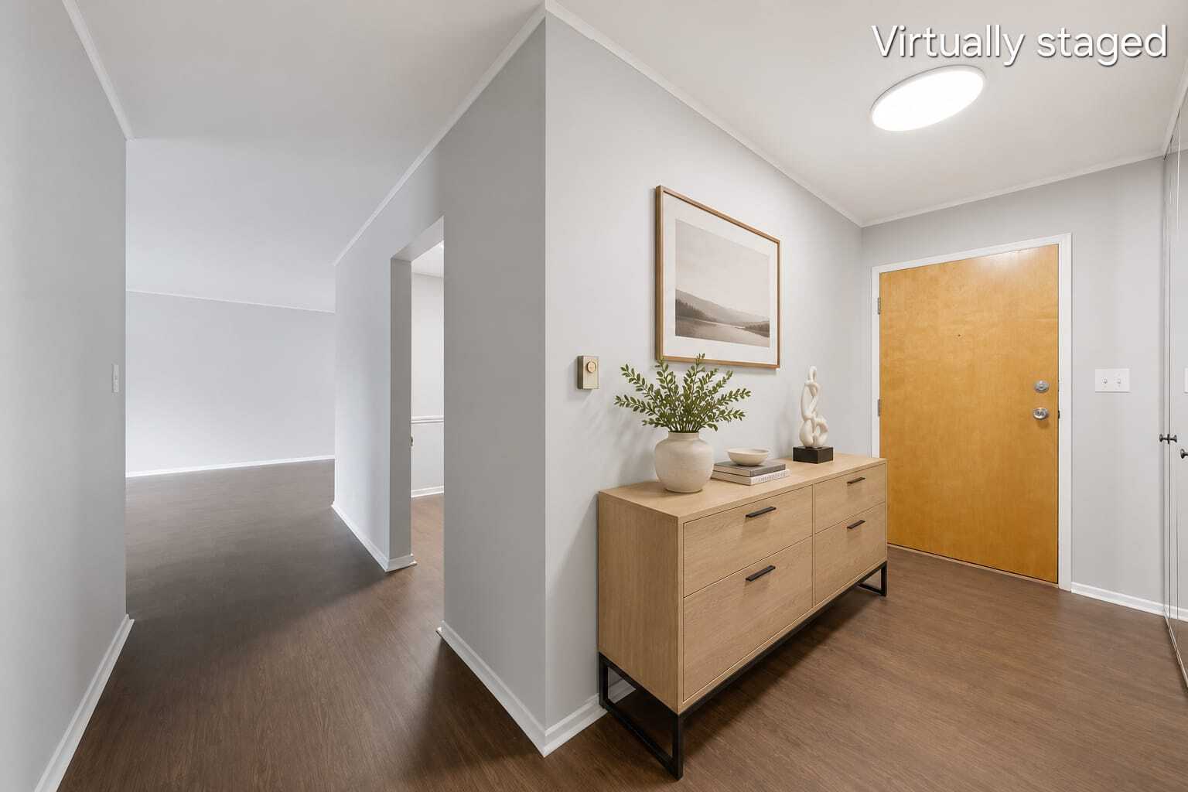
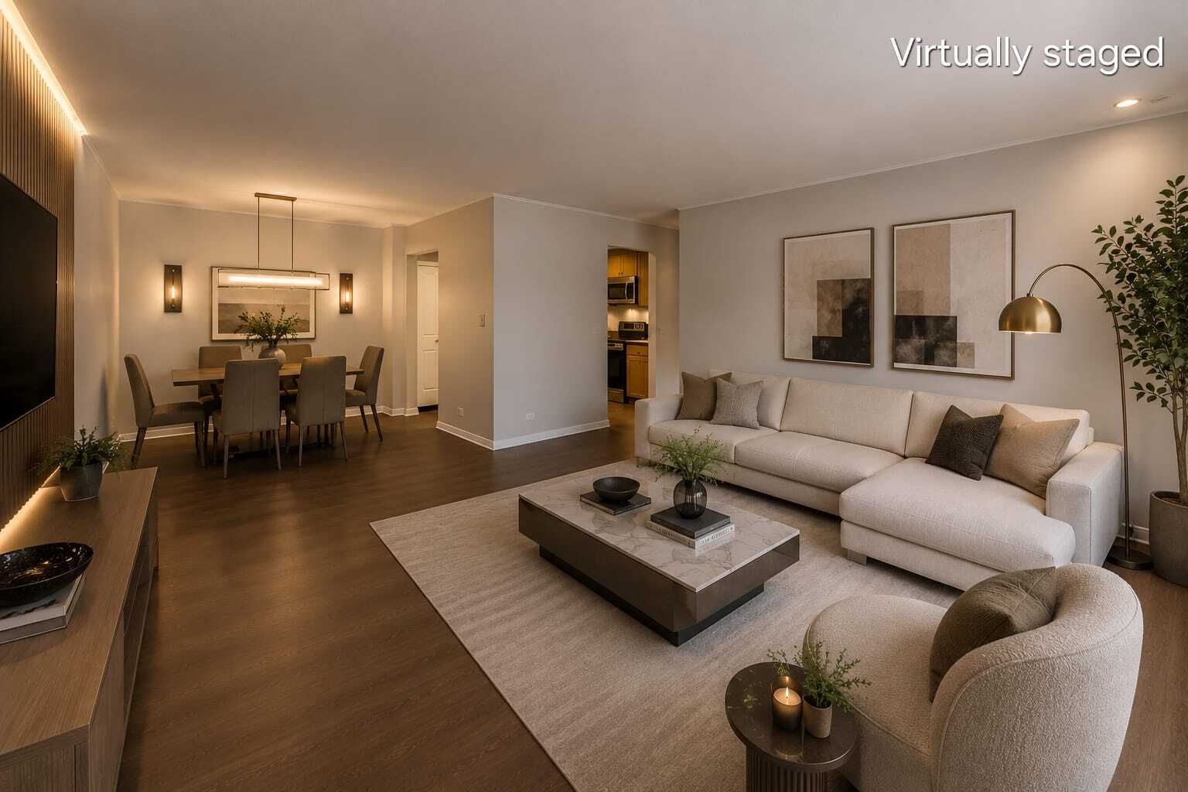
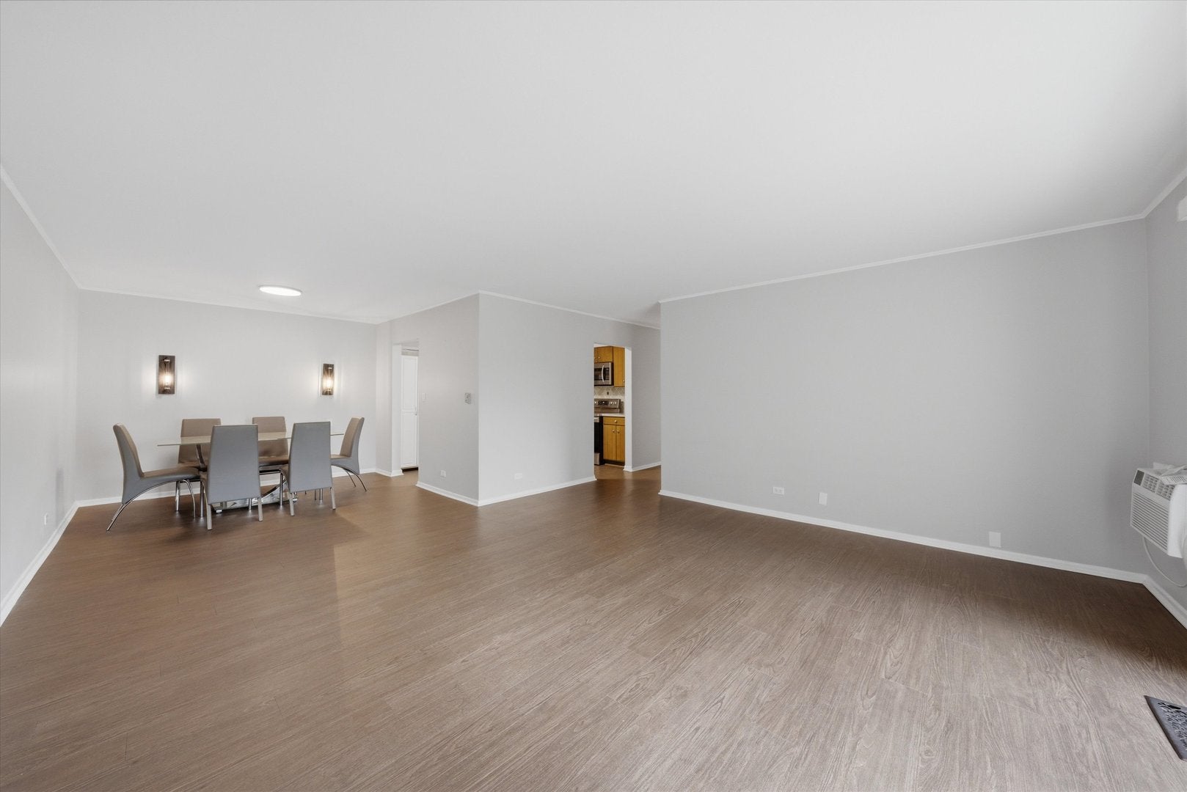
Priced to sell & seller is offering help with your closing costs - this is an exceptional opportunity to own a well-maintained condo in an ELEVATOR buiding and with a GARAGE in highly sought-after Hinsdale. The virtually staged photos showcase the home's incredible potential, demonstrating how simple cosmetic updates to the kitchen could transform the space while adding significant value. Updated condos in the community have sold for substantially more around 325 and even up to 360 (verify with your realtor), making this an outstanding opportunity to customize the home to your taste while maximizing its potential. The condo is move-in ready and features fresh paint, new flooring throughout, new windows and patio doors, all new A/C units, a spacious private balcony and a heated garage parking space. Located on the desirable second floor of an elevator building, it offers both comfort and convenience. Enjoy award-winning schools, a quiet, well-maintained community, and an unbeatable location close to shopping, dining, parks, and major highways. Whether you're looking for your next home or a smart investment, this is a rare opportunity to purchase in a proven neighborhood where strong demand and lasting value make it an excellent place to build equity.
| 4 days ago | Listing updated with changes from the MLS® | |
| 4 days ago | Listing first seen on site |

Based on information submitted to the MLS GRID as of 2026-07-29 08:53 AM UTC. All data is obtained from various sources and may not have been verified by broker or MLS GRID. Supplied Open House Information is subject to change without notice. All information should be independently reviewed and verified for accuracy. Properties may or may not be listed by the office/agent presenting the information.
Last checked: 2026-07-29 08:53 AM UTC
MRED DMCA Copyright Information Copyright © 2026 Midwest Real Estate Data LLC. All rights reserved.
Did you know? You can invite friends and family to your search. They can join your search, rate and discuss listings with you.