Save
Ask
Tour
Hide
Share
$2,799,000
27 Days On Site

917 Jackson Avenue
Naperville, IL 60540

For Sale|Single Family Residence|Active
4
Beds
6
Total Baths
5
Full Baths
1
Partial Bath
7,354
SqFt
$381
/SqFt
2006
Built
County:
DuPage
Listing Courtesy of MRED as distributed by MLS Grid of Real People Realty
Call Now: 847.967.0022
Is this the listing for you? We can help make it yours.
847.967.0022
917 Jackson Avenue917 Jackson Avenue917 Jackson Avenue917 Jackson Avenue
Save
Ask
Tour
Hide
Share

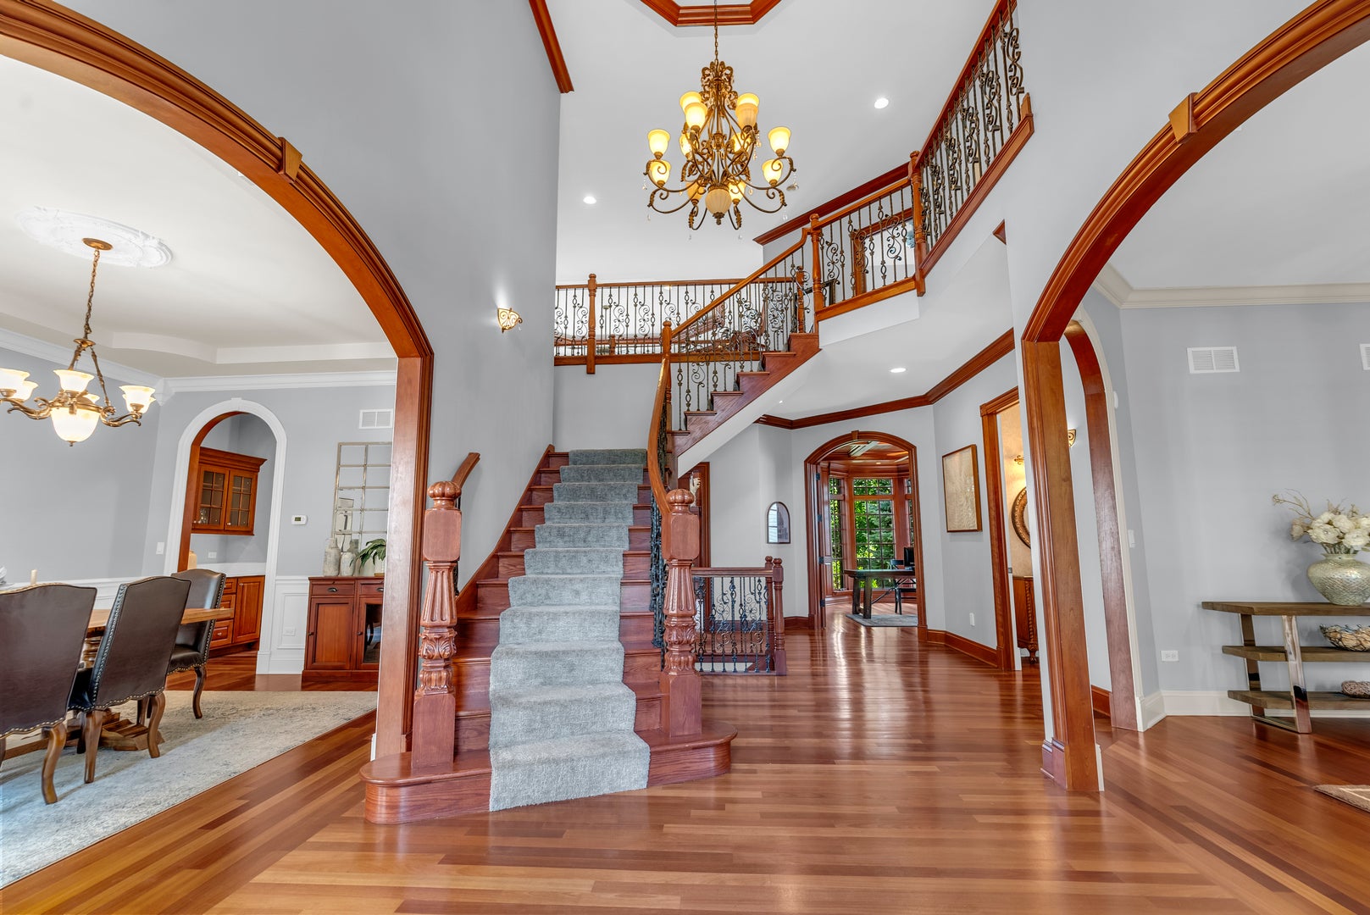
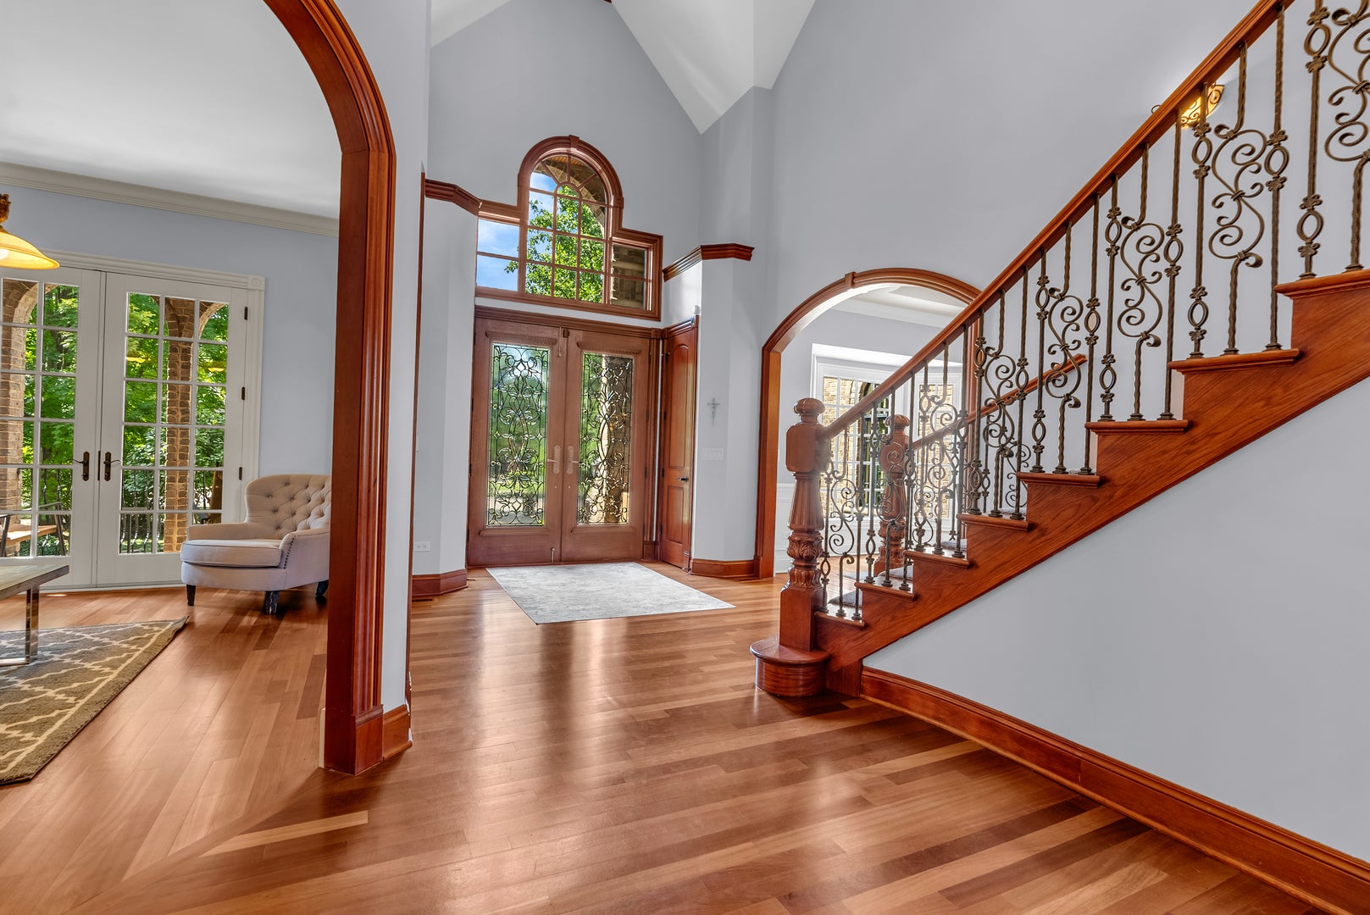
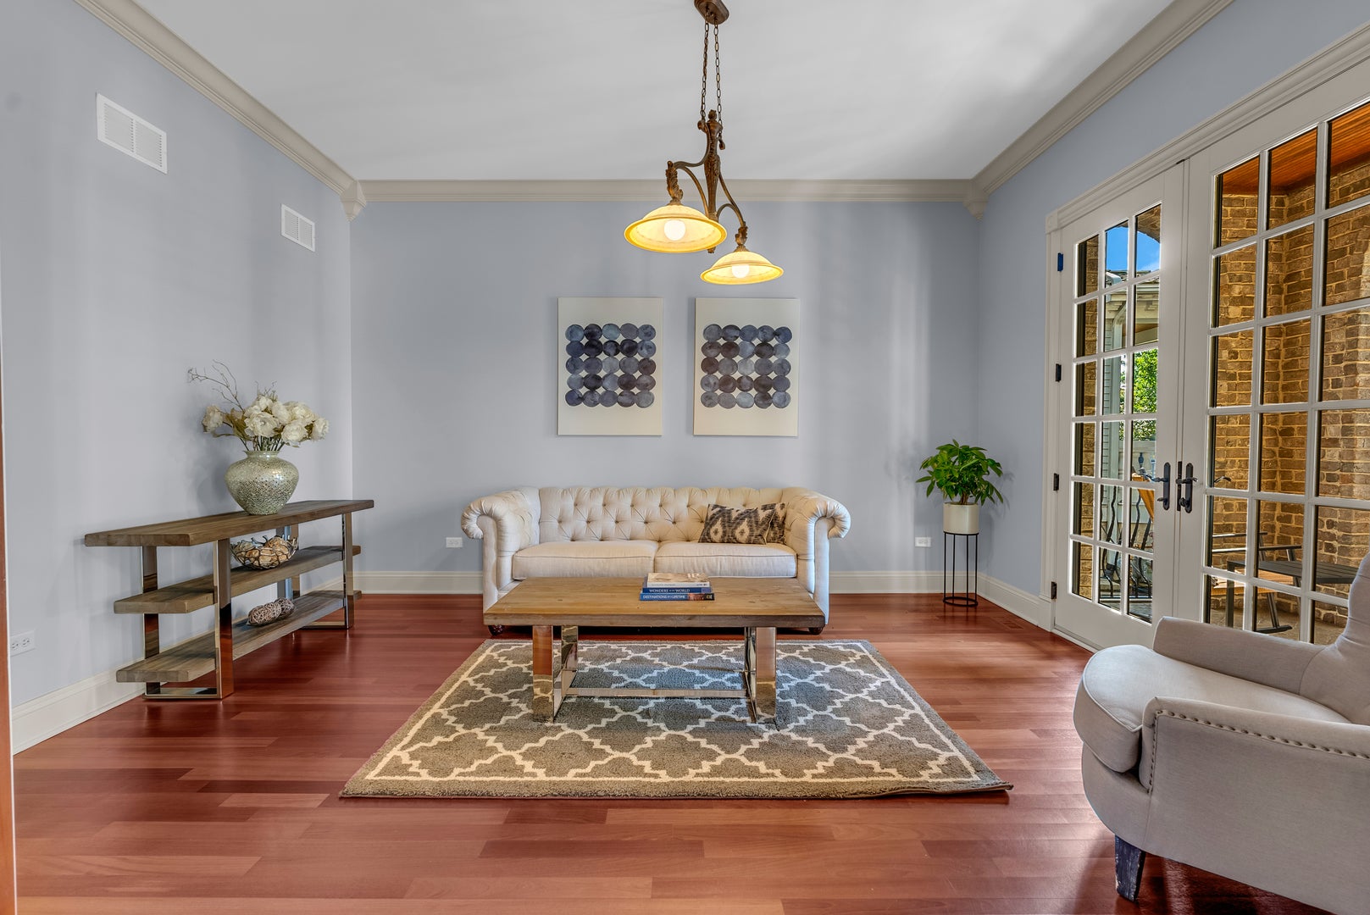
Welcome to 917 Jackson Street, where luxury, space, and an unbeatable location come together in the true heart of downtown Naperville. Nestled on a quiet cul-de-sac, but just steps from the Riverwalk, award-winning restaurants such as Hugo Frog Bar and Ramsay's Kitchen, boutique shopping, parks, and all that vibrant downtown Naperville has to offer, this exceptional home delivers the lifestyle you've been waiting for. Located in the highly sought-after Naperville District 203 school district, this home offers an exceptional combination of location, convenience, and lifestyle. Boasting 5 spacious bedrooms and a rare 4-car garage, this home provides incredible flexibility for guests, hobbies, or entertaining. The beautifully renovated kitchen is the centerpiece of the home, featuring all-new top-of-the-line appliances including a Sub-Zero fridge, premium finishes, and a thoughtfully designed layout that blends style and functionality. The fully finished basement offers valuable additional living space with endless possibilities, including a recreation area, home office, guest space, or potential in-law arrangement. With tons of storage space throughout, this home provides the perfect balance of comfort and practicality. Step outside to your own private backyard retreat. Designed for year-round enjoyment, the beautiful outdoor space features a spacious patio, built-in fireplace, and inviting surroundings-perfect for relaxing evenings, entertaining friends, and creating lasting memories. Offering exceptional space, luxury updates, abundant storage, a walkable downtown location, and access to the acclaimed District 203 schools, 917 Jackson Street is a rare opportunity to experience the very best of downtown Naperville living.

Save
Ask
Tour
Hide
Share
Listing Snapshot
Price 
$2,799,000
Days On Site 
27 Days
Bedrooms 
4
Inside Area (SqFt) 
7,354 sqft
Total Baths 
6
Full Baths 
5
Partial Baths 
1
Lot Size 
0.3708 Acres
Year Built 
2006
MLS® Number 
12715590
Status 
Active
Property Tax 
$41,853
HOA/Condo/Coop Fees 
N/A
Sq Ft Source 
Plans
Friends & Family
Recent Activity
2 weeks agoListing updated with changes from the MLS®
3 weeks agoStatus changed to Active
4 weeks agoListing first seen on site
General Features
Acres 
0.3708
Attached Garage 
Yes
Foundation 
Concrete Perimeter
Garage 
Yes
Garage Spaces 
4
Parking 
AttachedGarageDriveway
Parking Spaces 
4
Property Sub Type 
Single Family Residence
Sewer 
Public Sewer
Water Source 
Public
Interior Features
Appliances 
Double OvenMicrowaveDishwasherBar FridgeWasherDryerDisposalStainless Steel Appliance(s)Wine RefrigeratorCooktopRange Hood
Basement 
FinishedExterior EntryConcreteStorage SpaceFullWalk-Out Access
Cooling 
Central AirZoned
Fireplace 
Yes
Fireplace Features 
Family RoomMaster BedroomGas LogGas StarterFree Standing
Fireplaces 
6
Flooring 
HardwoodCarpet
Heating 
Natural GasForced AirZonedRadiant Floor
Interior 
Walk-In Closet(s)Entrance FoyerCathedral Ceiling(s)Dry BarIn-Law FloorplanBuilt-in FeaturesBookcasesHigh CeilingsOpen Floorplan
Laundry Features 
Main Level
Window Features 
Screens
Bedroom 2 
Dimensions - 16X12Level - Second
Bedroom 3 
Dimensions - 16X13Level - Second
Bedroom 4 
Dimensions - 17X14Level - Second
Bedroom 5 
Dimensions - 17X13Level - Basement
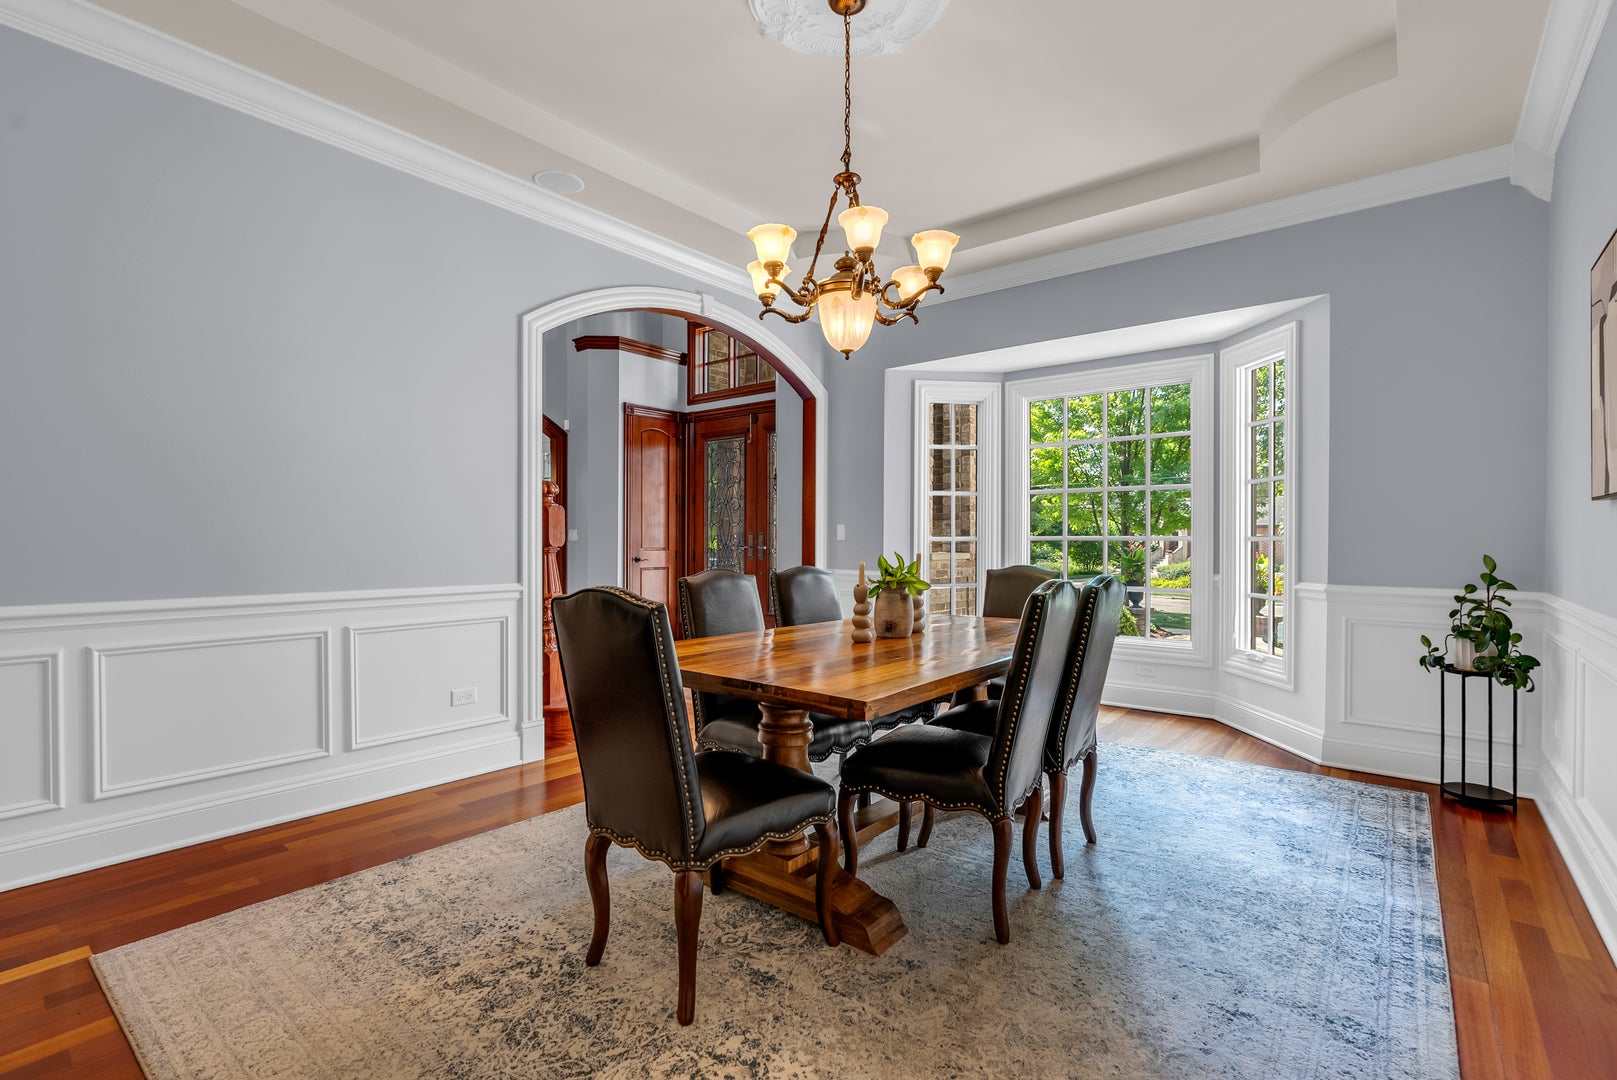
Dining Room 
Dimensions - 16X13Level - Main
Enclosed Porch 
Dimensions - 13X7Level - Main
Exercise Room 
Dimensions - 19X14Level - Basement
Family Room 
Dimensions - 22X21Level - Main
Family Room - Down 
Dimensions - 22X19Level - Basement
Foyer 
Dimensions - 11X10Level - Main
Heated Sun Room 
Dimensions - 28X16Level - Main
Kitchen 
Dimensions - 29X23Level - MainDescription - Eating Area-Breakfast Bar,Eating Area-Table Space,Island,Pantry-Walk-in,Breakfast Room,Custom Cabinetry,Hearth Room,Updated Kitchen
Laundry 
Dimensions - 8X8Level - Main
Living Room 
Dimensions - 14X7Level - Main
Master Bedroom 
Dimensions - 32X24Level - Second
Mud Room 
Dimensions - 9X7Level - Main
Office 
Dimensions - 18X14Level - Main
Storage 
Dimensions - 29X26Level - Basement
Walk In Closet 
Dimensions - 22X16Level - Second
Save
Ask
Tour
Hide
Share
Exterior Features
Construction Details 
Brick
Exterior 
Fire PitLighting
Fencing 
Partial
Lot Features 
Cul-De-SacLandscaped
Patio And Porch 
PorchPatio
Roof 
Asphalt
Waterfront Features 
Pond
Windows/Doors 
Screens
Community Features
Accessibility Features 
Therapeutic Whirlpool
Community Features 
ParkPoolCurbsSidewalksStreet Lights
MLS Area 
Naperville
School District 
Naperville North High School
Township 
Naperville
Schools
School District
Naperville North High School
Elementary School
Naper Elementary School
Middle School
Washington Junior High School
High School
Naperville North High School
Listing Courtesy of MRED as distributed by MLS Grid of Real People Realty


Based on information submitted to the MLS GRID as of 2026-08-24 06:43 PM UTC. All data is obtained from various sources and may not have been verified by broker or MLS GRID. Supplied Open House Information is subject to change without notice. All information should be independently reviewed and verified for accuracy. Properties may or may not be listed by the office/agent presenting the information.
Last checked: 2026-08-24 06:43 PM UTC
MRED DMCA Copyright Information Copyright © 2026 Midwest Real Estate Data LLC. All rights reserved.

Neighborhood & Commute
Source: Walkscore
Save
Ask
Tour
Hide
Share