


600 Bridgeport Place 36BWheeling, IL 60090
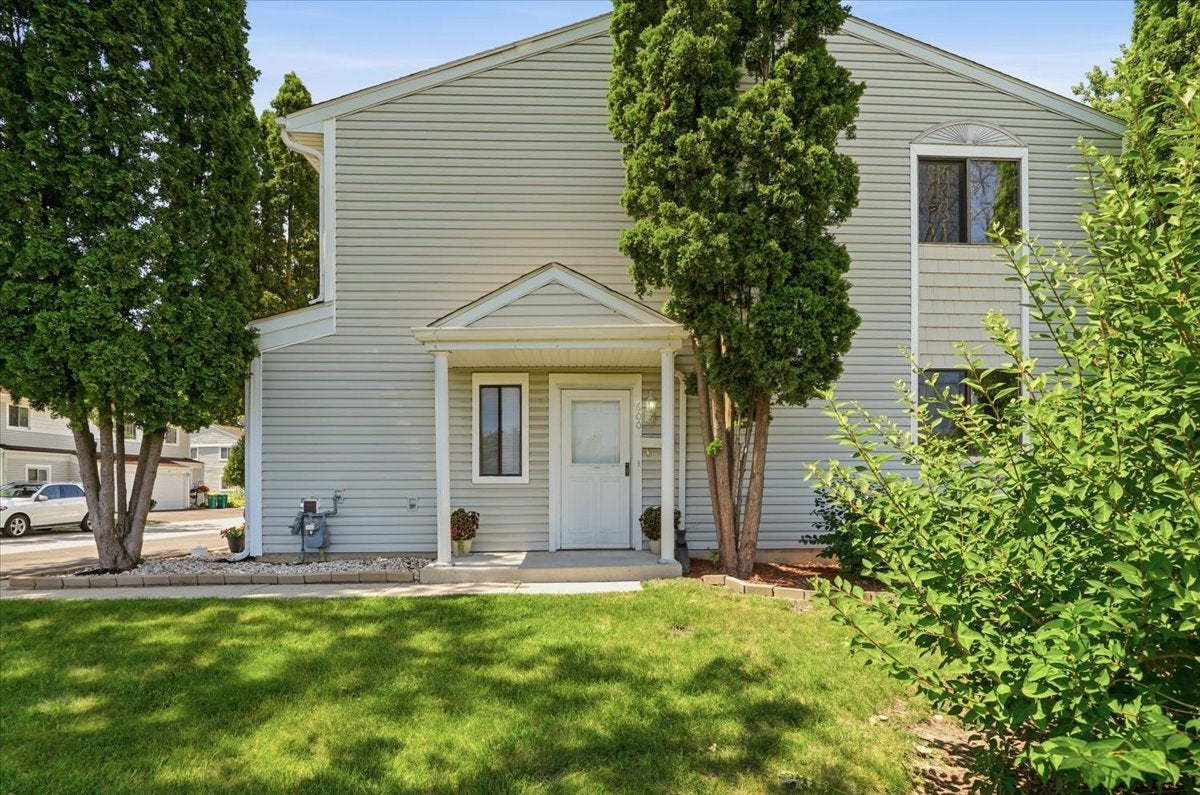
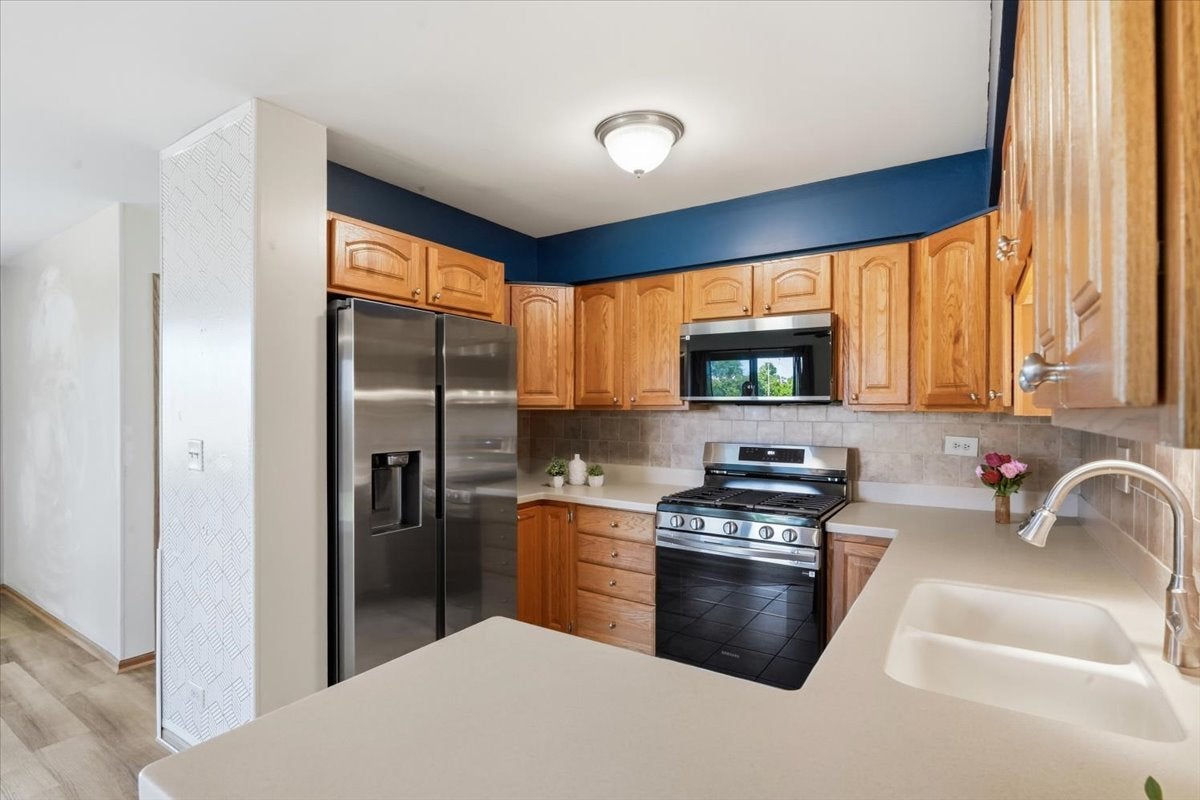
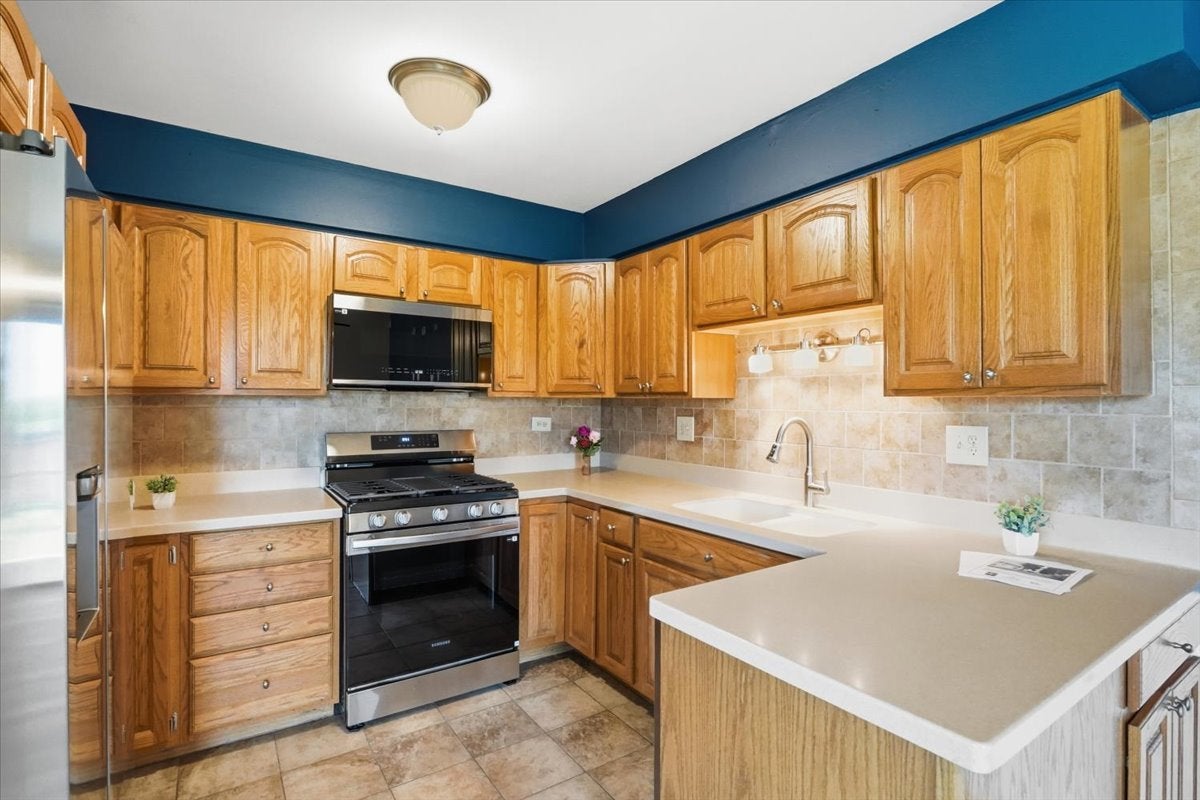
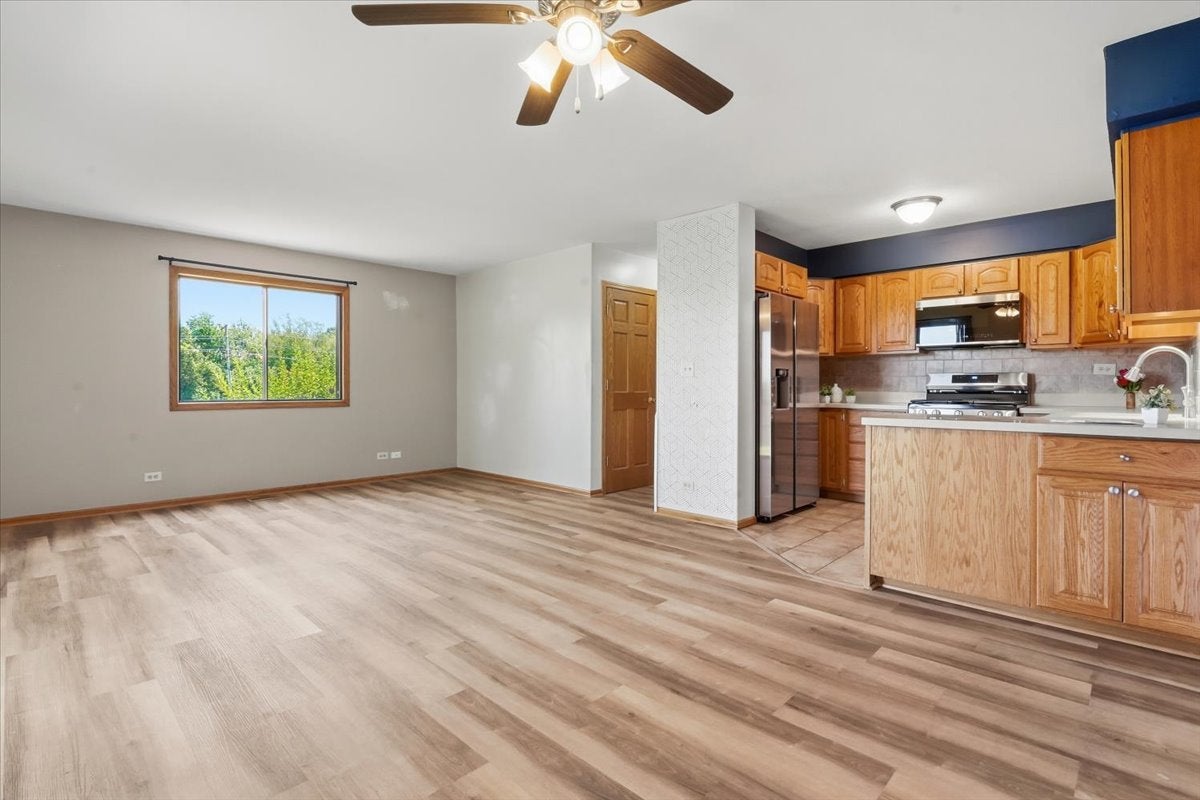
GREAT LOCATION IN DESIRABLE CHELSEA COVE SUBDIVISION |CLOSE TO METRO | 3 BEDROOMS | 2 FULL BATHS | CLUBHOUSE | COMMUNITY POOL |PARK & GREEN SPACE | END UNIT | PRIVATE BACKYARD | MAINTENANCE-FREE LIVING! Enjoy the peaceful privacy of this spacious end-unit home, with nearby tennis courts & bike trails, ideally located blocks away from the train station for effortless commutes to the city & North Shore suburbs; near fabulous restaurants, bakeries, shopping, and everyday conveniences. Chelsea Cove has a clubhouse w/private party room for booking your holiday events, a large newly renovated outdoor pool for those hot summer days, and an expansive park with green space for outdoor activities - all are located just down the street from this home that offers comfort, convenience, and space to relax in privacy. Inside, enjoy the spacious sun-filled living and dining room areas designed for everyday living. Make your favorite meals in the cozy kitchen equipped with brand-new stainless-steel appliances. Step outside through a sliding glass door to the private first floor patio, perfect place to enjoy peaceful views of nature while sipping your morning coffee or relaxing in the evening after a long day. The spacious primary suite offers a huge walk-in closet big enough for an island dresser and attached private bathroom. Two comfortable secondary bedrooms with ceiling fans and sliding door closets share hall bath. Dedicated main-floor laundry/mud room with closet off the garage entrance giving you space for everyday needs. This home has one attached indoor garage space, along with two outdoor parking spaces. The HOA includes Clubhouse, Pool, On-Site Park and Green Space for residents, Exterior Maintenance, Lawn Care, Snow Removal, Scavenger, and Common Area Insurance. All brand-new stainless steel Kitchen appliances installed this July! Whole house professionally cleaned top to bottom, including ducts! As-Is sale! Don't miss your opportunity to Live in Chelsea Cove - a Premier Community!
| 11 hours ago | Listing updated with changes from the MLS® | |
| yesterday | Status changed to Active | |
| a week ago | Listing first seen on site |

Based on information submitted to the MLS GRID as of 2026-08-03 07:26 PM UTC. All data is obtained from various sources and may not have been verified by broker or MLS GRID. Supplied Open House Information is subject to change without notice. All information should be independently reviewed and verified for accuracy. Properties may or may not be listed by the office/agent presenting the information.
Last checked: 2026-08-03 07:26 PM UTC
MRED DMCA Copyright Information Copyright © 2026 Midwest Real Estate Data LLC. All rights reserved.