


1447 Comanche DriveBolingbrook, IL 60490
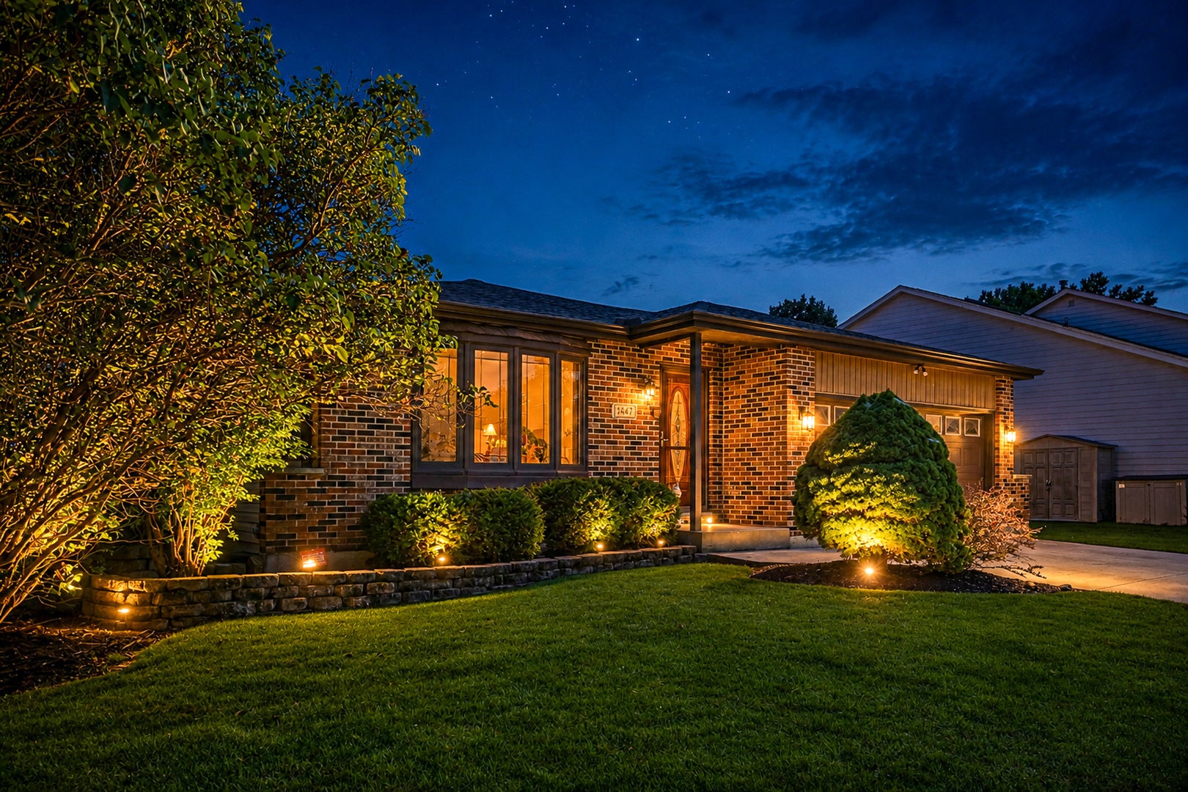
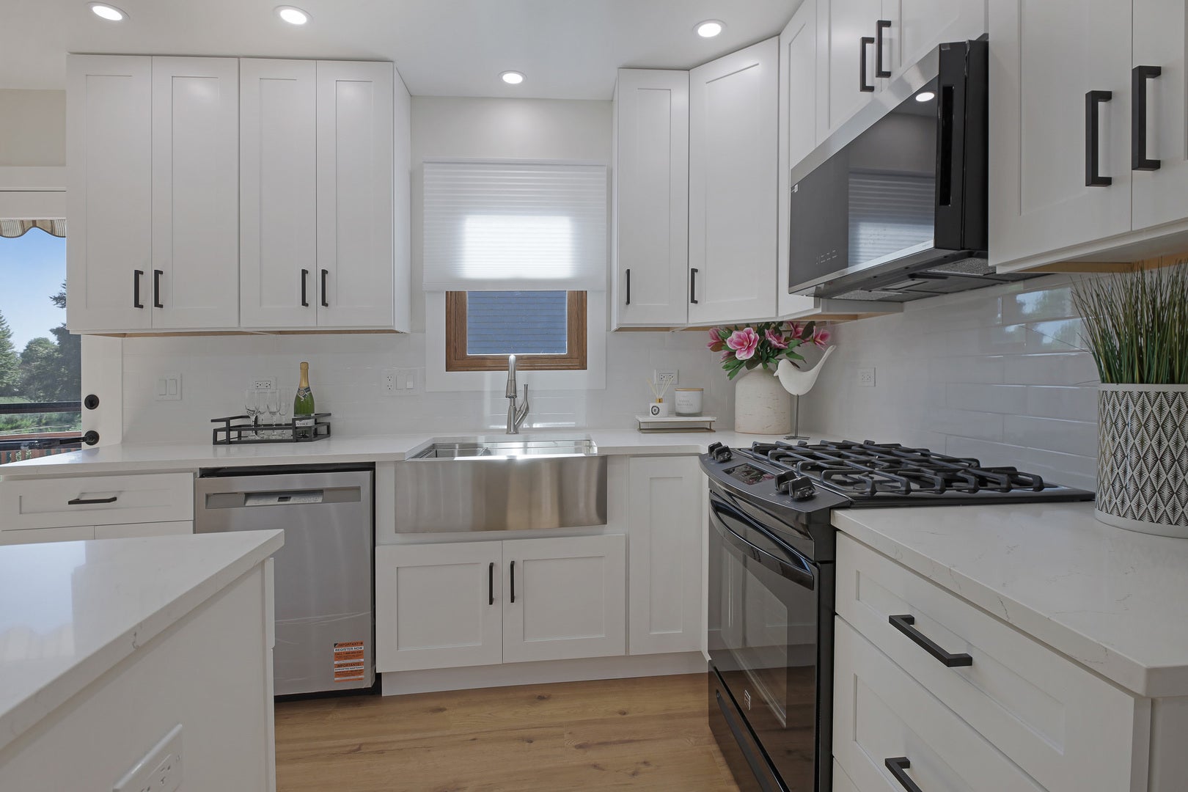
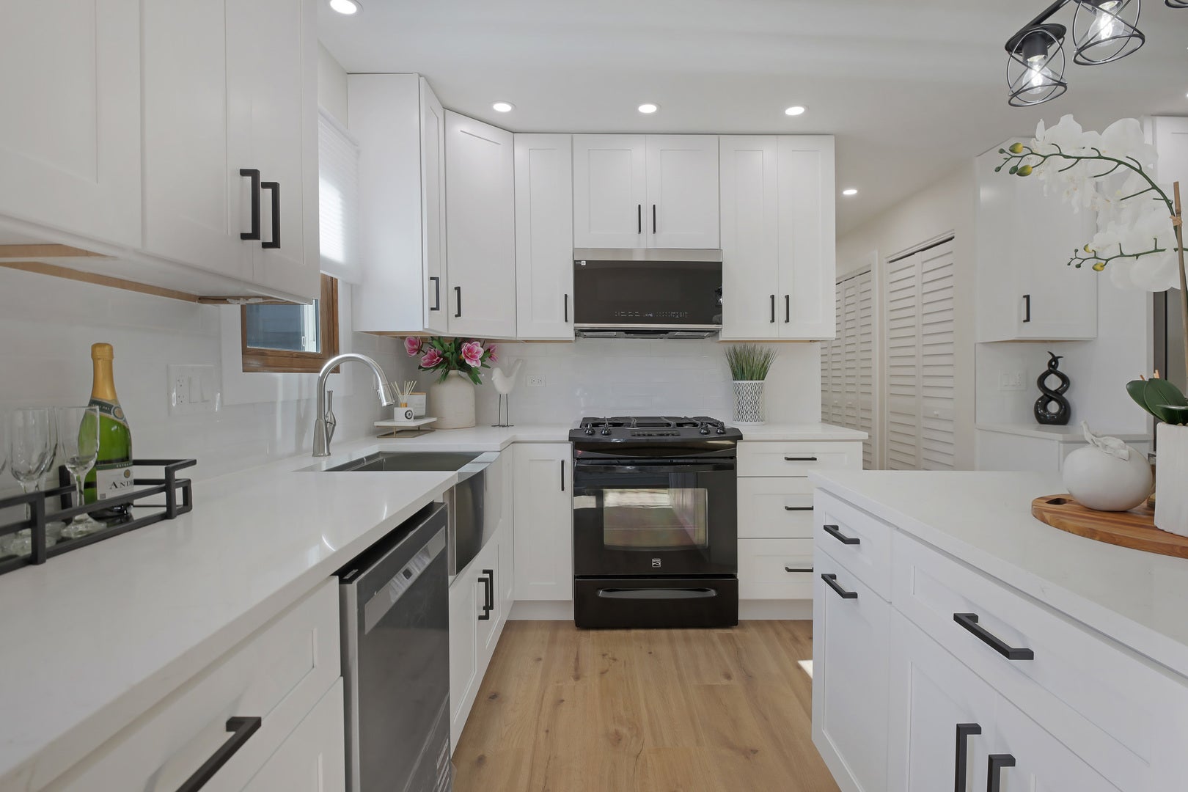
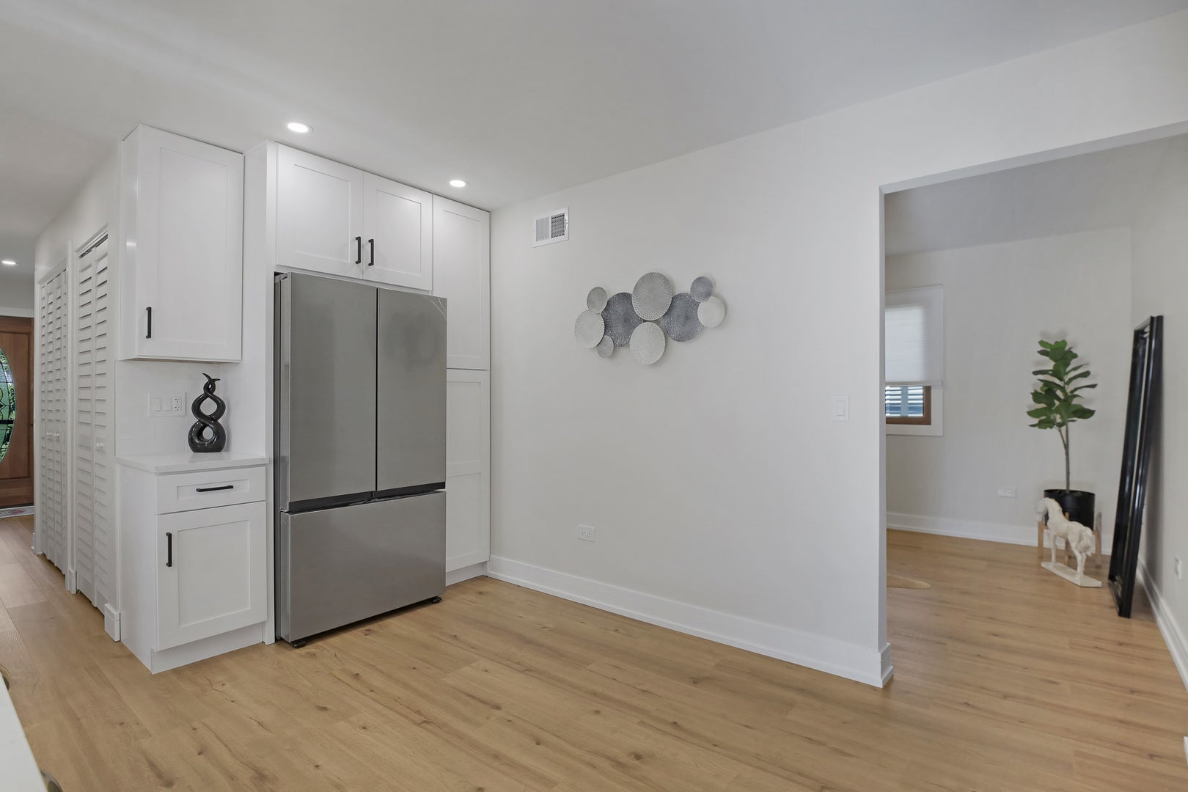
Rare opportunity to own one of the few homes in the highly sought-after Indian Crossing subdivision offering breathtaking pond views, direct access to parkland, and a completely renovated interior. Properties that combine a full 2026 renovation, a premium pond setting, an oversized lot, and exceptional outdoor living are rarely available. Situated on a 10,373 SF lot, this beautifully remodeled split-level home offers approximately 2,859 SF of thoughtfully designed living space where quality craftsmanship, timeless style, and modern comfort come together. From the moment you arrive, the professionally landscaped yard, mature trees, attractive brick exterior, and exceptional curb appeal set the tone for what awaits inside. Nearly every inch of the home has been tastefully renovated in 2026, featuring brand-new engineered hardwood flooring, plush carpeting, fresh designer paint, elegant LED recessed lighting, and all-new interior doors throughout. The spectacular chef's kitchen has been completely rebuilt with custom cabinetry, a spacious center island, quartz-style countertops, a designer backsplash, a new sink, a modern faucet, and a complete suite of brand-new stainless steel appliances. Both bathrooms have been fully renovated with custom tile, stylish vanities, updated fixtures, beautiful showers, bathtubs, and quality finishes that create a spa-inspired atmosphere. Major improvements include updated plumbing in the kitchen and bathrooms, a professionally serviced HVAC system (July 2026), and a new architectural roof installed in September 2025, including replacement of several roof support beams and backed by a transferable 10-year warranty. The versatile split-level floor plan offers spacious living areas designed for comfortable everyday living and effortless entertaining. The true showpiece is the spectacular backyard retreat. Wake up to peaceful pond views, relax under the gazebo at sunset, and enjoy the rare privacy of having no direct backyard neighbors while overlooking open green space, walking paths, and neighborhood parkland. The expansive entertainment deck, oversized paver patio, mature landscaping, and fully fenced backyard create an outdoor oasis perfect for relaxing or entertaining. The deck, gazebo, patio, and fence are conveyed AS-IS. Located within highly regarded Valley View School District 365U and just minutes from Pioneer Elementary, Brooks Middle School, and Bolingbrook High School. Enjoy convenient access to parks, Lily Cache Greenway Trail, shopping, restaurants, entertainment, I-55, I-355, Route 53, and major commuter routes. Beautifully renovated from top to bottom and positioned on one of Indian Crossing's premier lots, this exceptional residence offers luxury, privacy, quality craftsmanship, and an outstanding location. Simply unpack, move in, and enjoy a lifestyle that rarely becomes available.
| 5 hours ago | Listing updated with changes from the MLS® | |
| 5 hours ago | Status changed to Active | |
| 5 days ago | Listing first seen on site |

Based on information submitted to the MLS GRID as of 2026-08-06 10:15 AM UTC. All data is obtained from various sources and may not have been verified by broker or MLS GRID. Supplied Open House Information is subject to change without notice. All information should be independently reviewed and verified for accuracy. Properties may or may not be listed by the office/agent presenting the information.
Last checked: 2026-08-06 10:15 AM UTC
MRED DMCA Copyright Information Copyright © 2026 Midwest Real Estate Data LLC. All rights reserved.
Did you know? You can invite friends and family to your search. They can join your search, rate and discuss listings with you.