Save
Ask
Tour
Hide
Share
$450,000
1 Day On Site

540 N Seymour Avenue D
Mundelein, IL 60060

For Sale|Condominium|Active
3
Beds
3
Total Baths
2
Full Baths
1
Partial Bath
1,990
SqFt
$226
/SqFt
2026
Built
County:
Lake
Listing Courtesy of MRED as distributed by MLS Grid of Coldwell Banker Real Estate Group
Call Now: 847.967.0022
Is this the listing for you? We can help make it yours.
847.967.0022
540 N Seymour Avenue D540 N Seymour Avenue D540 N Seymour Avenue D540 N Seymour Avenue D
Save
Ask
Tour
Hide
Share

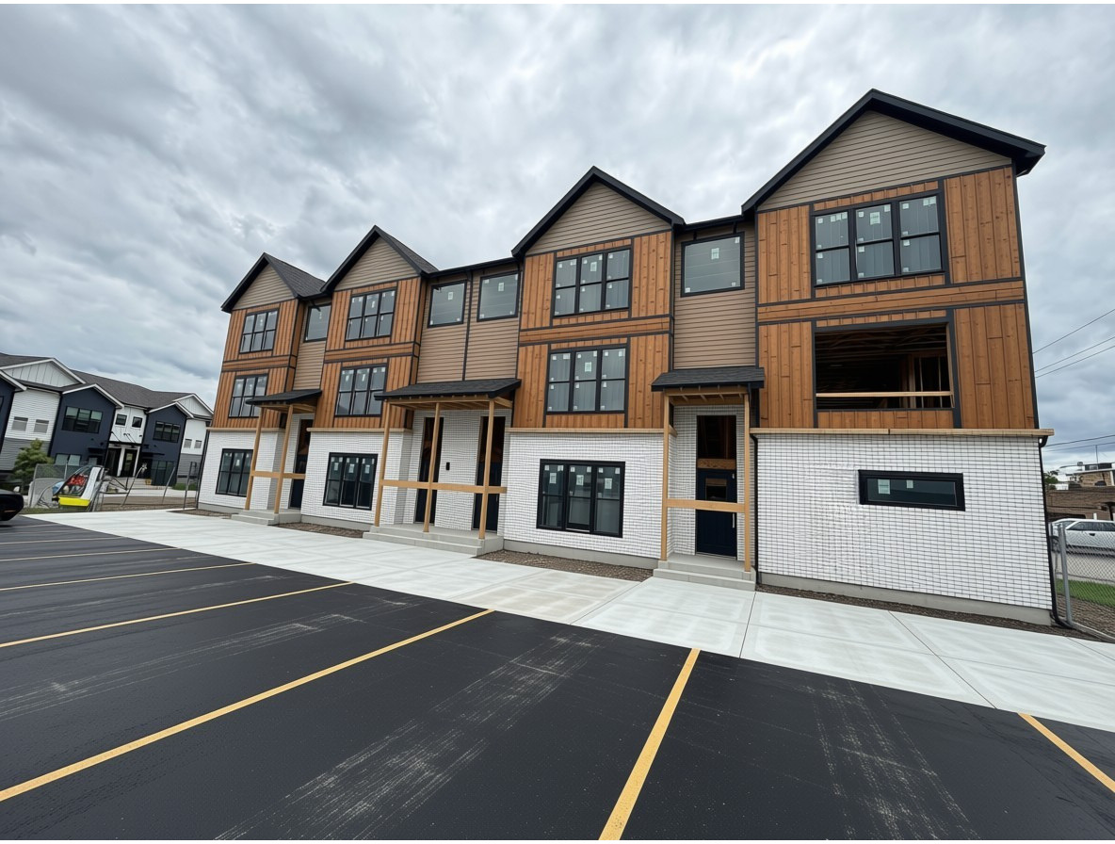
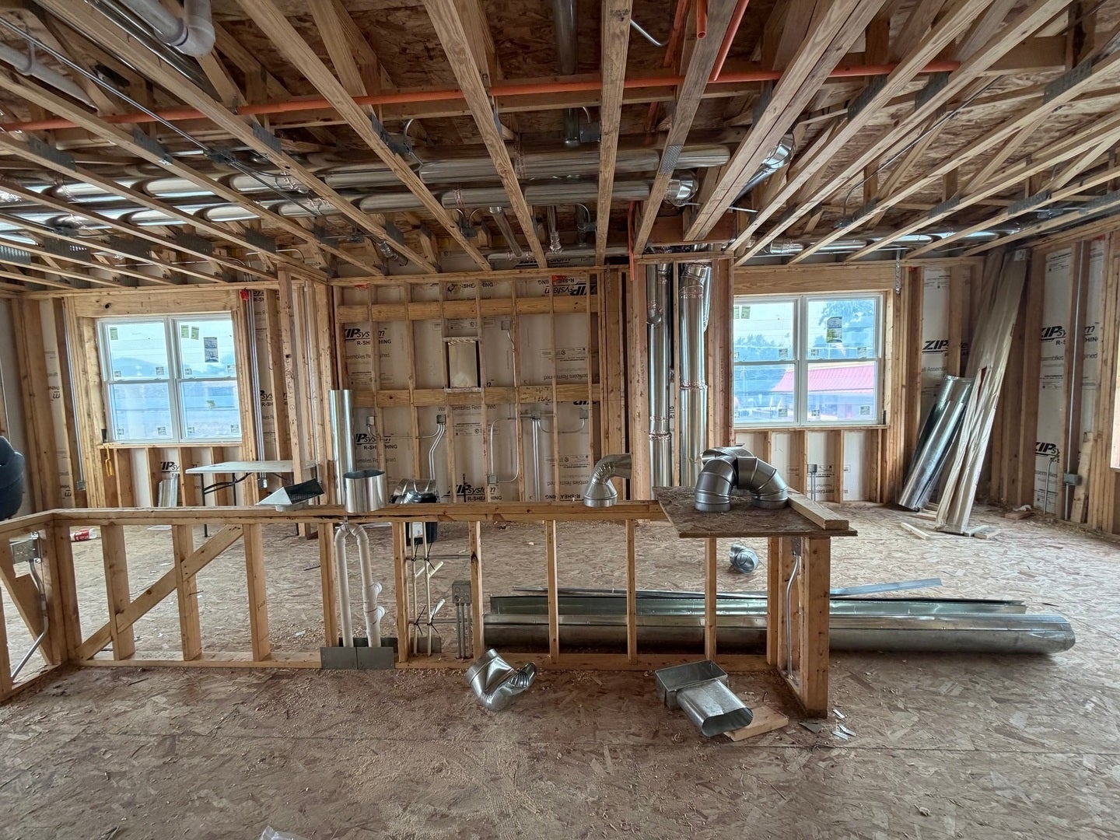
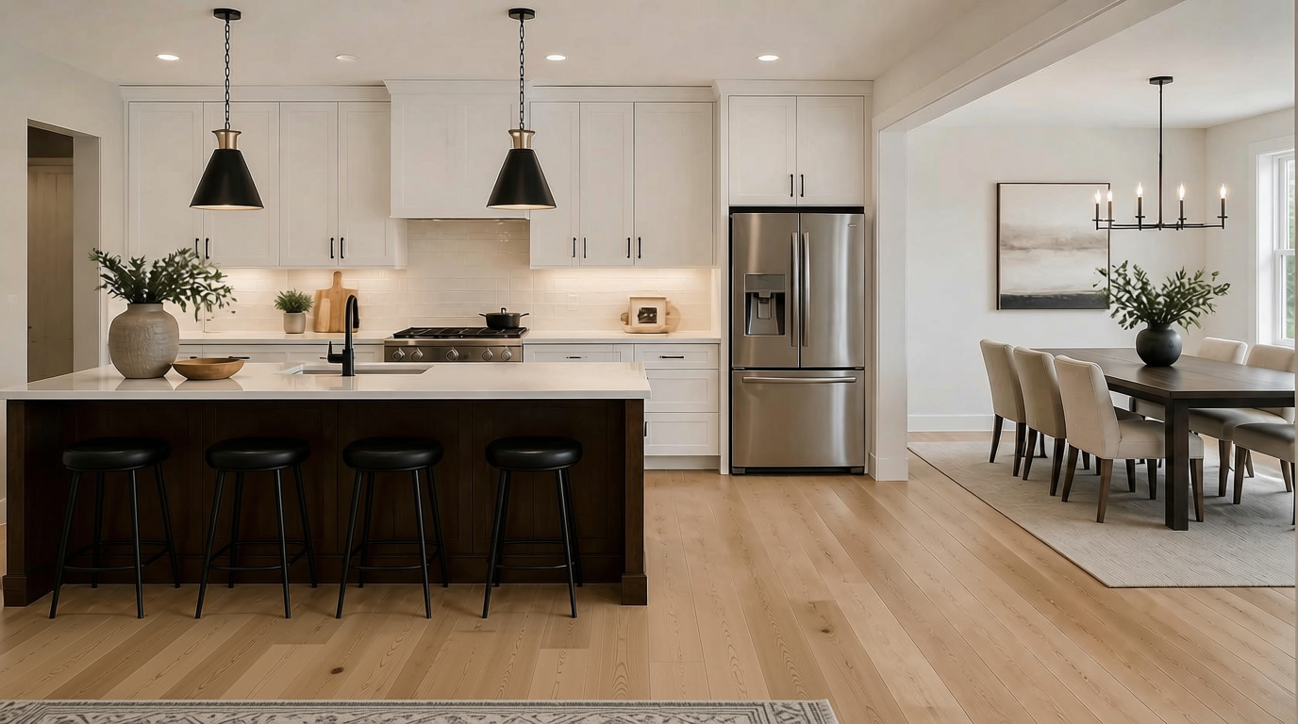
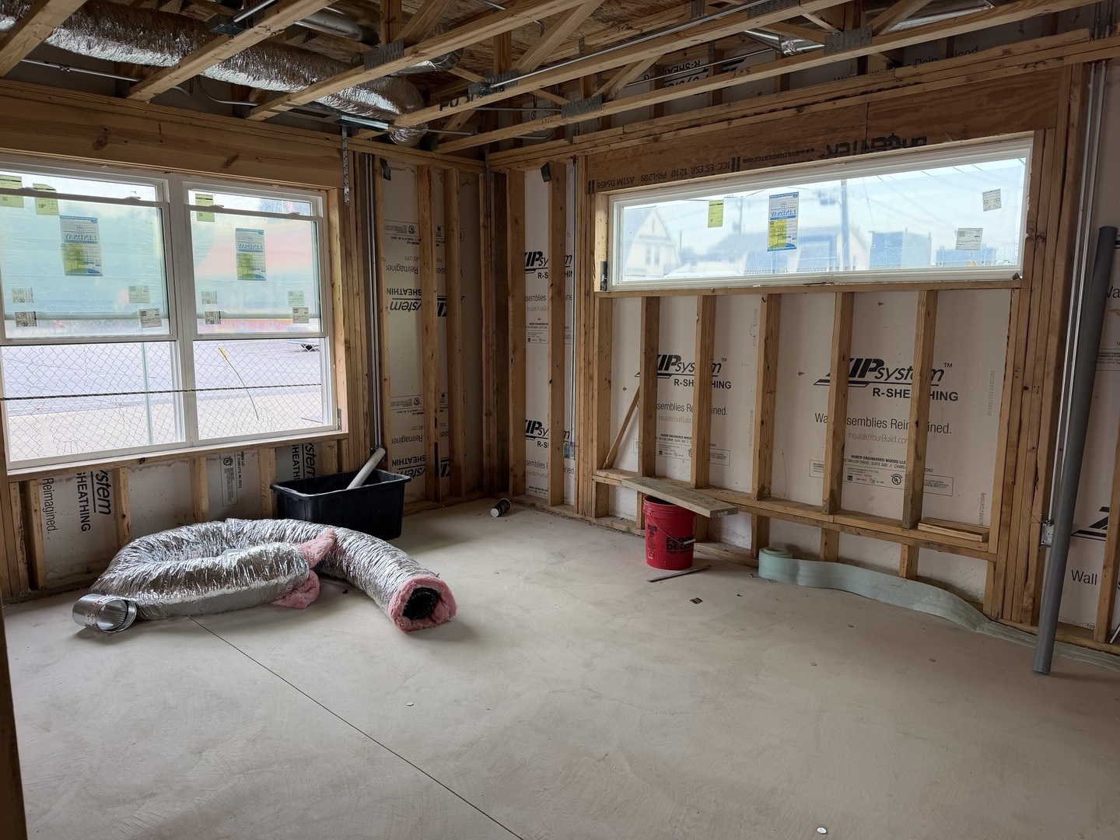
BRAND NEW CONSTRUCTION in a PRIMO DOWNTOWN MUNDELEIN LOCATION! Walk to the train and dozens of shops and restaurants like Tina G's, Emil's, Oak Trail Taphouse, Smoking' Jacks BBQ and of course - Luke's Chicago Style!! This is a 4-unit townhome community with 3 still available. Approx 200 SF BIGGER than any other new construction townhome in the area. ALL 3 FLOORS ARE ABOVE GROUND. UNIT D IS AN END UNIT! Enjoy top quality finishes throughout! Bonus room/office at ground level of the 2-car garage entry. The main floor features large dining room, kitchen with 13' island, stainless steel appliance package, quartz countertops, can lighting, and spacious family room with slider door leading out to your private 15' deck. The top floor features 3 bedrooms and 2 full baths PLUS laundry! Upgrade options are available! See additional Info Tab for floorplans and Feature Sheet. These units are currently framed and delivery is expected by early Fall. All units can be shown now.

Save
Ask
Tour
Hide
Share
Listing Snapshot
Price 
$450,000
Days On Site 
1 Day
Bedrooms 
3
Inside Area (SqFt) 
1,990 sqft
Total Baths 
3
Full Baths 
2
Partial Baths 
1
Lot Size 
N/A
Year Built 
2026
MLS® Number 
12715718
Status 
Active
Property Tax 
$3,378
HOA/Condo/Coop Fees 
$281 monthly
Sq Ft Source 
Plans
Friends & Family
Recent Activity
yesterdayListing updated with changes from the MLS®
yesterdayListing first seen on site
General Features
Attached Garage 
Yes
Foundation 
Concrete Perimeter
Garage 
Yes
Garage Spaces 
2
Number Of Stories 
3
Parking 
Garage Door OpenerAttachedGarage
Parking Spaces 
2
Pets 
Cats OKDogs OK
Property Condition 
New Construction
Property Sub Type 
Condominium
Sewer 
Public Sewer
SqFt Total 
1990
Water Source 
Public
Interior Features
Appliances 
RangeMicrowaveDishwasherRefrigeratorDisposalStainless Steel Appliance(s)
Basement 
None
Cooling 
Central Air
Flooring 
LaminateCarpet
Heating 
Natural Gas
Interior 
Walk-In Closet(s)Open Floorplan
Laundry Features 
Upper LevelWasher HookupGas Dryer HookupIn UnitLaundry Closet
Bedroom 2 
Dimensions - 12X11Level - Second
Bedroom 3 
Dimensions - 11X9Level - Second
Bedroom 4 
Dining Room 
Dimensions - 15X12Level - Main
Family Room 
Dimensions - 15X13Level - Basement
Kitchen 
Dimensions - 16X14Level - MainDescription - Island,Updated Kitchen
Laundry 
Dimensions - 4X6Level - Second
Living Room 
Dimensions - 21X14Level - Main
Master Bedroom 
Dimensions - 15X13Level - Second
Save
Ask
Tour
Hide
Share
Exterior Features
Construction Details 
BrickCedar
Exterior 
Lighting
Lot Features 
Level
Patio And Porch 
Deck
Roof 
Asphalt
Community Features
Association Dues 
281
HOA Fee Frequency 
Monthly
MLS Area 
Ivanhoe / Mundelein
School District 
Mundelein Cons High School
Township 
Vernon
Schools
School District
Mundelein Cons High School
Elementary School
Washington Early Learning Center
Middle School
Carl Sandburg Middle School
High School
Mundelein Cons High School
Listing Courtesy of MRED as distributed by MLS Grid of Coldwell Banker Real Estate Group


Based on information submitted to the MLS GRID as of 2026-07-27 07:59 PM UTC. All data is obtained from various sources and may not have been verified by broker or MLS GRID. Supplied Open House Information is subject to change without notice. All information should be independently reviewed and verified for accuracy. Properties may or may not be listed by the office/agent presenting the information.
Last checked: 2026-07-27 07:59 PM UTC
MRED DMCA Copyright Information Copyright © 2026 Midwest Real Estate Data LLC. All rights reserved.

Neighborhood & Commute
Source: Walkscore
Save
Ask
Tour
Hide
Share