Save
Ask
Tour
Hide
Share
$899,000
8 Days On Site

1760 W Whispering Court
Addison, IL 60101

For Sale|Single Family Residence|Active Under Contract
4
Beds
6
Total Baths
5
Full Baths
1
Partial Bath
4,834
SqFt
$186
/SqFt
1995
Built
Subdivision:
Whispering Meadows
County:
DuPage
Listing Courtesy of MRED as distributed by MLS Grid of Keller Williams Success Realty
Call Now: 847.967.0022
Is this the listing for you? We can help make it yours.
847.967.0022
1760 W Whispering Court1760 W Whispering Court1760 W Whispering Court1760 W Whispering Court
Save
Ask
Tour
Hide
Share

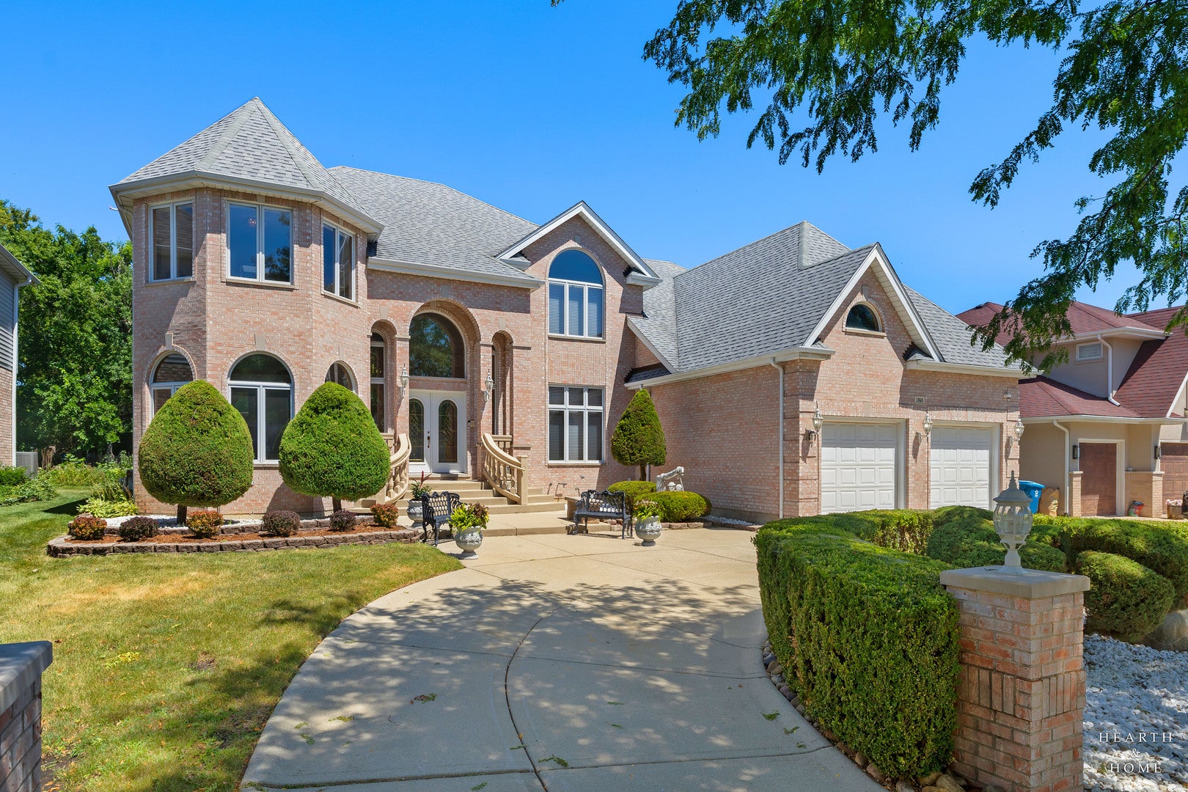
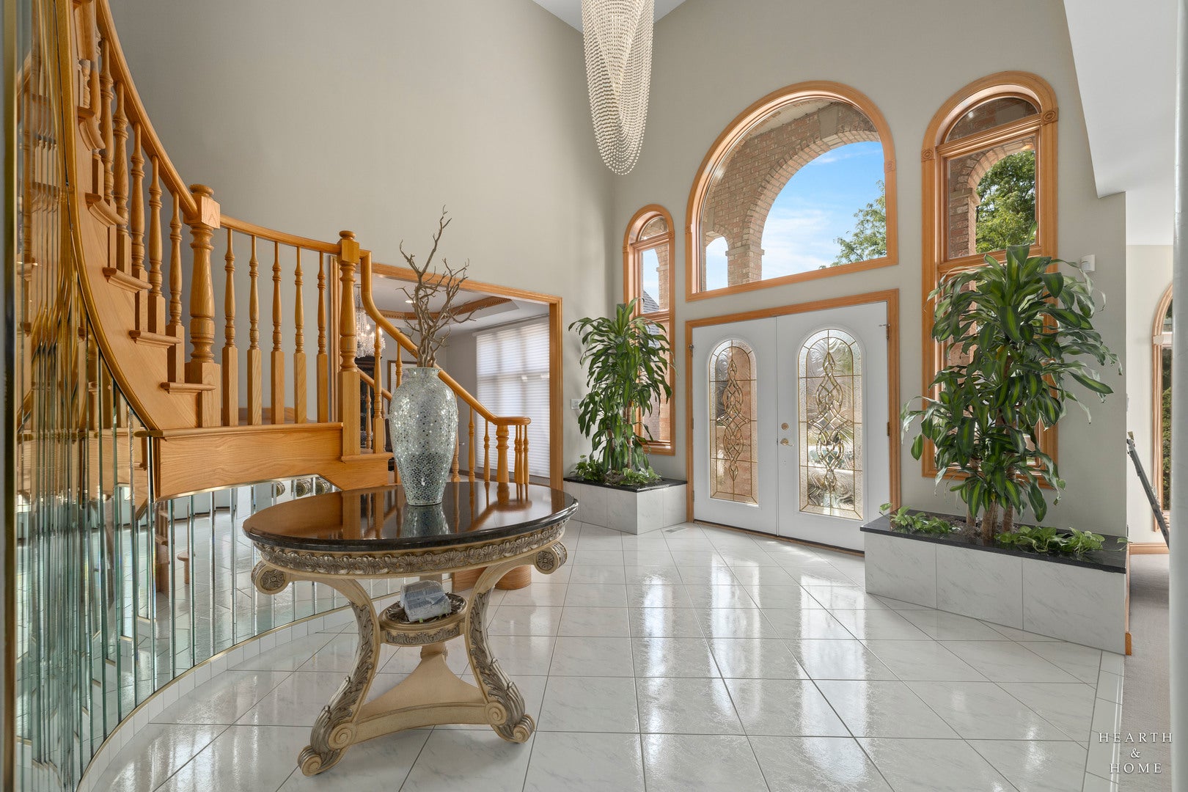
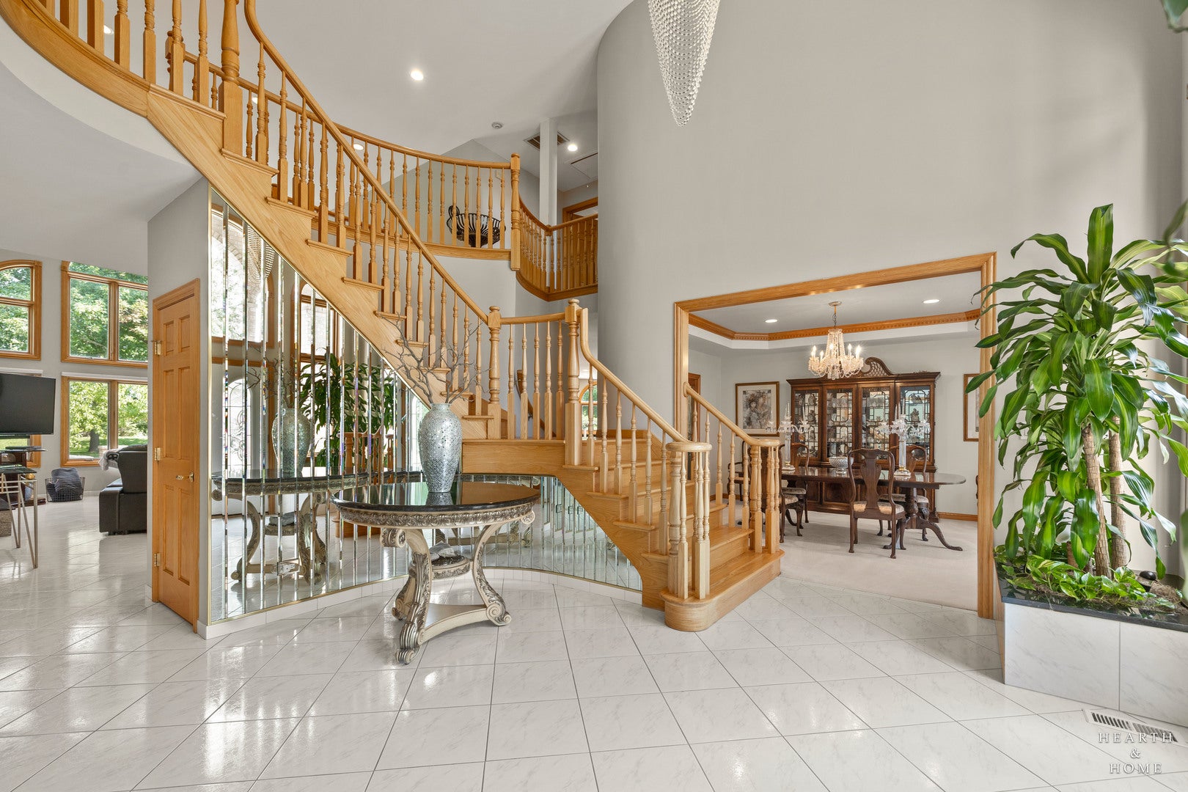
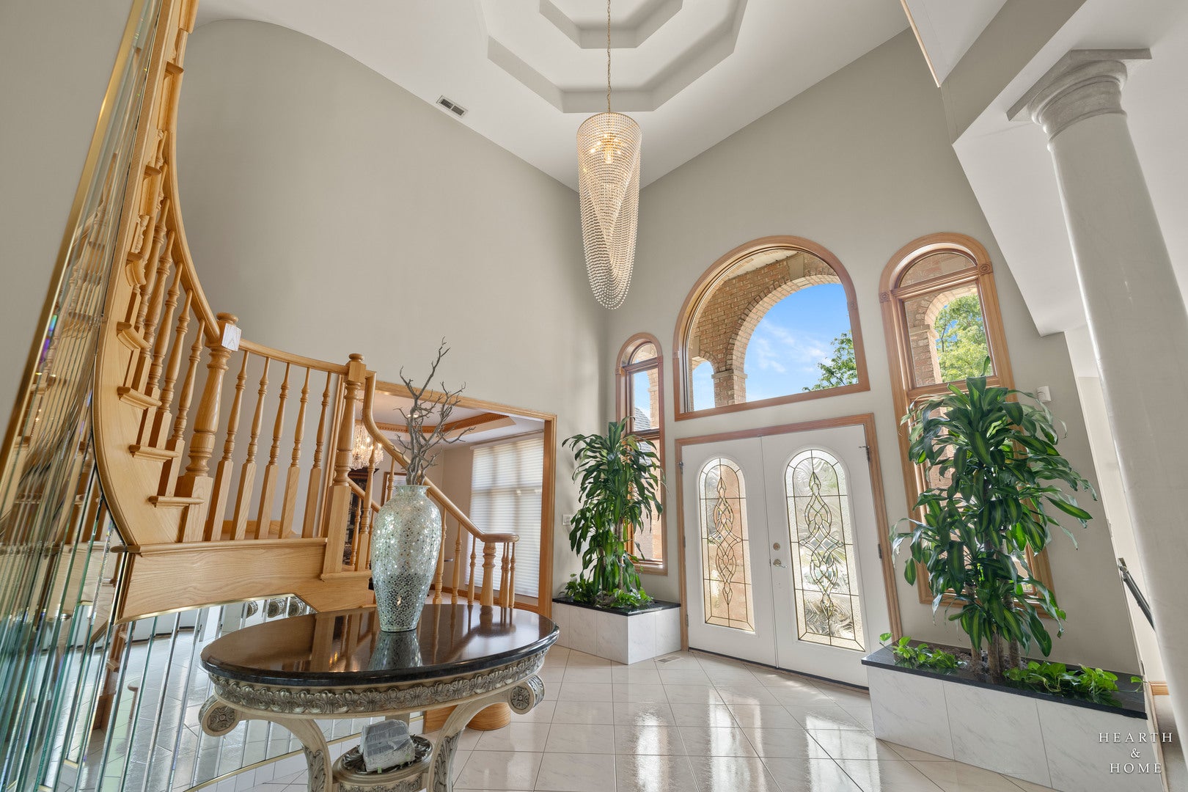
Rarely available custom-built BRICK 4BR/5.1 BATH, two-story home available in ADDISON designed for those who appreciate exceptional craftsmanship and distinctive architecture! This sophisticated and spacious WELL-CRAFTED RESIDENCE offers over 4800 square feet with an additional 2000 plus square foot basement. Every space has been thoughtfully designed to celebrate light, VOLUME AND ELEGANCE with abundant CUSTOM features throughout including; HUGE show KITCHEN with separate PREP kitchen, FOUR BEDROOMS with an exceptional and INDULGENT PRIMARY SUITE with dramatic ELEVATED SOAKING TUB, a SOLARIUM for the nature lovers AND MUTIPLE INTERIOR PLANTERS. HUGE back yard, outdoor patio overlooking beautifully MATURED TREES, true PARK LIKE FEEL. Designed with CHARACTER AND COMFORT in mind by the original owners, this home features solid wood doors, a dramatic two-story family room with woodburning FIREPLACE. The fully finished basement offers another full kitchen, laundry room, a second fireplace, ample storage and even your very own WINE CELLAR! Perfect for extended living, in-law arrangements, or entertaining, this magnificent home is truly ONE OF A KIND! Thoughtful design, sweeping architectural lines, generous space, and TIMELESS CRAFTSMANSHIP mean a rare opportunity that you won't want to miss! Offering the ideal combination of quiet suburban living & outstanding conveniences with easy access to Addison's exceptional park district, miles of walking & biking trails, forest preserves and shopping|restaurants|entertainment galore. Centrally located near I-355 and I-290.

Save
Ask
Tour
Hide
Share
Listing Snapshot
Price 
$899,000
Days On Site 
8 Days
Bedrooms 
4
Inside Area (SqFt) 
4,834 sqft
Total Baths 
6
Full Baths 
5
Partial Baths 
1
Lot Size 
0.3 Acres
Year Built 
1995
MLS® Number 
12715728
Status 
Active Under Contract
Property Tax 
$14,494
HOA/Condo/Coop Fees 
$29.17 monthly
Sq Ft Source 
Assessor
Friends & Family
Recent Activity
yesterdayListing updated with changes from the MLS®
yesterdayStatus changed to Active Under Contract
a week agoListing first seen on site
General Features
Acres 
0.3
Attached Garage 
Yes
Foundation 
Concrete Perimeter
Garage 
Yes
Garage Spaces 
3
Parking 
ConcreteCircular DrivewayGarage Door OpenerAttachedGarage
Parking Spaces 
3
Property Sub Type 
Single Family Residence
Sewer 
Public Sewer
SqFt Total 
4307
Style 
Other
Interior Features
Appliances 
RangeMicrowaveDishwasherRefrigeratorWasherDryerDisposalOtherHumidifier
Basement 
Sump PumpFinishedFull
Cooling 
Ceiling Fan(s)Central Air
Electric 
Circuit Breakers
Fireplace 
Yes
Fireplace Features 
Family Room
Fireplaces 
2
Flooring 
CarpetWood
Heating 
Natural GasForced Air
Interior 
Central VacuumEntrance FoyerVaulted Ceiling(s)Cathedral Ceiling(s)In-Law FloorplanBuilt-in FeaturesWalk-In Closet(s)Pantry
Laundry Features 
Main LevelGas Dryer Hookup
Window Features 
ScreensSkylight(s)Drapes
Atrium 
Dimensions - 15X12Level - Main
Bedroom 2 
Dimensions - 13X11Level - Main
Bedroom 3 
Dimensions - 16X14Level - Second
Bedroom 4 
Dimensions - 16X14Level - Second
Dining Room 
Dimensions - 14X13Level - Main
Eating Area 
Dimensions - 15X11Level - Main
Family Room 
Dimensions - 20X17Level - Main
Foyer 
Dimensions - 24X22Level - Main
Kitchen 
Dimensions - 17X16Level - MainDescription - Island
Kitchen- 2nd 
Dimensions - 20X16Level - Basement
Laundry 
Dimensions - 12X12Level - Main
Living Room 
Dimensions - 21X13Level - Main
Master Bedroom 
Dimensions - 28X22Level - Second
Office 
Dimensions - 13X12Level - Main
Other Room 
Dimensions - 21X8Level - Main
Recreation Room 
Dimensions - 37X26Level - Basement
Storage 
Dimensions - 14X7Level - Basement
Utility Room-Lower Level 
Dimensions - 22X9Level - Basement
Save
Ask
Tour
Hide
Share
Exterior Features
Construction Details 
Brick
Fencing 
Invisible
Lot Features 
Landscaped
Patio And Porch 
Patio
Roof 
Asphalt
Windows/Doors 
ScreensSkylight(s)Drapes
Community Features
Association Dues 
350
Community Features 
CurbsSidewalksStreet Lights
HOA Fee Frequency 
Annually
MLS Area 
Addison
School District 
Addison Trail High School
Township 
Addison
Schools
School District
Addison Trail High School
Elementary School
Stone Elementary School
Middle School
Indian Trail Junior High School
High School
Addison Trail High School
Listing Courtesy of MRED as distributed by MLS Grid of Keller Williams Success Realty


Based on information submitted to the MLS GRID as of 2026-08-05 07:24 PM UTC. All data is obtained from various sources and may not have been verified by broker or MLS GRID. Supplied Open House Information is subject to change without notice. All information should be independently reviewed and verified for accuracy. Properties may or may not be listed by the office/agent presenting the information.
Last checked: 2026-08-05 07:24 PM UTC
MRED DMCA Copyright Information Copyright © 2026 Midwest Real Estate Data LLC. All rights reserved.

Neighborhood & Commute
Source: Walkscore
Save
Ask
Tour
Hide
Share