Save
Ask
Tour
Hide
Share
$329,000
3 Days On Site

15976 New Avenue
Lemont, IL 60439

For Sale|Single Family Residence|Active
3
Beds
1
Total Bath
1
Full Bath
1,000
SqFt
$329
/SqFt
1948
Built
County:
Cook
Listing Courtesy of MRED as distributed by MLS Grid of Realty of America
Call Now: 847.967.0022
Is this the listing for you? We can help make it yours.
847.967.0022
15976 New Avenue15976 New Avenue15976 New Avenue15976 New Avenue
Save
Ask
Tour
Hide
Share

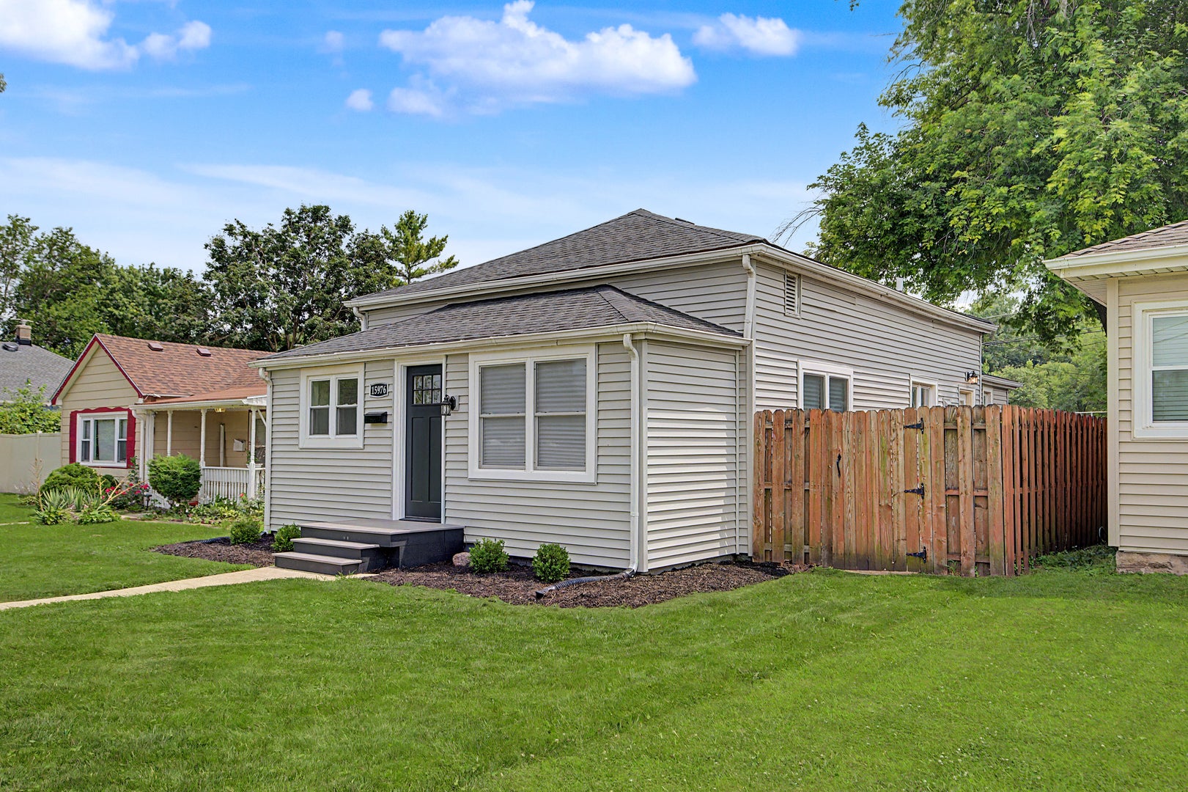
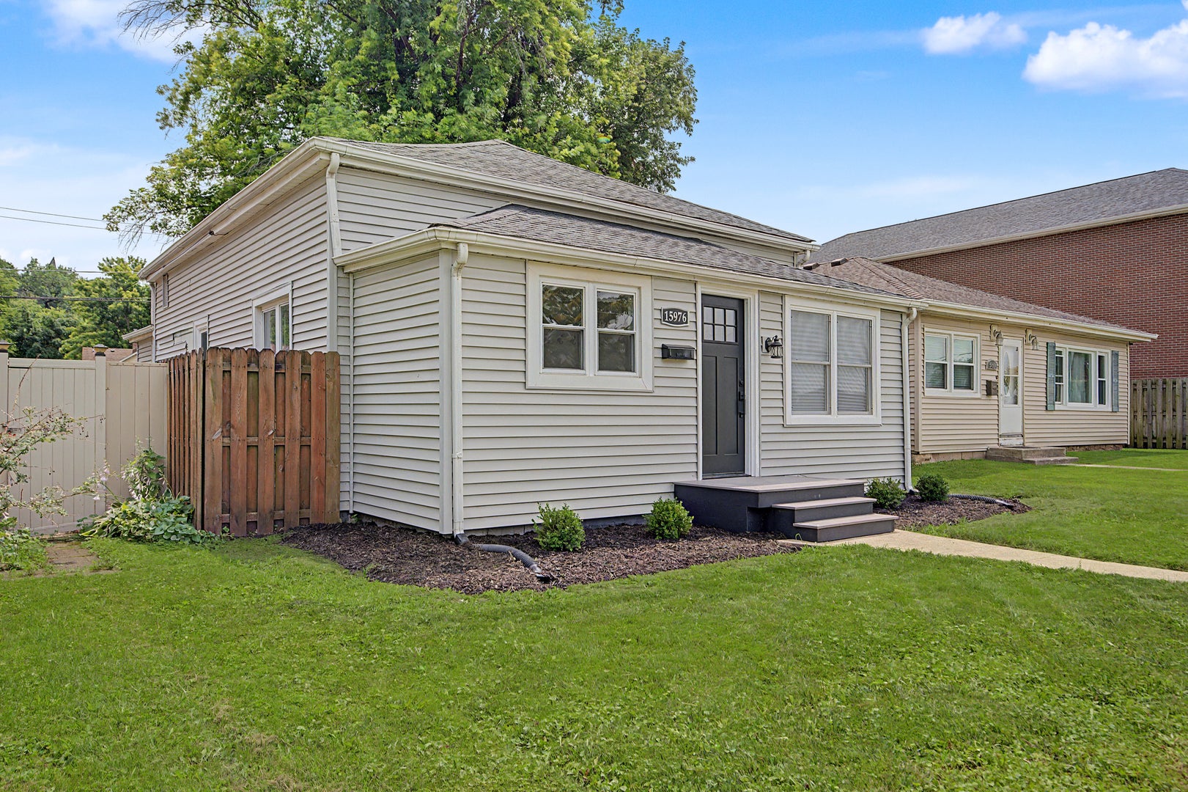
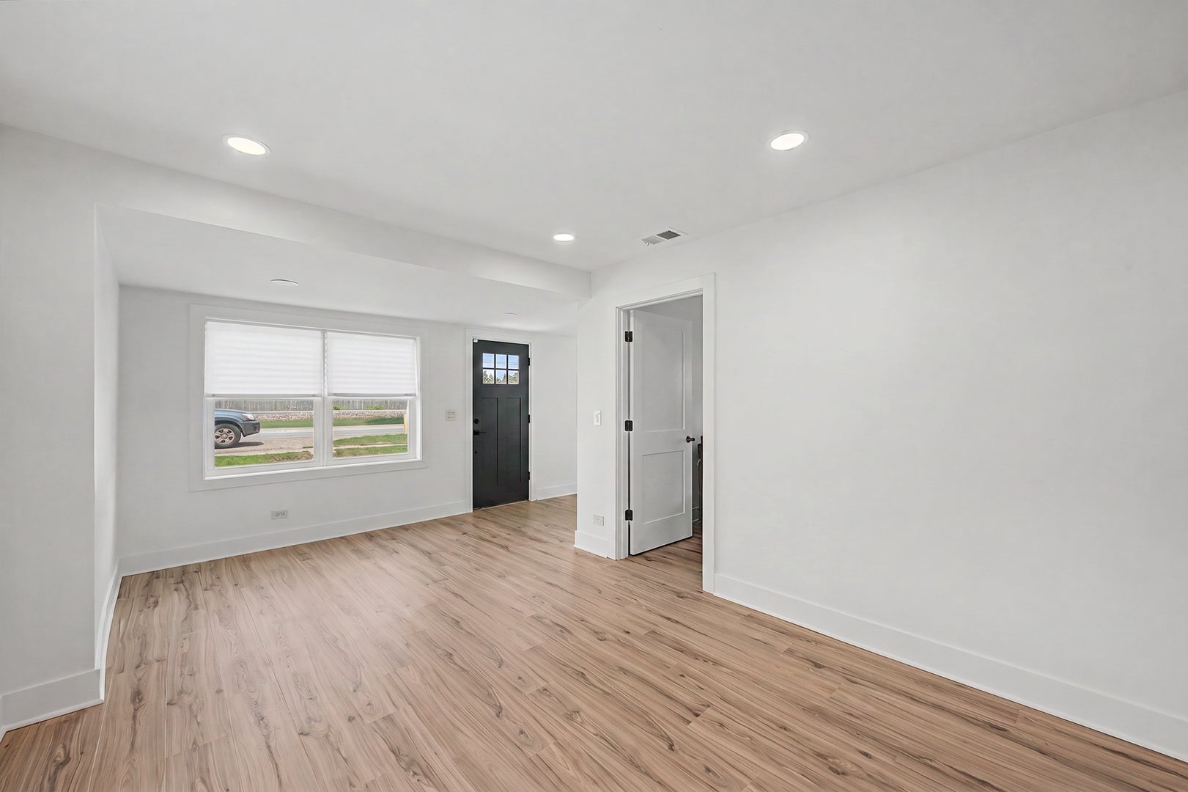
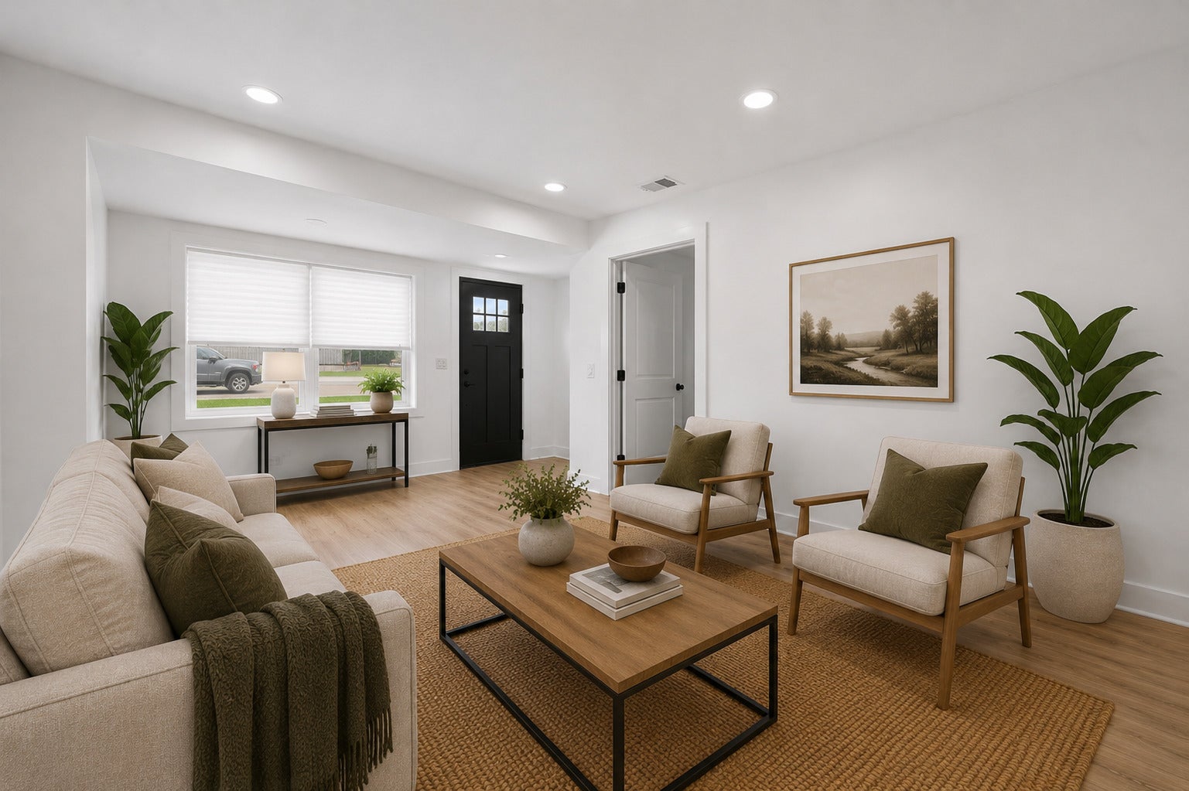
Completely reimagined from the ground up, this stunning 3-bedroom, 1-bath home offers the peace of mind that only a true gut rehab can provide. Every major component has been updated, including reinforced beams, posts and joists, new subflooring, new electrical, new plumbing, all new ventilation, new insulation, new furnace, new tankless water heater, and replaced crawlspace moisture barrier. Additional improvements include a newer central air unit, newer roof, more than half of the windows replaced, new front and back steps, fully renovated kitchen and bathroom, new flooring throughout, all-new appliances, and fresh landscaping and new rear fence. Located just 0.4 miles from charming Downtown Lemont, you'll enjoy easy access to shops, restaurants, and community events. The Forge is only 1.2 miles away, while the Metra/Amtrak station is just two blocks from home, making commuting to downtown Chicago a breeze. With quick access to I-55 and I-355, this home offers the perfect blend of modern comfort, quality craftsmanship, and an unbeatable location. Just move in and enjoy!

Save
Ask
Tour
Hide
Share
Listing Snapshot
Price 
$329,000
Days On Site 
3 Days
Bedrooms 
3
Inside Area (SqFt) 
1,000 sqft
Total Baths 
1
Full Baths 
1
Partial Baths 
N/A
Lot Size 
N/A
Year Built 
1948
MLS® Number 
12715797
Status 
Active
Property Tax 
$3,442
HOA/Condo/Coop Fees 
N/A
Sq Ft Source 
N/A
Friends & Family
Recent Activity
10 hours agoListing updated with changes from the MLS®
3 days agoListing first seen on site
General Features
Parking Spaces 
2
Property Sub Type 
Single Family Residence
Sewer 
Public Sewer
Style 
Ranch
Interior Features
Appliances 
RangeMicrowaveDishwasherRefrigeratorWasherDryerDisposalStainless Steel Appliance(s)
Basement 
Crawl Space
Cooling 
Central Air
Heating 
Natural Gas
Bedroom 2 
Dimensions - 9X12Level - Main
Bedroom 3 
Dimensions - 9X12Level - Main
Bedroom 4 
Dining Room 
Family Room 
Kitchen 
Dimensions - 16X10Level - Main
Laundry 
Dimensions - 9X8Level - Main
Living Room 
Dimensions - 10X16Level - Main
Master Bedroom 
Dimensions - 12X11Level - Main
Mud Room 
Dimensions - 11X6Level - Main
Save
Ask
Tour
Hide
Share
Exterior Features
Construction Details 
Frame
Community Features
MLS Area 
Lemont
School District 
Lemont Twp High School
Township 
Lemont
Schools
School District
Lemont Twp High School
Elementary School
Unknown
Middle School
Unknown
High School
Lemont Twp High School
Listing Courtesy of MRED as distributed by MLS Grid of Realty of America


Based on information submitted to the MLS GRID as of 2026-07-29 07:29 AM UTC. All data is obtained from various sources and may not have been verified by broker or MLS GRID. Supplied Open House Information is subject to change without notice. All information should be independently reviewed and verified for accuracy. Properties may or may not be listed by the office/agent presenting the information.
Last checked: 2026-07-29 07:29 AM UTC
MRED DMCA Copyright Information Copyright © 2026 Midwest Real Estate Data LLC. All rights reserved.

Neighborhood & Commute
Source: Walkscore
Save
Ask
Tour
Hide
Share