


3 Bright Ridge Drive 3Schaumburg, IL 60194
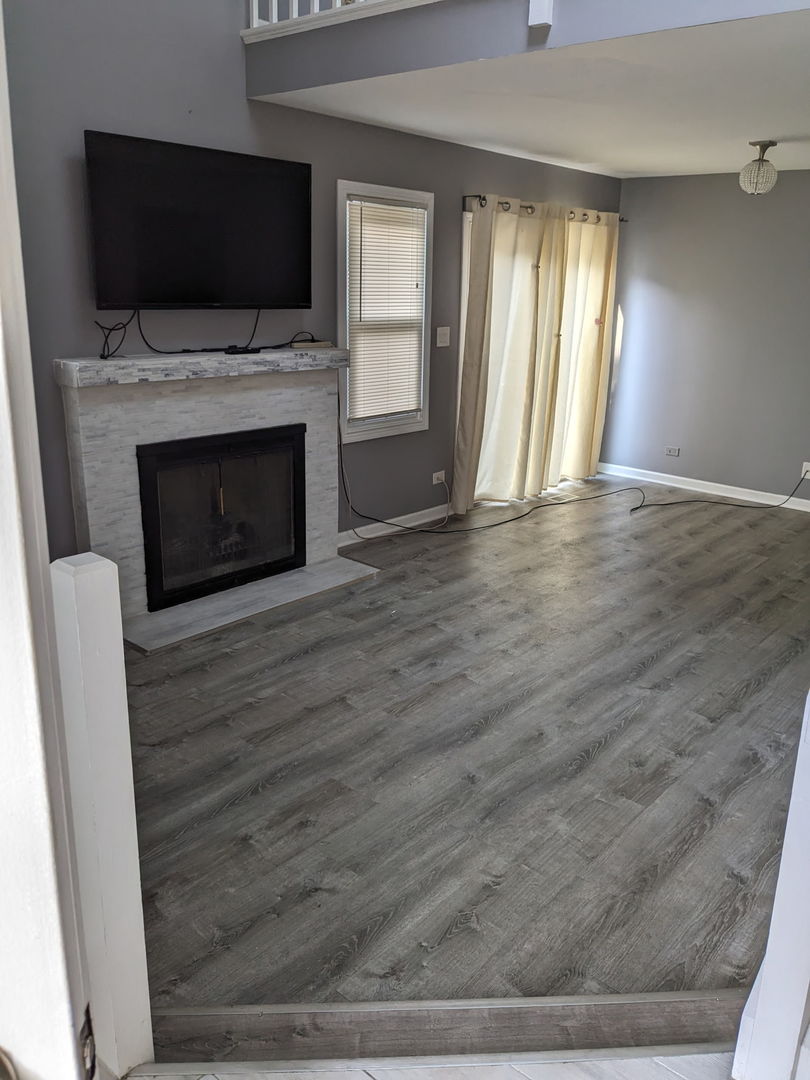
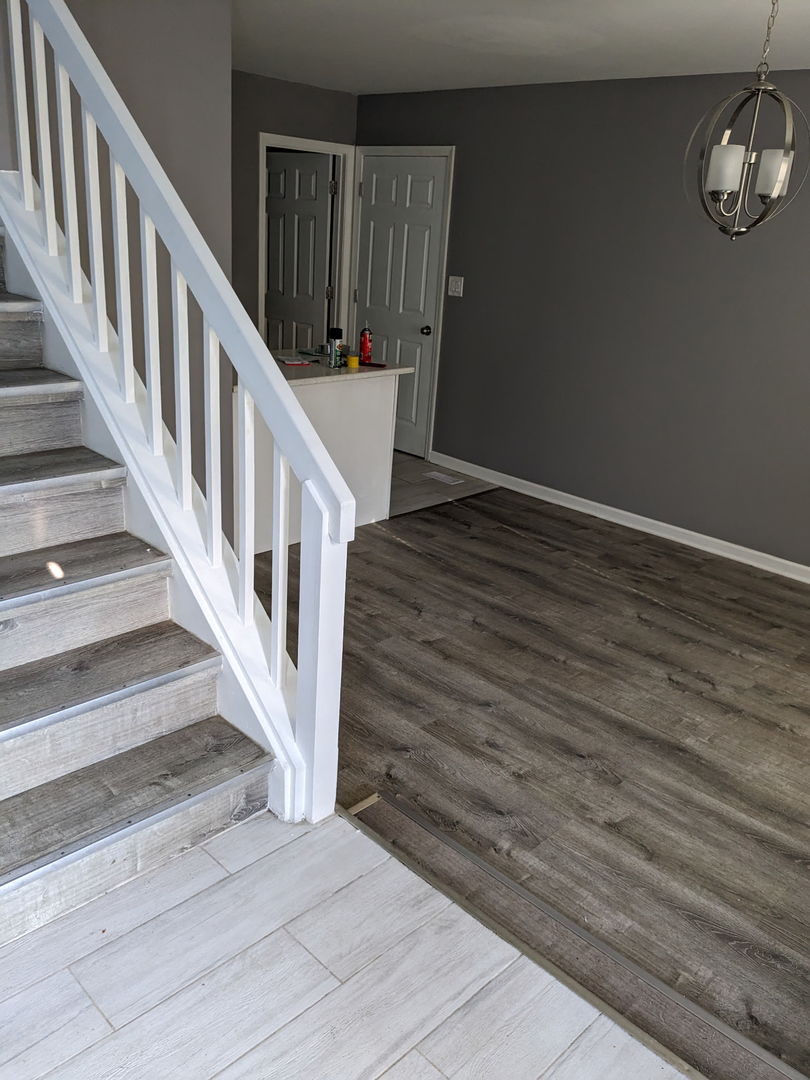
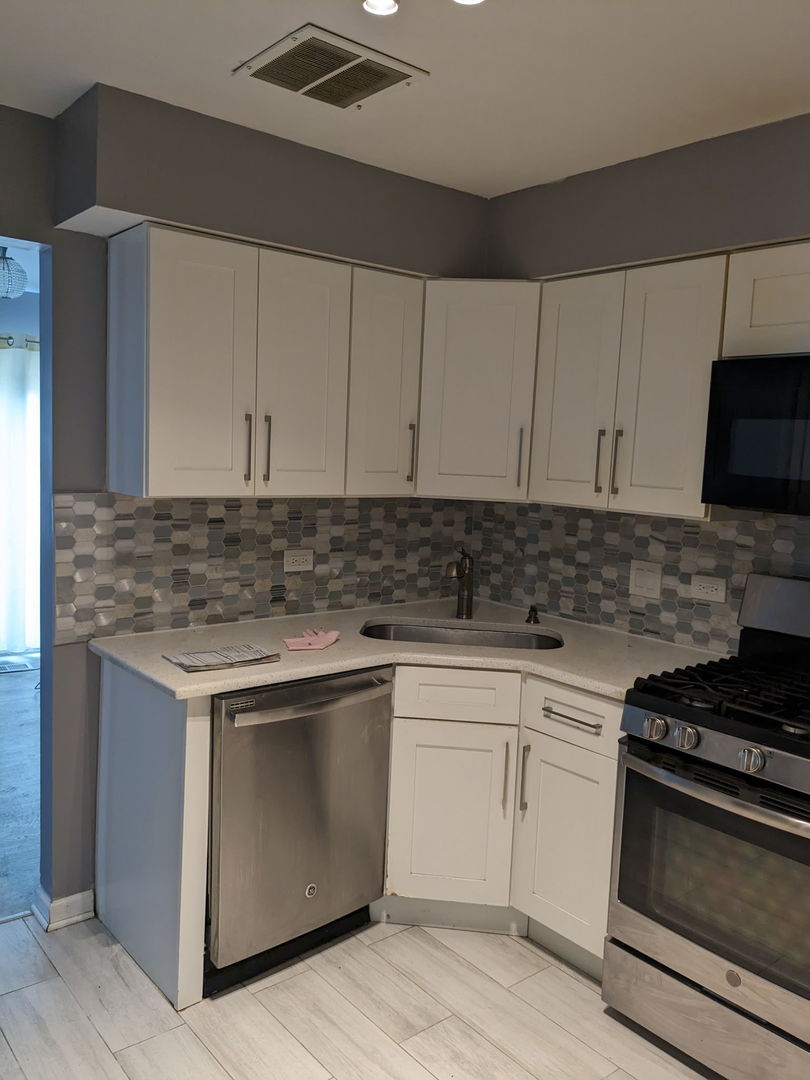
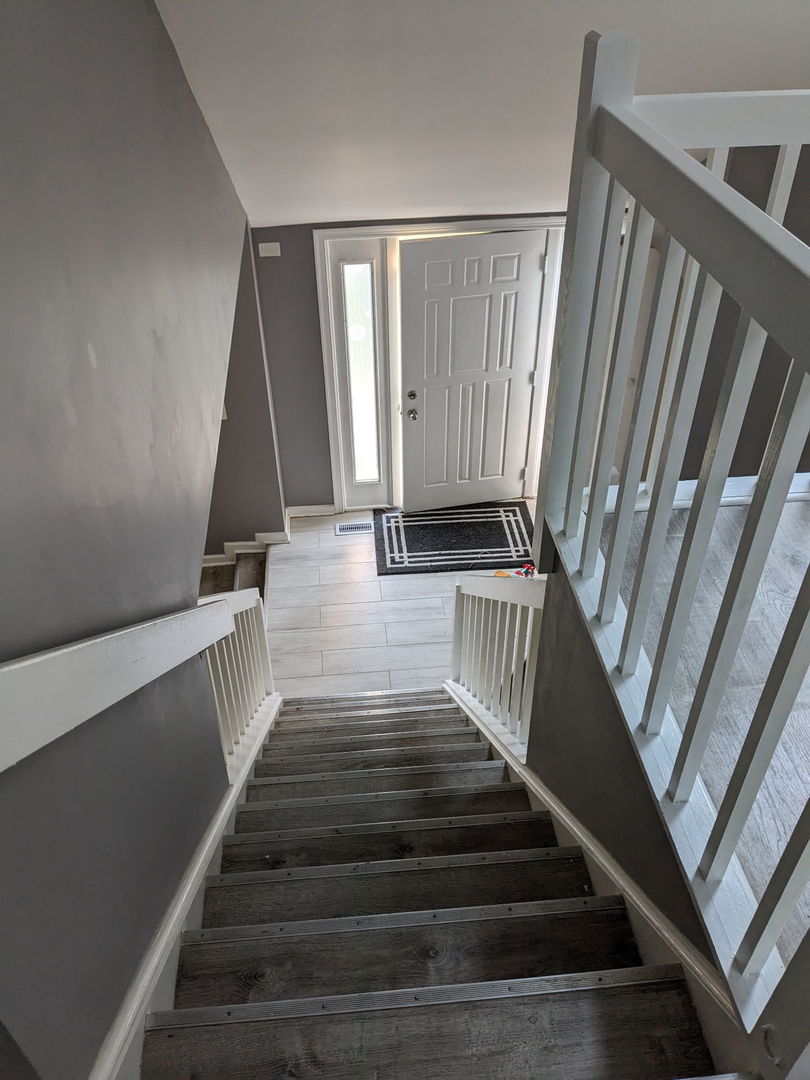
Rare opportunity to own this well-maintained townhome in the highly desirable Bright Ridge community! This bright and spacious home features an open and inviting floor plan with a cozy fireplace, separate dining area, attached garage, and private patio. An open staircase leads to a versatile loft overlooking the living room, providing additional space for a home office, reading area, or entertainment space. The second level offers a spacious primary bedroom with a walk-in closet and a generously sized second bedroom. Recent updates include the kitchen, bathrooms, and flooring (2018), furnace and water heater (2020), and a new air conditioner (2025), providing peace of mind for years to come. Enjoy maintenance-free living with HOA-maintained exterior amenities and an unbeatable location directly across from Summit Park, home to a beautiful swan pond, walking trails, playgrounds, and open green space. Conveniently located in the heart of Schaumburg near major expressways, Metra, shopping, dining, and Woodfield Mall. Surrounded by attractive townhomes and single-family homes, this move-in-ready property offers comfortable living in a highly desirable community. Don't miss this opportunity to make this wonderful Bright Ridge townhome your new home!
| 18 hours ago | Listing updated with changes from the MLS® | |
| 19 hours ago | Status changed to Active Under Contract | |
| 4 days ago | Listing first seen on site |

Based on information submitted to the MLS GRID as of 2026-07-30 09:22 AM UTC. All data is obtained from various sources and may not have been verified by broker or MLS GRID. Supplied Open House Information is subject to change without notice. All information should be independently reviewed and verified for accuracy. Properties may or may not be listed by the office/agent presenting the information.
Last checked: 2026-07-30 09:22 AM UTC
MRED DMCA Copyright Information Copyright © 2026 Midwest Real Estate Data LLC. All rights reserved.
Did you know? You can invite friends and family to your search. They can join your search, rate and discuss listings with you.