Save
Ask
Tour
Hide
Share
$385,000
2 Days On Site

817 Montana Drive
Cary, IL 60013

For Sale|Single Family Residence|Active
3
Beds
2
Total Baths
1
Full Bath
1
Partial Bath
1,820
SqFt
$212
/SqFt
1983
Built
Subdivision:
Candlewood Trails
County:
McHenry
Listing Courtesy of MRED as distributed by MLS Grid of Keller Williams Success Realty
Call Now: 847.967.0022
Is this the listing for you? We can help make it yours.
847.967.0022
817 Montana Drive817 Montana Drive817 Montana Drive817 Montana Drive
Save
Ask
Tour
Hide
Share

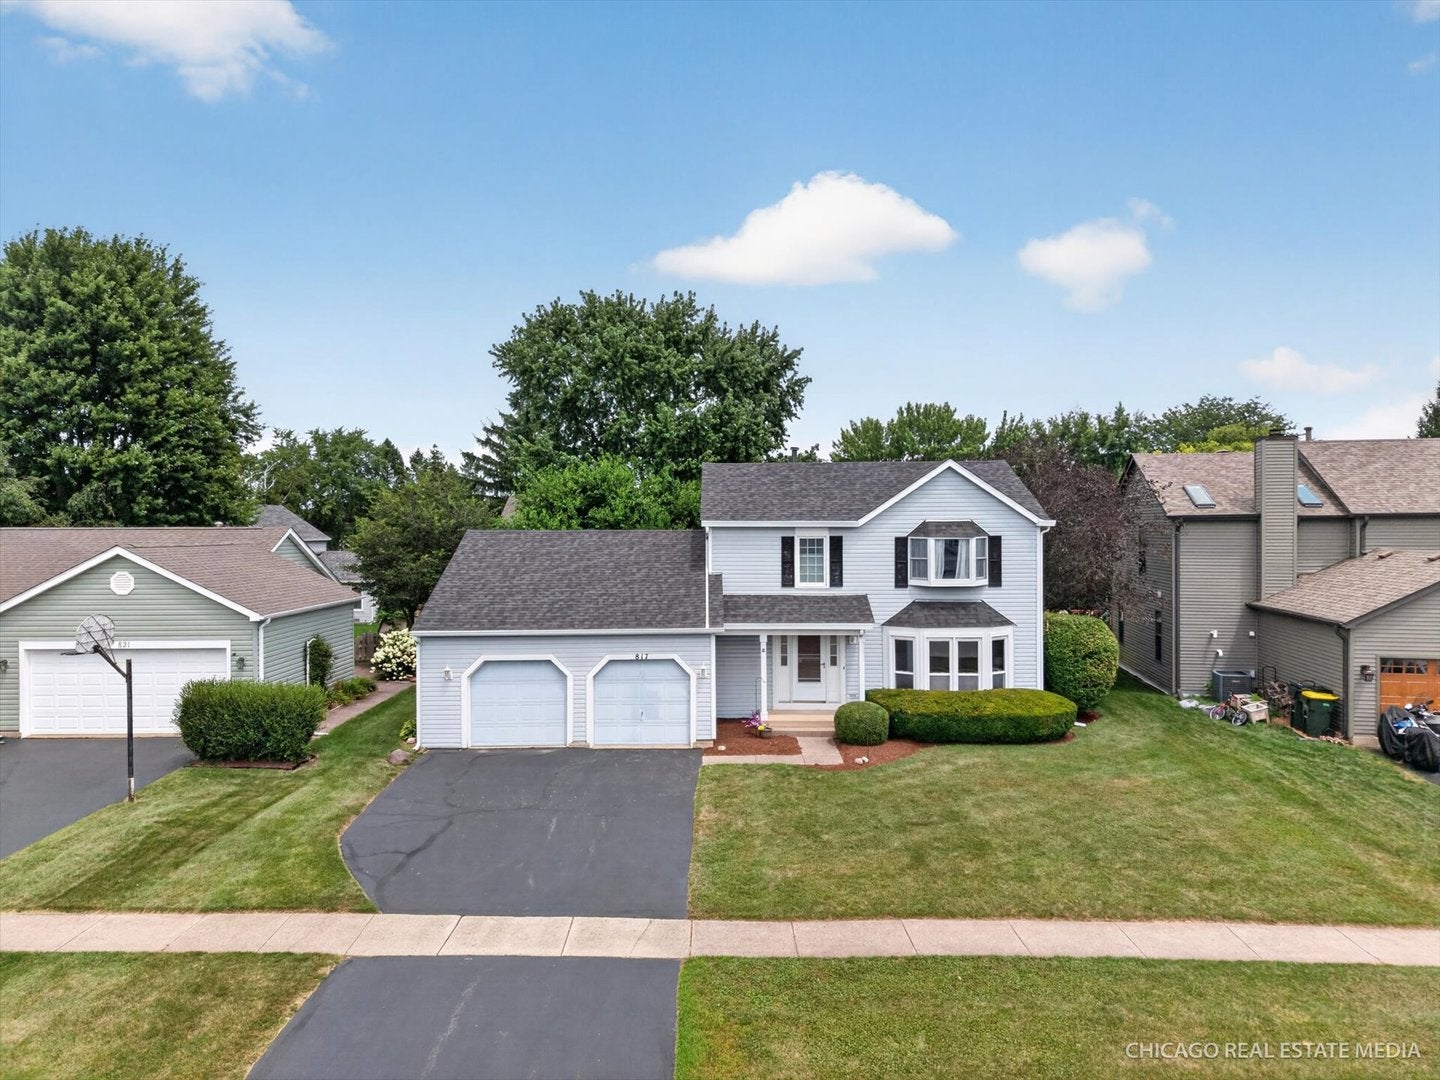
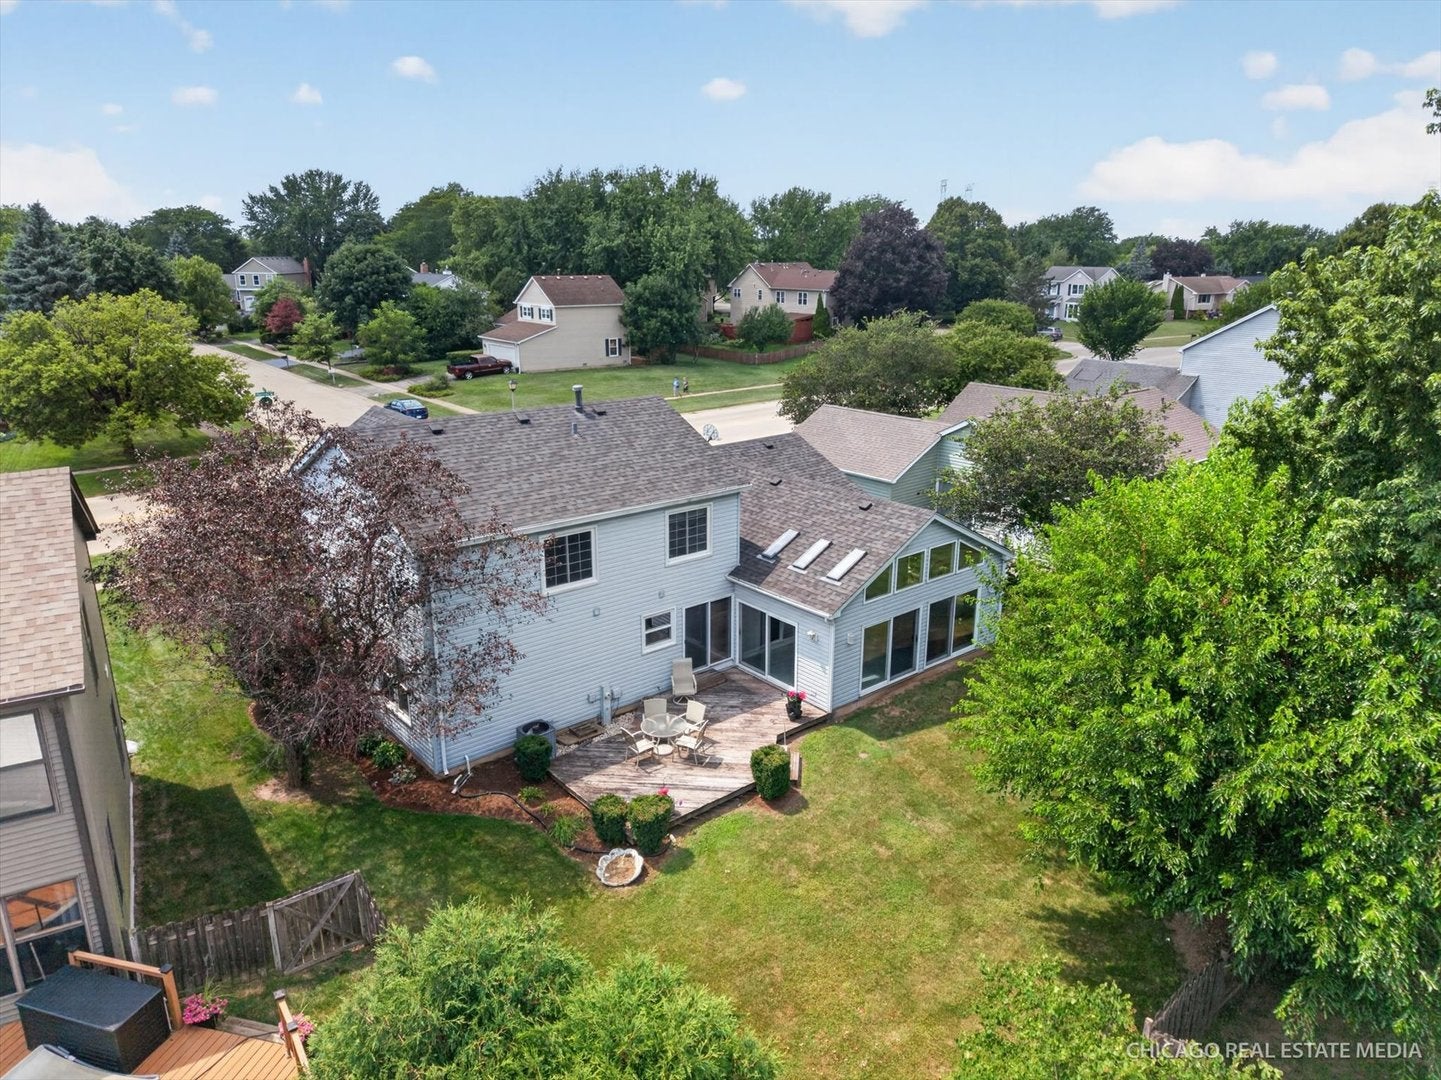
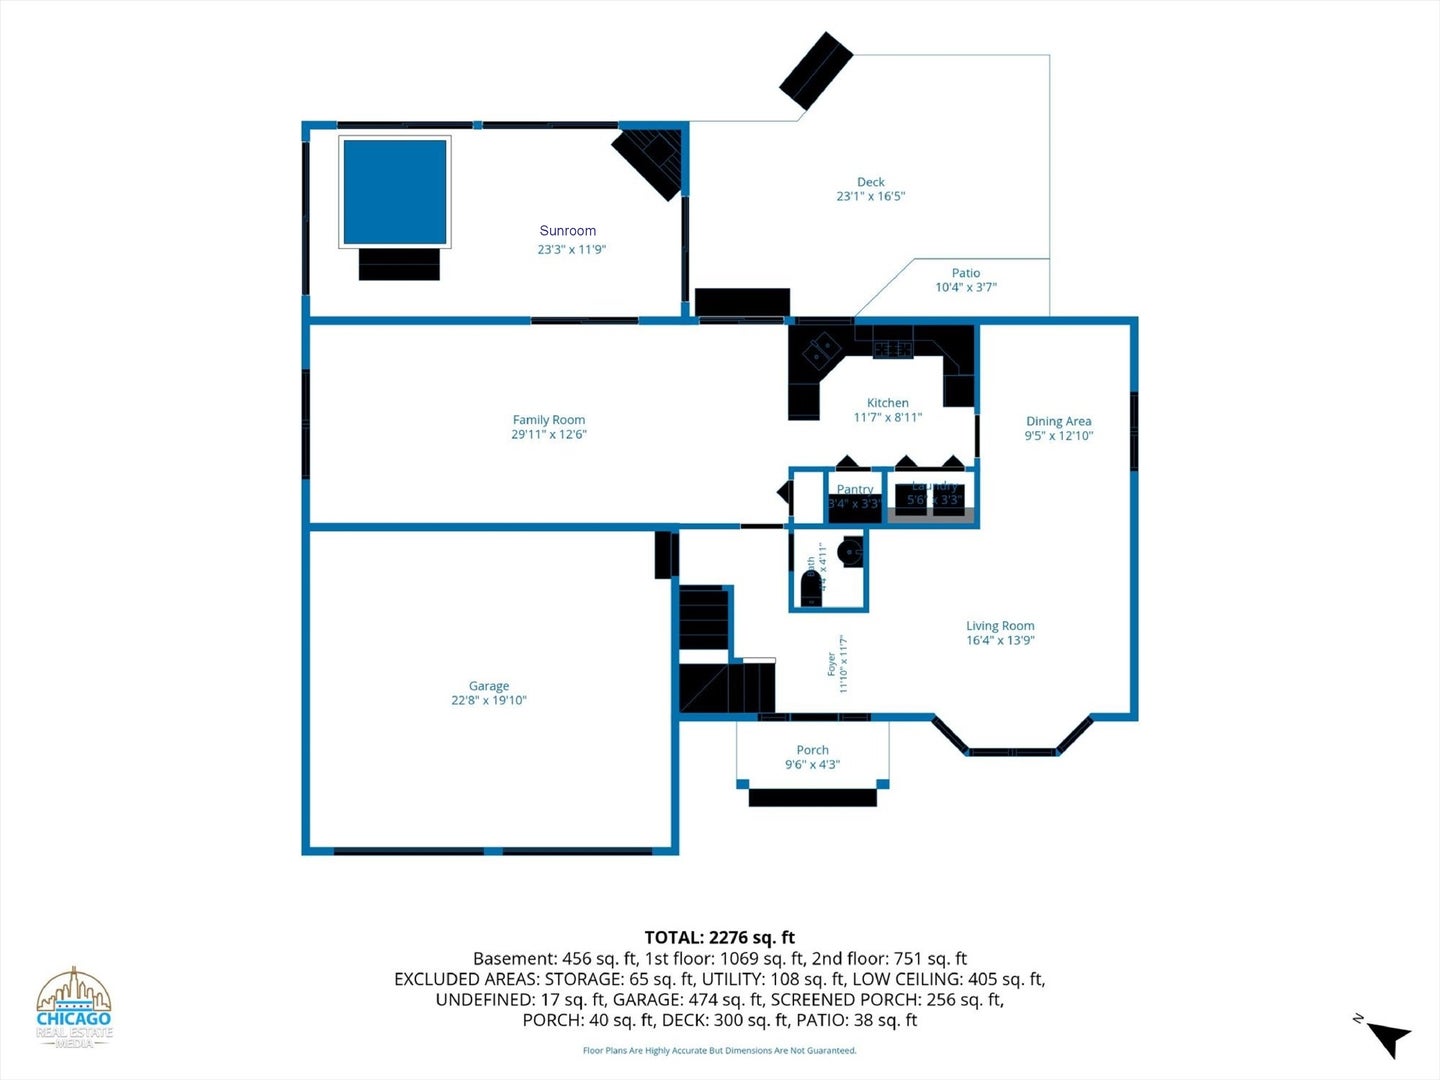
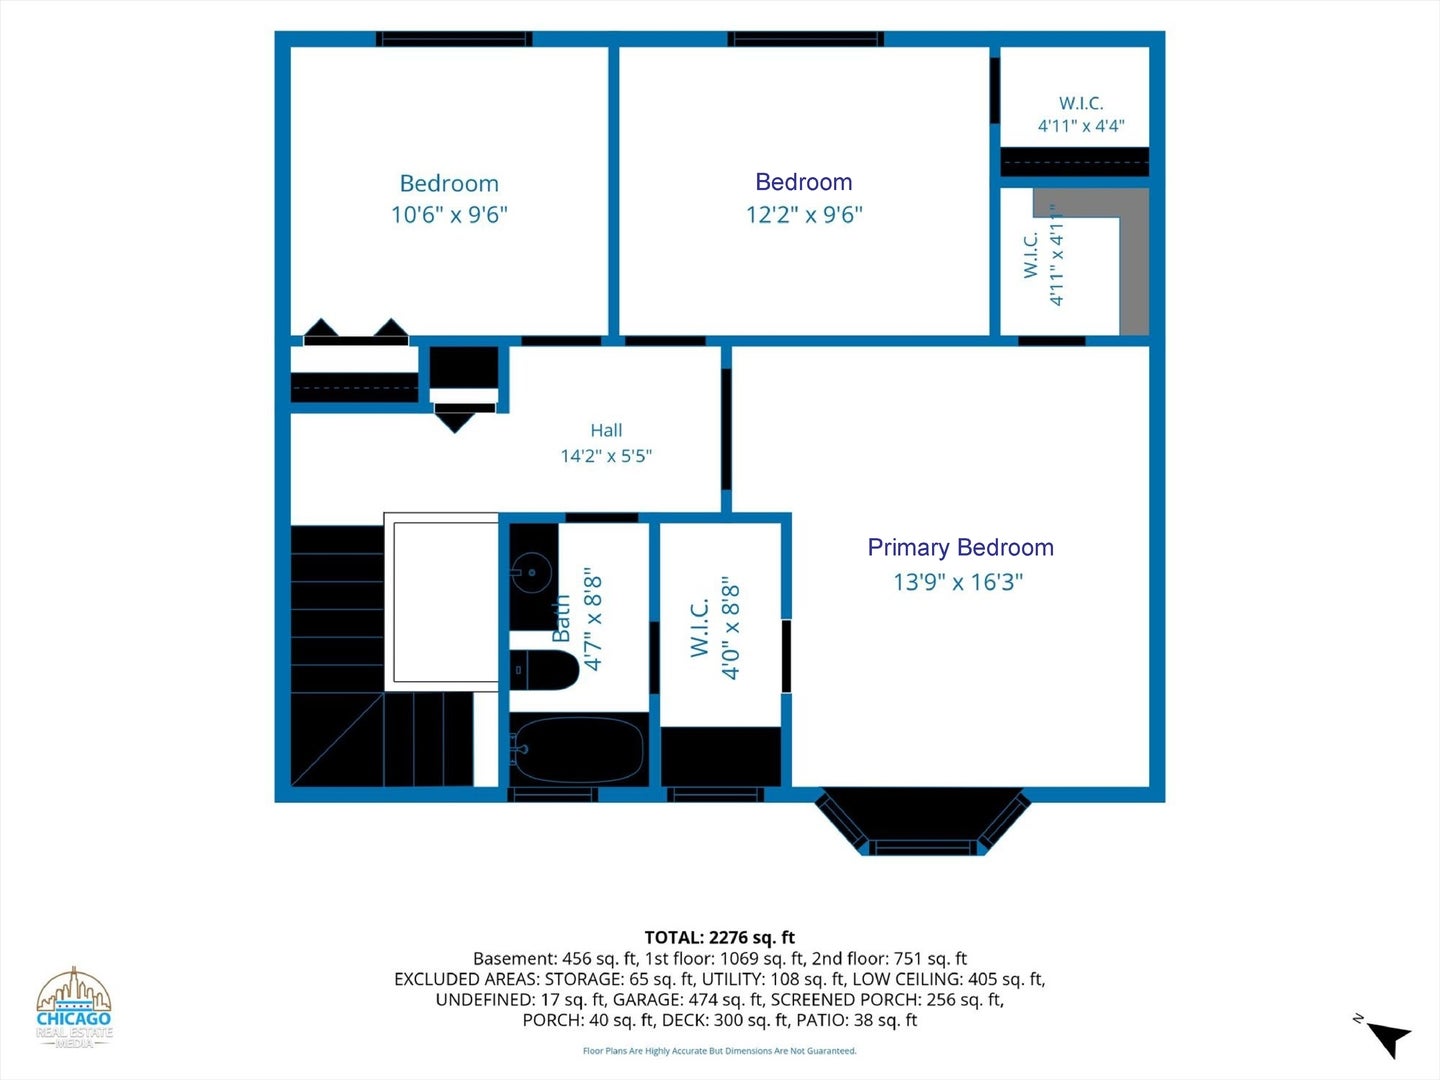
*Seller requests highest and best offers by 6pm Wednesday, August 29th* This Candlewood Trails gem has been loved by longtime owner for 24 years and is now ready for your story to unfold! Curb appeal plus with upgraded front porch elevation and 2 bay windows! A lot of the 'not fun' big ticket items have been taken care of for you: Roof 2018, Furnace 2018, Central Air 2024, Windows 2015, plus Refrigerator, Dishwasher and Washing Machine new in 2024! Fabulous traditional layout has all your main level key rooms: Formal living, formal dining, eat-in kitchen with pantry plus an expanded 30X13 (sweet) family room open to the kitchen. Main level laundry:) Need a main level office? The formal dining can easily be converted into your dream office if that suits your daily life better. Fall in love with the 23X12 cathedral 3 season room complete with gas fireplace and skylights! Upstairs is the king sized primary suite with a walk-in closet plus an additional dressing closet with vanity counter leading to the full bath. Two additional bedrooms, one with another WIC, complete the 2nd level. Three walk-in closets on level 2! Partial basement has been finished and has an enormous crawl space to ensure you never run out of storage. Professionally landscaped. Scenic back yard plus 23X17 deck add to your outdoor enjoyment. Three Oaks Elementary is within walking distance as well as the Cary public library, Sunburst Bay Aquatic Center plus 81 acre Cary Grove Park! Get ready to have FUN! Adorable, neighborhood Candlewood Park is right around the corner if you need something more low-key for tiny humans. Hop right on Rt 14 to shop and dine your heart's content. Don't miss this opportunity to make this desirable home your own! No HOA. Well maintained, however owner is selling as-is. Note senior exemption in tax bill.

Save
Ask
Tour
Hide
Share
Listing Snapshot
Price 
$385,000
Days On Site 
2 Days
Bedrooms 
3
Inside Area (SqFt) 
1,820 sqft
Total Baths 
2
Full Baths 
1
Partial Baths 
1
Lot Size 
0.18 Acres
Year Built 
1983
MLS® Number 
12715886
Status 
Active
Property Tax 
$7,770
HOA/Condo/Coop Fees 
N/A
Sq Ft Source 
Assessor
Friends & Family
Recent Activity
13 hours agoListing updated with changes from the MLS®
3 days agoListing first seen on site
General Features
Acres 
0.18
Attached Garage 
Yes
Direction Faces 
West
Foundation 
Concrete Perimeter
Garage 
Yes
Garage Spaces 
2
Parking 
Garage Door OpenerAttachedGarage
Parking Spaces 
2
Property Sub Type 
Single Family Residence
Sewer 
Public Sewer
SqFt Below 
456
SqFt Total 
1820
Style 
Colonial
Utilities 
Cable Available
Water Source 
Public
Interior Features
Appliances 
RangeDishwasherRefrigeratorWasherDryerDisposal
Basement 
Sump PumpFinishedCrawl SpacePartial
Cooling 
Ceiling Fan(s)Central Air
Fireplace 
Yes
Fireplace Features 
Gas LogGas StarterHeatilator
Fireplaces 
1
Flooring 
Laminate
Heating 
Natural GasForced Air
Interior 
Walk-In Closet(s)
Laundry Features 
Main LevelIn Unit
Spa 
Yes
Window Features 
Skylight(s)
Bedroom 2 
Dimensions - 12X10Level - Second
Bedroom 3 
Dimensions - 11X10Level - Second
Bedroom 4 
Dining Room 
Dimensions - 13X10Level - Main
Family Room 
Dimensions - 30X13Level - Main
Heated Sun Room 
Dimensions - 23X12Level - Main
Kitchen 
Dimensions - 12X9Level - MainDescription - Eating Area-Table Space,Pantry-Closet
Laundry 
Dimensions - 9X8Level - Main
Living Room 
Dimensions - 16X14Level - Main
Master Bedroom 
Dimensions - 14X16Level - Second
Save
Ask
Tour
Hide
Share
Exterior Features
Construction Details 
Vinyl Siding
Patio And Porch 
Deck
Roof 
Asphalt
Spa 
Yes
Windows/Doors 
Skylight(s)
Community Features
Community Features 
ParkCurbsSidewalksStreet Lights
MLS Area 
Cary / Oakwood Hills / Trout Valley
School District 
Cary-Grove Community High School
Township 
Algonquin
Schools
School District
Cary-Grove Community High School
Elementary School
Three Oaks School
Middle School
Cary Junior High School
High School
Cary-Grove Community High School
Listing Courtesy of MRED as distributed by MLS Grid of Keller Williams Success Realty


Based on information submitted to the MLS GRID as of 2026-07-29 07:24 AM UTC. All data is obtained from various sources and may not have been verified by broker or MLS GRID. Supplied Open House Information is subject to change without notice. All information should be independently reviewed and verified for accuracy. Properties may or may not be listed by the office/agent presenting the information.
Last checked: 2026-07-29 07:24 AM UTC
MRED DMCA Copyright Information Copyright © 2026 Midwest Real Estate Data LLC. All rights reserved.

Neighborhood & Commute
Source: Walkscore
Save
Ask
Tour
Hide
Share