Save
Ask
Tour
Hide
Share
$325,000
51 Days On Site

369 Cedar Tree Court
Hoffman Estates, IL 60169

For Sale|Townhouse|Active
3
Beds
2
Total Baths
2
Full Baths
1,383
SqFt
$235
/SqFt
1975
Built
Subdivision:
Spring Mill
County:
Cook
Listing Courtesy of MRED as distributed by MLS Grid of Property Economics Inc.
Call Now: 847.967.0022
Is this the listing for you? We can help make it yours.
847.967.0022
369 Cedar Tree Court369 Cedar Tree Court369 Cedar Tree Court369 Cedar Tree Court
Save
Ask
Tour
Hide
Share

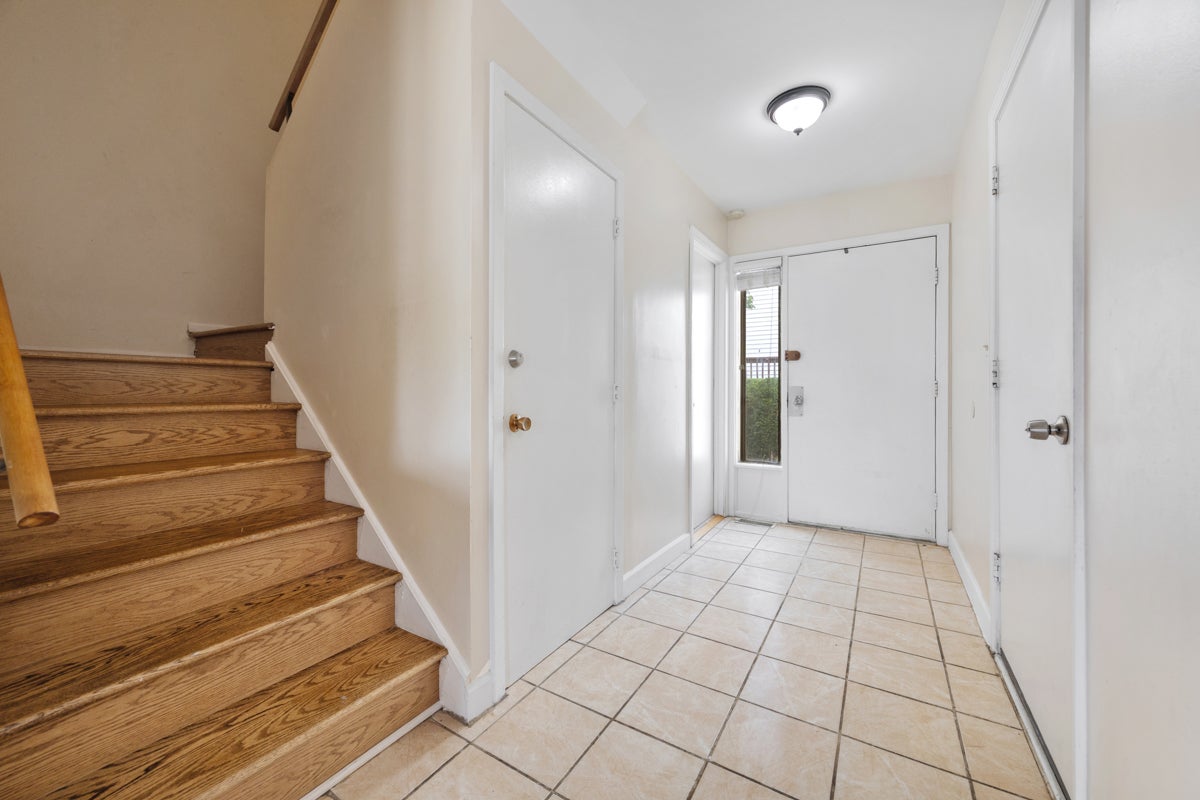
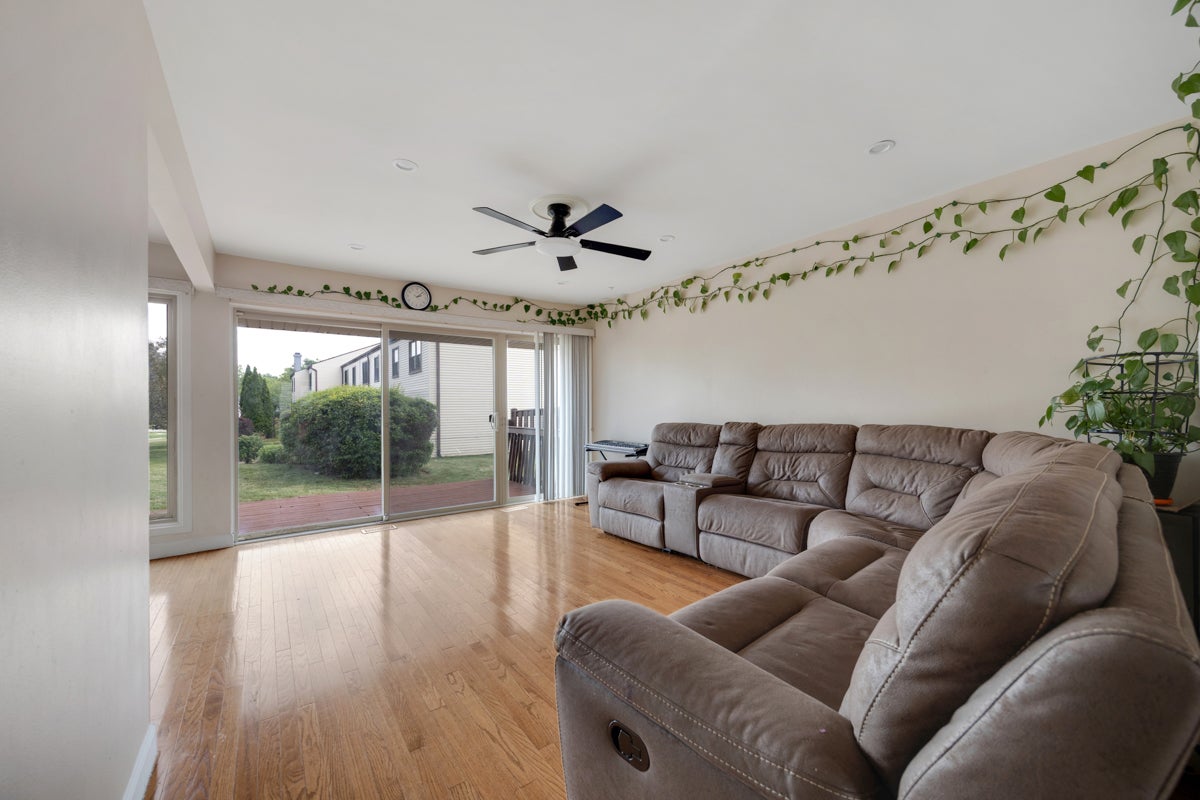
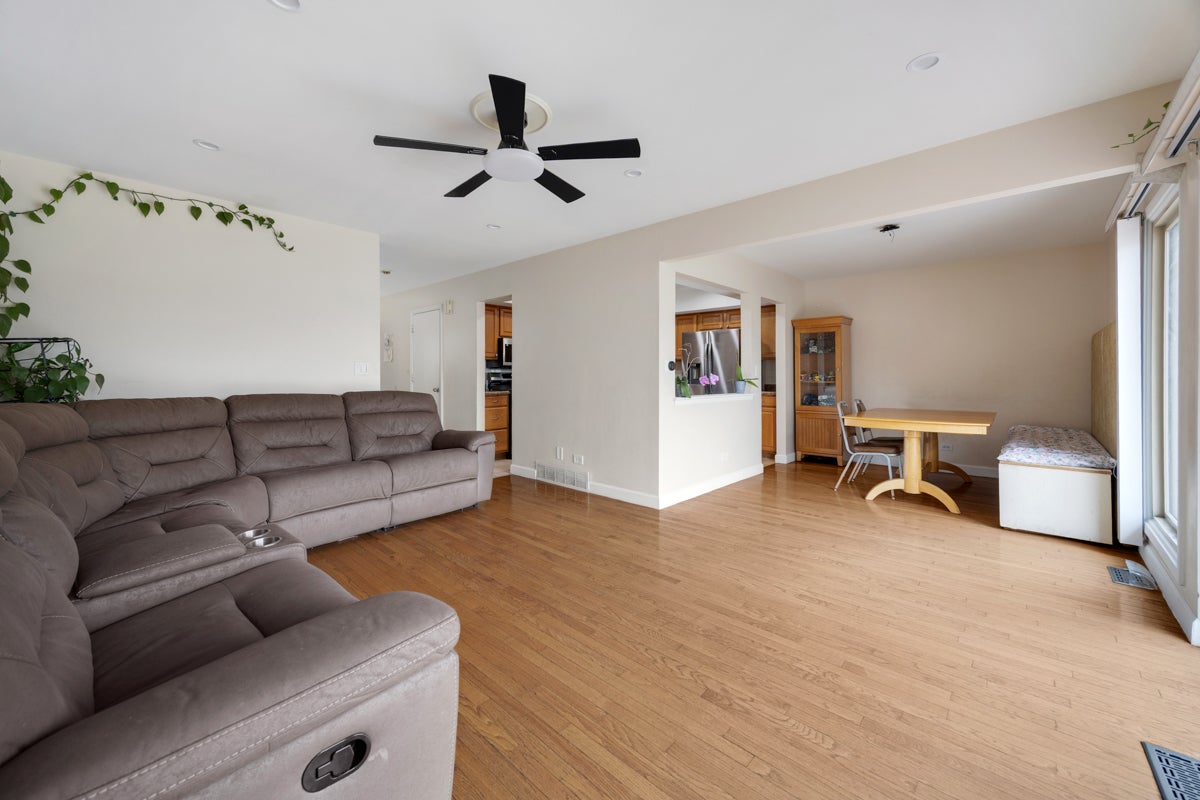
Beautifully updated cornerlot townhouse filled with natural sunlight. Main level features oak hardwood floors, an updated kitchen with brandnew Samsung appliances (Dec 2025), recessed lighting, and a remodeled full bath. Large patio doors open to a freshly painted deck and open backyard. Upstairs offers three bedrooms, fresh interior paint, and a spacious walkin closet that can double as a kids' room or study. Second floor has spacious full bathroom with double sink.The huge finished basement is perfect for a family room, movie theater, or game space. Recent upgrades include a new water heater (May 2026), new hardwood stairs (April 2026). Located in toprated School Districts 54 & 211, with access to a community pool, clubhouse, and park. Close to shopping, dining, parks, Metra, and expressways. Movein ready with modern updates and an unbeatable location.

Save
Ask
Tour
Hide
Share
Listing Snapshot
Price 
$325,000
Days On Site 
51 Days
Bedrooms 
3
Inside Area (SqFt) 
1,383 sqft
Total Baths 
2
Full Baths 
2
Partial Baths 
N/A
Lot Size 
N/A
Year Built 
1975
MLS® Number 
12715891
Status 
Active
Property Tax 
$6,621
HOA/Condo/Coop Fees 
$299 monthly
Sq Ft Source 
Estimated
Friends & Family
Recent Activity
a week agoListing updated with changes from the MLS®
a week agoStatus changed to Active
2 weeks agoPrice changed to $325,000
2 months agoListing first seen on site
General Features
Attached Garage 
Yes
Foundation 
Concrete Perimeter
Garage 
Yes
Garage Spaces 
1
Number Of Stories 
2
Parking 
AsphaltGarage Door OpenerAttachedGarage
Parking Spaces 
1
Pets 
Cats OKDogs OK
Property Sub Type 
Townhouse
Sewer 
Public Sewer
SqFt Total 
1383
Interior Features
Appliances 
RangeMicrowaveDishwasherRefrigeratorWasherDryerDisposal
Basement 
Sump PumpFinishedFull
Cooling 
Ceiling Fan(s)Central Air
Electric 
Circuit Breakers
Flooring 
Hardwood
Heating 
Natural GasForced Air
Interior 
Pantry
Laundry Features 
Washer HookupGas Dryer HookupIn Unit
Window Features 
Screens
Bedroom 2 
Dimensions - 12X11Level - Second
Bedroom 3 
Dimensions - 12X11Level - Second
Bedroom 4 
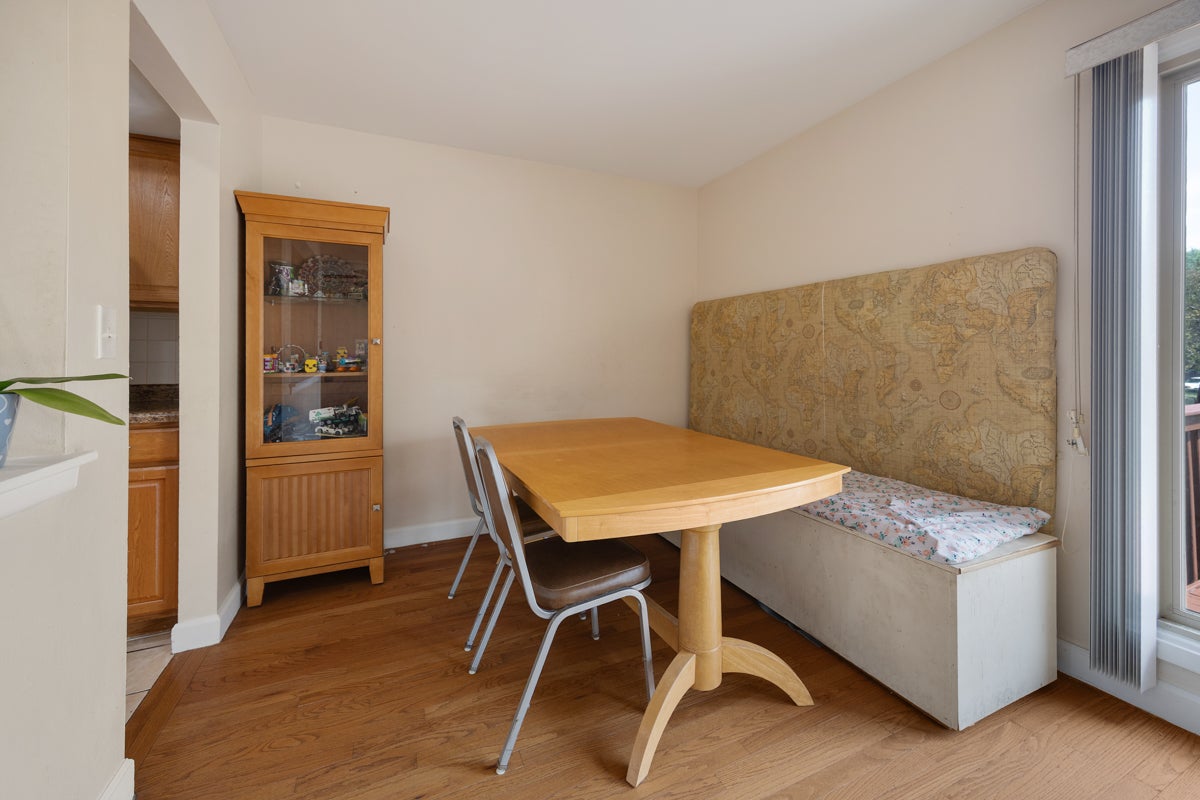
Dining Room 
Dimensions - 12X9Level - Main
Family Room 
Dimensions - 22X22Level - Main
Kitchen 
Dimensions - 12X12Level - MainDescription - Eating Area-Breakfast Bar,Eating Area-Table Space,Pantry
Laundry 
Dimensions - 12X9Level - Basement
Living Room 
Dimensions - 16X12Level - Main
Master Bedroom 
Dimensions - 15X11Level - Second
Recreation Room 
Dimensions - 23X16Level - Basement
Storage 
Dimensions - 6X9Level - Second
Save
Ask
Tour
Hide
Share
Exterior Features
Construction Details 
Aluminum SidingVinyl SidingBrick
Exterior 
Balcony
Roof 
Asphalt
Windows/Doors 
Screens
Community Features
Association Amenities 
Park
Association Fee 
$299.0
Association Fee Frequency 
Monthly
MLS Area 
Hoffman Estates
School District 
J B Conant High School
Township 
Schaumburg
Schools
School District
J B Conant High School
Elementary School
Lakeview Elementary School
Middle School
Keller Junior High School
High School
J B Conant High School
Listing Courtesy of MRED as distributed by MLS Grid of Property Economics Inc.


Based on information submitted to the MLS GRID as of 2026-09-15 08:09 PM UTC. All data is obtained from various sources and may not have been verified by broker or MLS GRID. Supplied Open House Information is subject to change without notice. All information should be independently reviewed and verified for accuracy. Properties may or may not be listed by the office/agent presenting the information.
Last checked: 2026-09-15 08:09 PM UTC
MRED DMCA Copyright Information Copyright © 2026 Midwest Real Estate Data LLC. All rights reserved.

Neighborhood & Commute
Source: Walkscore
Save
Ask
Tour
Hide
Share