Save
Ask
Tour
Hide
Share
$440,000
8 Days On Site

1211 Emerson Lane 1211
Libertyville, IL 60048

For Sale|Condominium|Active Under Contract
3
Beds
2
Total Baths
2
Full Baths
1,525
SqFt
$289
/SqFt
1986
Built
Subdivision:
Riva Ridge I
County:
Lake
Listing Courtesy of MRED as distributed by MLS Grid of Solid Realty Services Inc
Call Now: 847.967.0022
Is this the listing for you? We can help make it yours.
847.967.0022
1211 Emerson Lane 12111211 Emerson Lane 12111211 Emerson Lane 12111211 Emerson Lane 1211
Save
Ask
Tour
Hide
Share

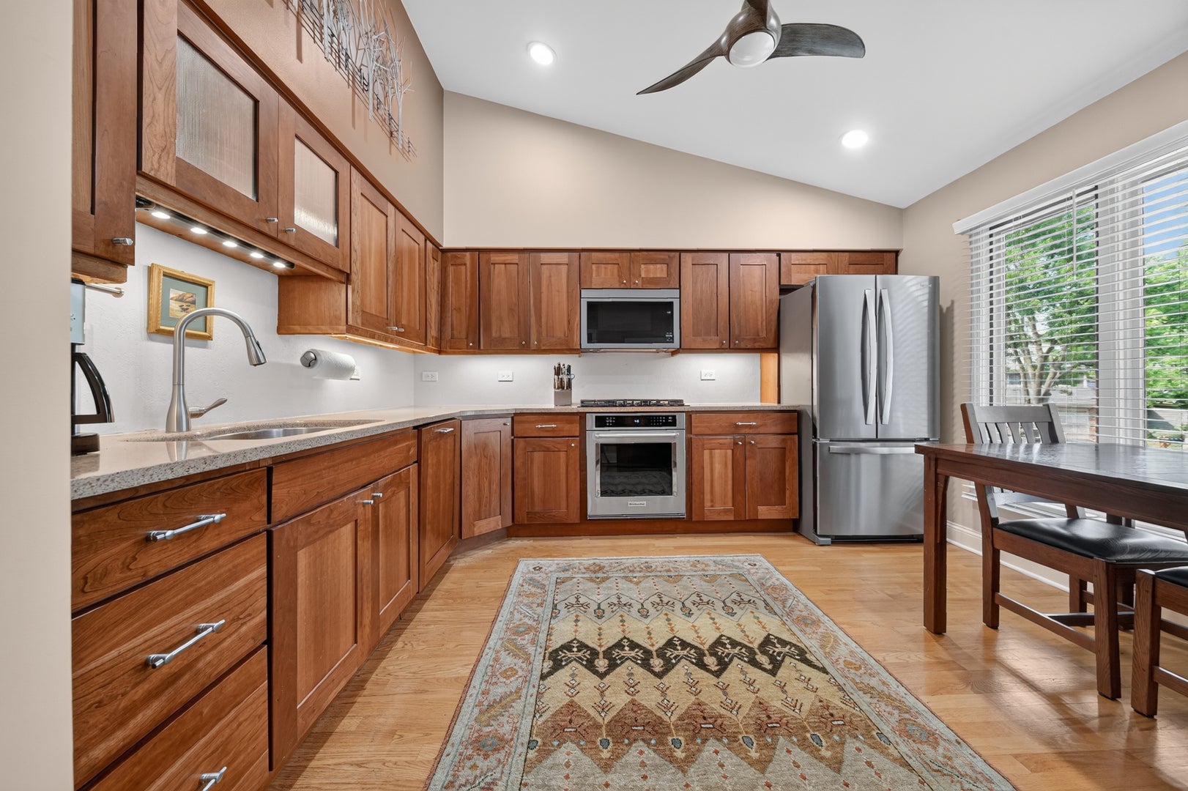
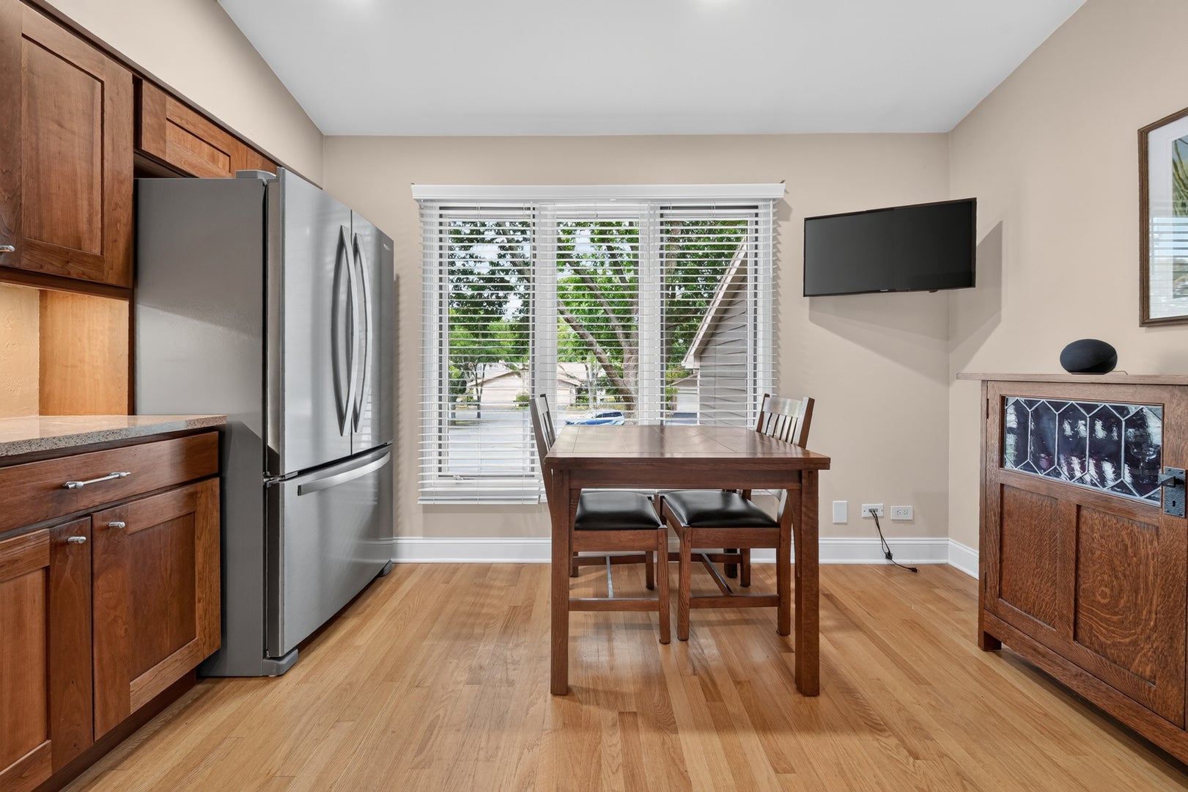
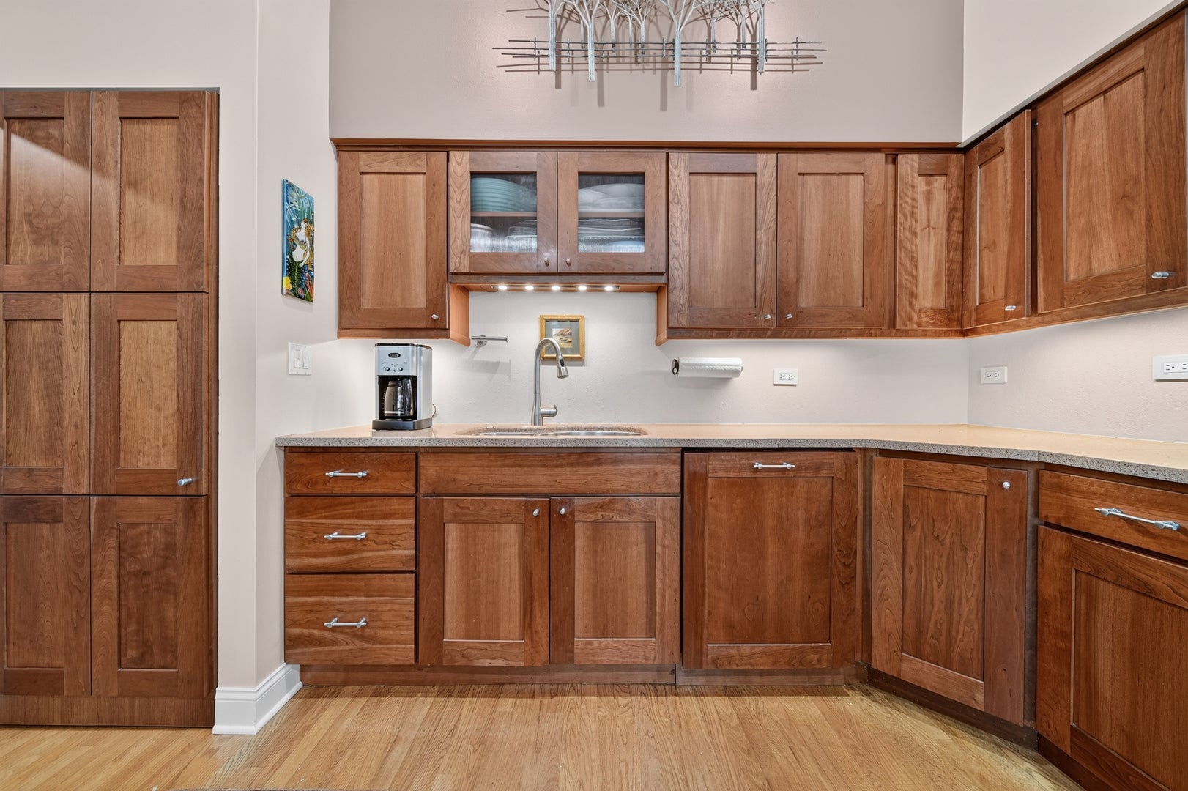
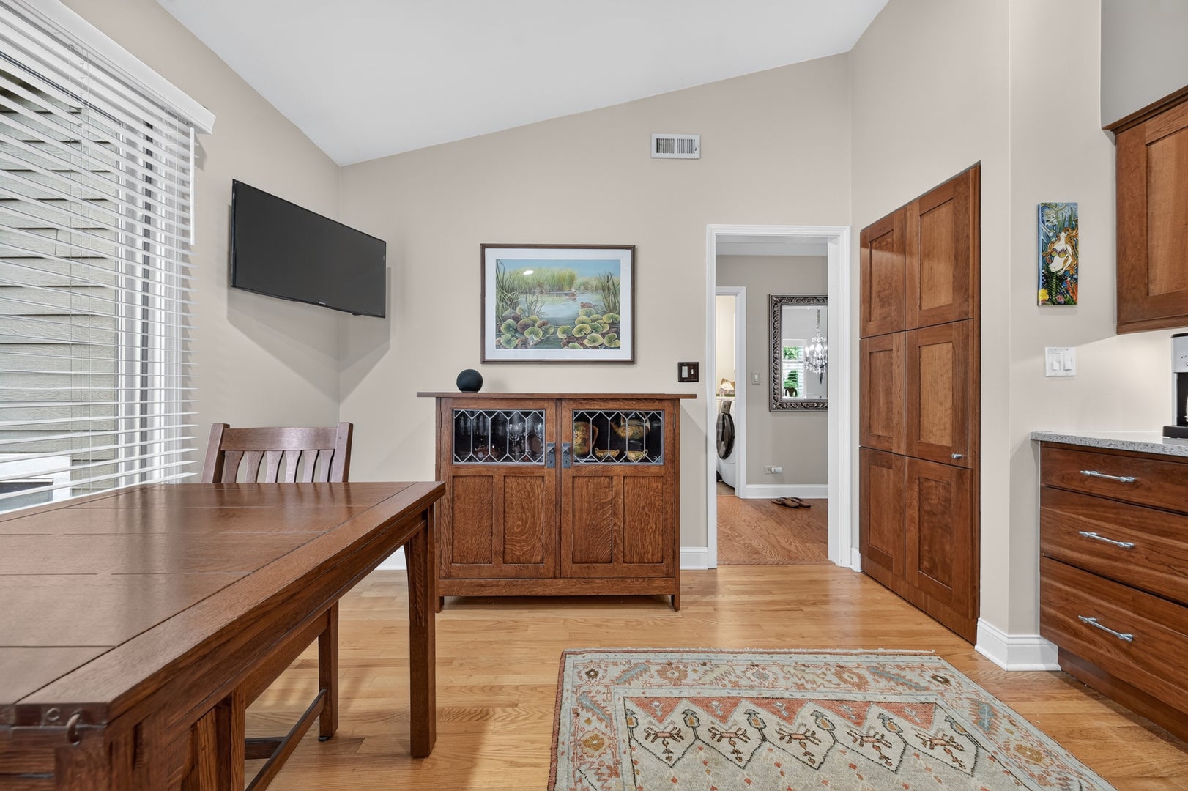
Welcome home to this beautifully updated one level townhome in sought-after Riva Ridge, one of Libertyville's most desirable communities for low-maintenance living. Offering 3 bedrooms, with one currently styled as a den to provide additional living space, and 2 baths, this home perfectly blends comfort, style, and functionality. Designed for both everyday living and entertaining, the open-concept living, dining, and den features soaring vaulted ceilings with skylights, expansive windows that flood the home with natural light, and a sliding glass door leading to a large private balcony. The beautifully renovated kitchen showcases high-end cherry cabinetry, quartz countertops, stainless steel appliances, and abundant workspace for the home chef. Rich hardwood floors, elegant millwork, tall baseboards, and plantation shutters add timeless character throughout. The spacious primary suite offers a large walk-in closet and a spa-inspired renovated bath, while the updated hall bath features marble flooring and a stylish vessel sink. The attached two-car garage provides plenty of storage, making it easy to keep everything organized. New furnace, AC, refrigerator, cooktop, lighting, most windows and many more updates! Enjoy the exceptional lifestyle Riva Ridge has to offer with walking paths, the scenic Des Plaines River Trail, Red Top Park, tennis courts, and a neighborhood pool just steps from your door. Commuters will appreciate easy access to the Metra and major highways, while downtown Libertyville's acclaimed restaurants, boutiques, and year-round events are only minutes away. This is the perfect opportunity to enjoy low-maintenance living without sacrificing space, quality, or location.

Save
Ask
Tour
Hide
Share
Listing Snapshot
Price 
$440,000
Days On Site 
8 Days
Bedrooms 
3
Inside Area (SqFt) 
1,525 sqft
Total Baths 
2
Full Baths 
2
Partial Baths 
N/A
Lot Size 
N/A
Year Built 
1986
MLS® Number 
12715968
Status 
Active Under Contract
Property Tax 
$7,006.36
HOA/Condo/Coop Fees 
$420 monthly
Sq Ft Source 
Assessor
Friends & Family
Recent Activity
2 days agoListing updated with changes from the MLS®
2 days agoStatus changed to Active Under Contract
a week agoListing first seen on site
General Features
Attached Garage 
Yes
Foundation 
Concrete Perimeter
Garage 
Yes
Garage Spaces 
2
Number Of Stories 
1
Parking 
AsphaltGarage Door OpenerAttachedGarage
Parking Spaces 
2
Pets 
Cats OKDogs OK
Property Sub Type 
Condominium
Interior Features
Appliances 
Double OvenRangeMicrowaveDishwasherRefrigeratorStainless Steel Appliance(s)Humidifier
Basement 
None
Cooling 
Ceiling Fan(s)Central Air
Fireplace 
Yes
Fireplace Features 
Living RoomGas Starter
Fireplaces 
1
Flooring 
Hardwood
Heating 
Natural GasForced Air
Interior 
Cathedral Ceiling(s)
Laundry Features 
Washer HookupIn Unit
Window Features 
Skylight(s)Double Pane Windows
Bedroom 2 
Dimensions - 14X12Level - Second
Bedroom 3 
Dimensions - 11X10Level - Second
Bedroom 4 
Dining Room 
Dimensions - 13X10Level - Second
Family Room 
Kitchen 
Dimensions - 13X13Level - SecondDescription - Eating Area-Table Space,Pantry-Closet
Laundry 
Dimensions - 8X5Level - Second
Living Room 
Dimensions - 19X13Level - Second
Master Bedroom 
Dimensions - 18X12Level - Second
Save
Ask
Tour
Hide
Share
Exterior Features
Construction Details 
BrickFiber Cement
Exterior 
Balcony
Lot Features 
Cul-De-Sac
Windows/Doors 
Skylight(s)Double Pane Windows
Community Features
Association Dues 
420
HOA Fee Frequency 
Monthly
MLS Area 
Green Oaks / Libertyville
School District 
Libertyville High School
Township 
Libertyville
Schools
School District
Libertyville High School
Elementary School
Hawthorn Elementary School (Nor
Middle School
Hawthorn Middle School North
High School
Libertyville High School
Listing Courtesy of MRED as distributed by MLS Grid of Solid Realty Services Inc


Based on information submitted to the MLS GRID as of 2026-08-06 12:11 AM UTC. All data is obtained from various sources and may not have been verified by broker or MLS GRID. Supplied Open House Information is subject to change without notice. All information should be independently reviewed and verified for accuracy. Properties may or may not be listed by the office/agent presenting the information.
Last checked: 2026-08-06 12:11 AM UTC
MRED DMCA Copyright Information Copyright © 2026 Midwest Real Estate Data LLC. All rights reserved.

Neighborhood & Commute
Source: Walkscore
Save
Ask
Tour
Hide
Share