Save
Ask
Tour
Hide
Share
$415,000
1 Day On Site

10341 Ashley Street
Huntley, IL 60142

For Sale|Single Family Residence|Active
3
Beds
4
Total Baths
3
Full Baths
1
Partial Bath
1,843
SqFt
$225
/SqFt
2000
Built
Subdivision:
Southwind
County:
McHenry
Listing Courtesy of MRED as distributed by MLS Grid of @properties Christie's International Real Estate
Call Now: 847.967.0022
Is this the listing for you? We can help make it yours.
847.967.0022
10341 Ashley Street10341 Ashley Street10341 Ashley Street10341 Ashley Street
Save
Ask
Tour
Hide
Share

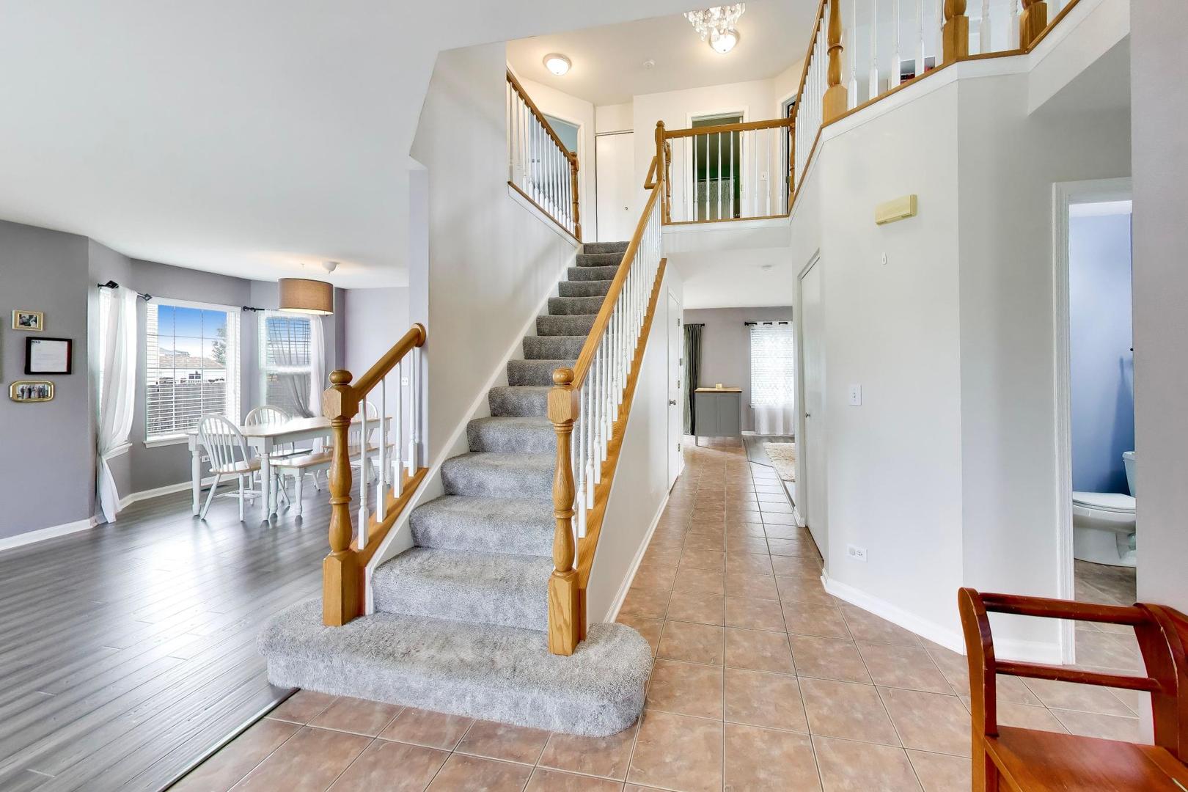
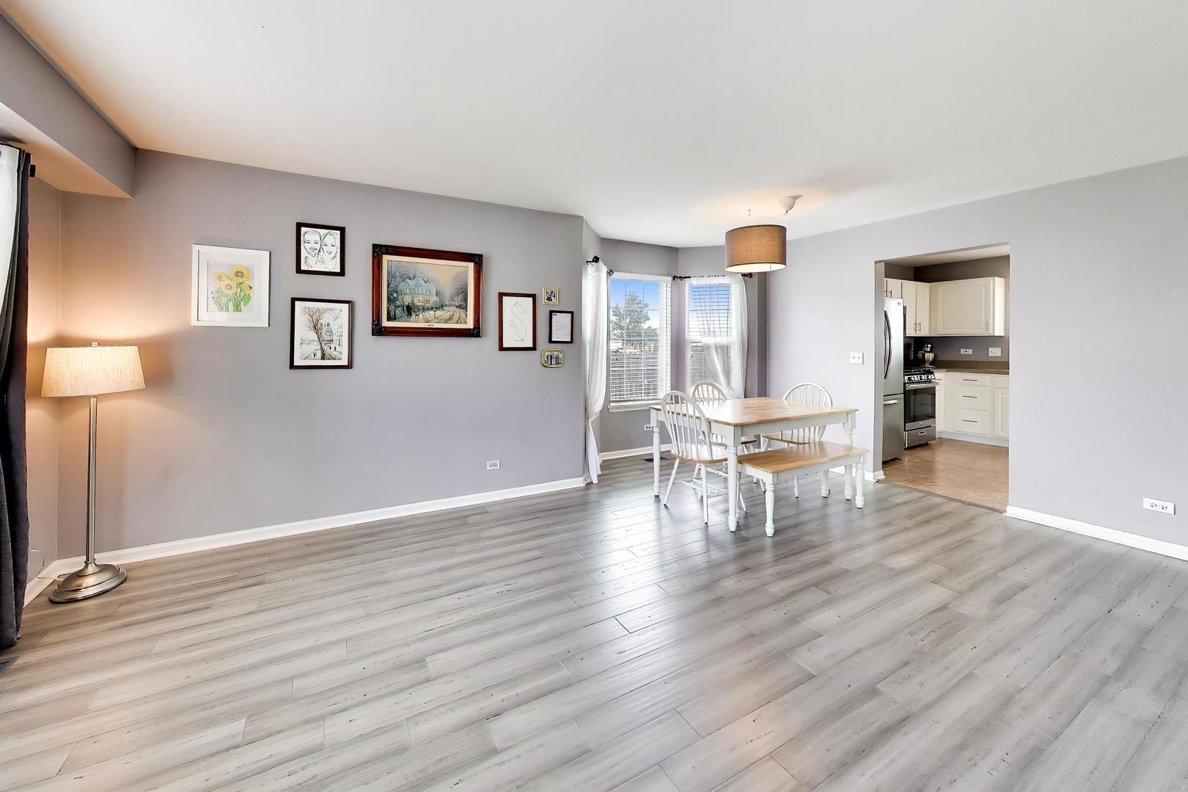
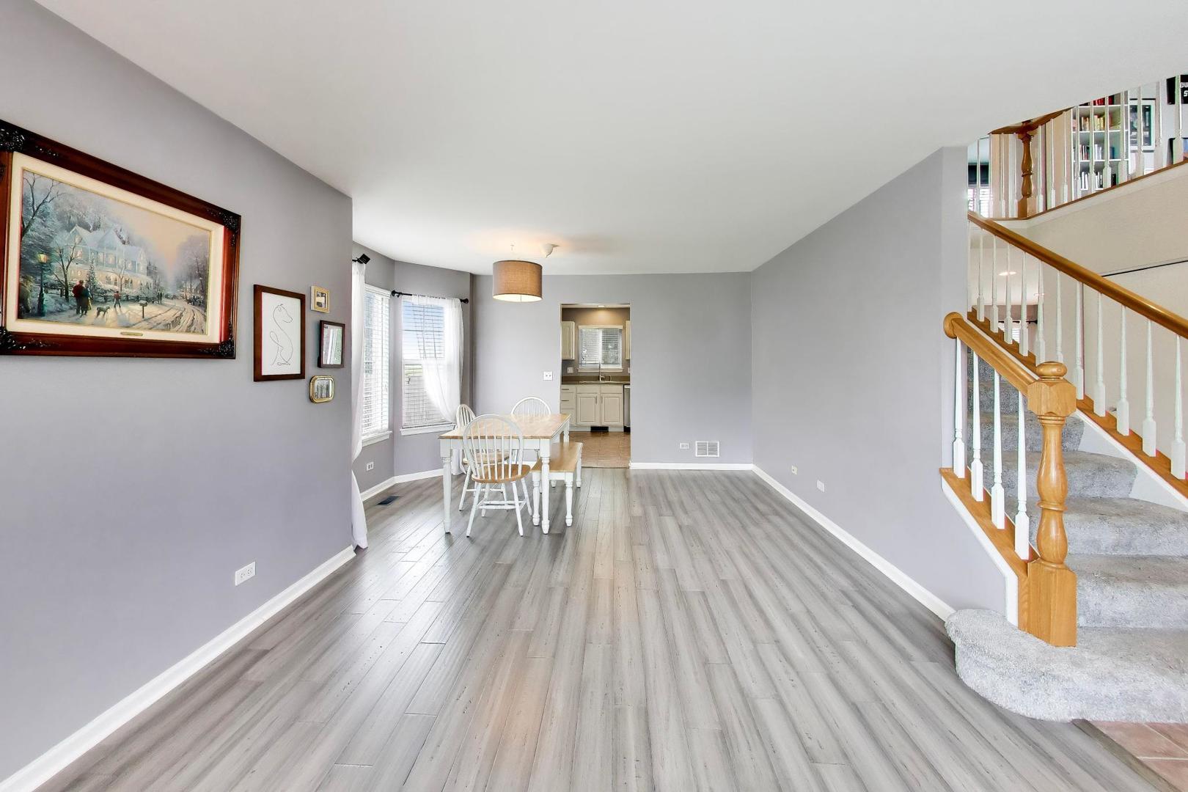
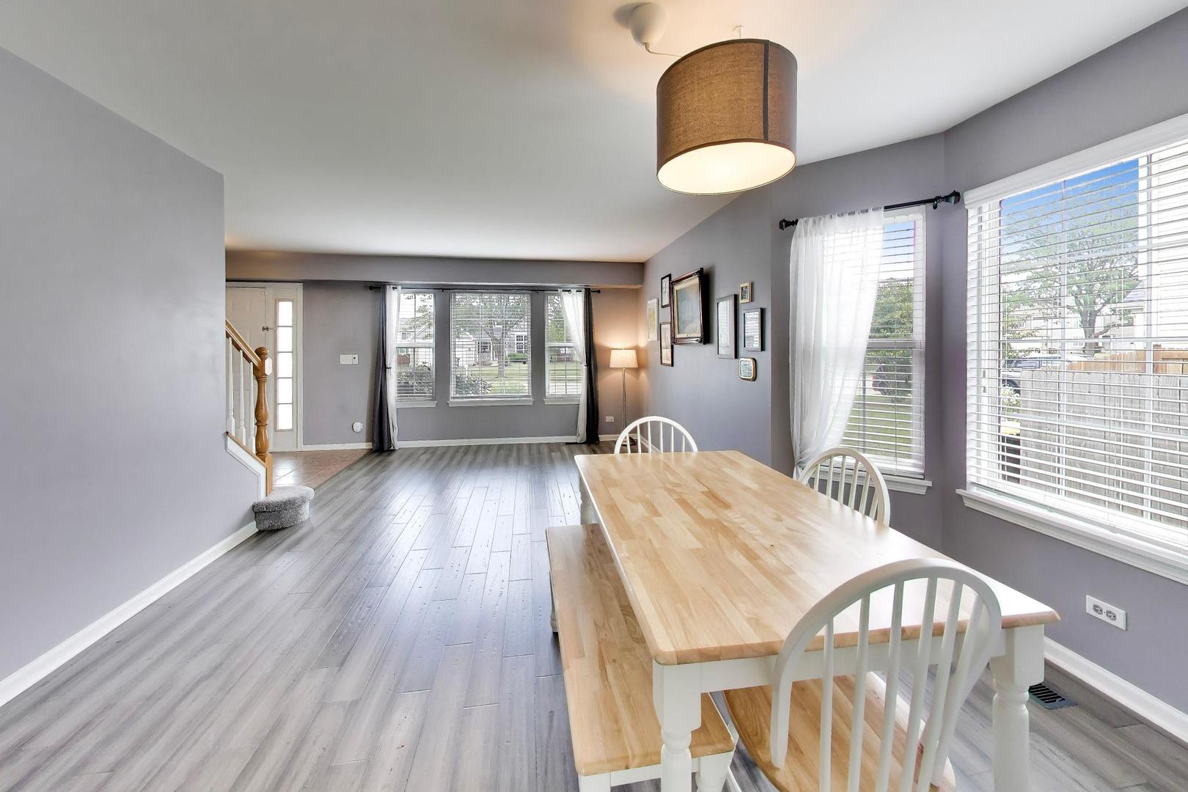
Well-located, perfect starter home, with no HOA, and with no major improvements needed as most large expenditure items have been updated. Main level features a mix of luxury vinyl plank and ceramic flooring, upgraded lighting, functional family room with recessed lighting, formal dining area, fully equipped laundry room, and a beautiful kitchen featuring white cabinetry and stainless steel appliances. Moving up, you'll admire the two-toned oak staircase, large landing area, versatile loft space (ideal for home office or playroom), and three bedrooms including a large primary suite with walk-in closet. The basement is full, finished and features a spacious recreation room for that much needed secondary hangout area, projection TV system, equipped wet-bar area, fourth bedroom, and a stylish full bath. Backyard highlights include a fenced yard, paver patio, shed, and mature trees - all ideal for your upcoming fall BBQ's and extended enjoyment. Noted improvements: roof (2024), HVAC (2024), refrigerator (2025), dishwasher (2024), and water heater (2020). Offering highly-rated Huntley schools and with a preferred location minutes to abundant shopping (10 minutes to Costco), popular restaurants, conservation area, local bark-park, and a multitude of seasonal community events, you will thoroughly appreciate all this property has to offer for many years to come!

Save
Ask
Tour
Hide
Share
Listing Snapshot
Price 
$415,000
Days On Site 
1 Day
Bedrooms 
3
Inside Area (SqFt) 
1,843 sqft
Total Baths 
4
Full Baths 
3
Partial Baths 
1
Lot Size 
0.19 Acres
Year Built 
2000
MLS® Number 
12716004
Status 
Active
Property Tax 
$9,005.4
HOA/Condo/Coop Fees 
N/A
Sq Ft Source 
Assessor
Friends & Family
Recent Activity
yesterdayListing updated with changes from the MLS®
yesterdayListing first seen on site
General Features
Acres 
0.19
Attached Garage 
Yes
Direction Faces 
North
Foundation 
Concrete Perimeter
Garage 
Yes
Garage Spaces 
2
Parking 
AsphaltGarage Door OpenerAttachedGarage
Parking Spaces 
2
Property Sub Type 
Single Family Residence
Sewer 
Public Sewer
SqFt Below 
1019
SqFt Total 
1946
Style 
Traditional
Water Source 
Public
Interior Features
Appliances 
RangeMicrowaveDishwasherRefrigeratorBar FridgeWasherDryerStainless Steel Appliance(s)Other
Basement 
Sump PumpFinishedFull
Cooling 
Ceiling Fan(s)Central Air
Electric 
200+ Amp Service
Heating 
Natural GasForced Air
Interior 
Entrance FoyerWet BarWalk-In Closet(s)
Laundry Features 
Main LevelGas Dryer Hookup
Bar/Entertainment 
Dimensions - 13X06Level - Basement
Bedroom 2 
Dimensions - 10X10Level - Second
Bedroom 3 
Dimensions - 11X10Level - Second
Bedroom 4 
Dimensions - 11X14Level - Basement
Dining Room 
Dimensions - 13X08Level - Main
Eating Area 
Dimensions - 07X09Level - Main
Family Room 
Dimensions - 17X15Level - Main
Foyer 
Dimensions - 09X07Level - Main
Kitchen 
Dimensions - 9X10Level - MainDescription - Eating Area-Table Space
Laundry 
Dimensions - 05X07Level - Main
Living Room 
Dimensions - 11X11Level - Main
Loft 
Dimensions - 13X13Level - Second
Master Bedroom 
Dimensions - 13X12Level - Second
Recreation Room 
Dimensions - 11X25Level - Basement
Save
Ask
Tour
Hide
Share
Exterior Features
Construction Details 
Vinyl SidingBrick
Fencing 
Fenced
Other Structures 
Shed(s)
Patio And Porch 
Patio
Roof 
Asphalt
Community Features
Community Features 
ParkSidewalksStreet Lights
MLS Area 
Huntley
School District 
Huntley High School
Township 
Grafton
Schools
School District
Huntley High School
Elementary School
Chesak Elementary School
Middle School
Marlowe Middle School
High School
Huntley High School
Listing Courtesy of MRED as distributed by MLS Grid of @properties Christie's International Real Estate


Based on information submitted to the MLS GRID as of 2026-08-01 08:02 AM UTC. All data is obtained from various sources and may not have been verified by broker or MLS GRID. Supplied Open House Information is subject to change without notice. All information should be independently reviewed and verified for accuracy. Properties may or may not be listed by the office/agent presenting the information.
Last checked: 2026-08-01 08:02 AM UTC
MRED DMCA Copyright Information Copyright © 2026 Midwest Real Estate Data LLC. All rights reserved.

Neighborhood & Commute
Source: Walkscore
Save
Ask
Tour
Hide
Share