Save
Ask
Tour
Hide
Share
$1,495,000
23 Days On Site

251 High Street
Highwood, IL 60040

For Sale|Single Family Residence|Active
3
Beds
4
Total Baths
3
Full Baths
1
Partial Bath
3,281
SqFt
$456
/SqFt
2026
Built
County:
Lake
Listing Courtesy of MRED as distributed by MLS Grid of Baird & Warner
Call Now: 847.967.0022
Is this the listing for you? We can help make it yours.
847.967.0022
251 High Street251 High Street251 High Street251 High Street
Save
Ask
Tour
Hide
Share

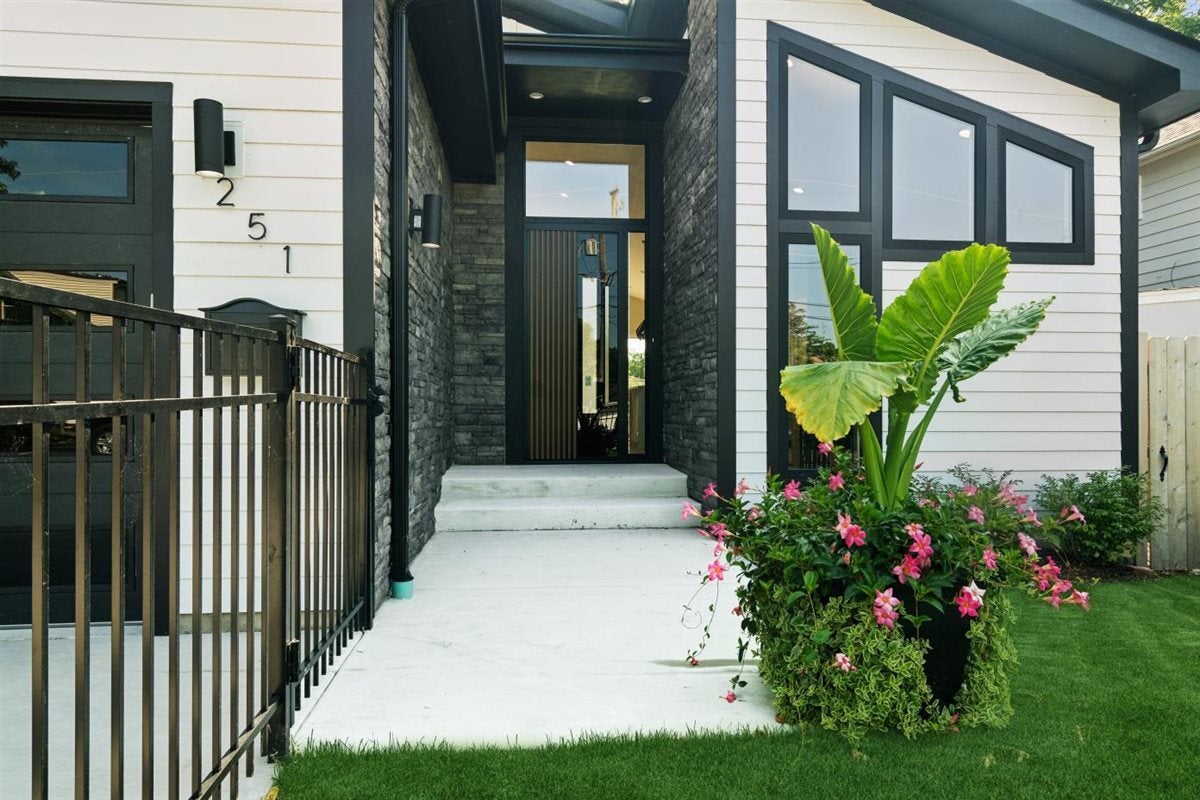
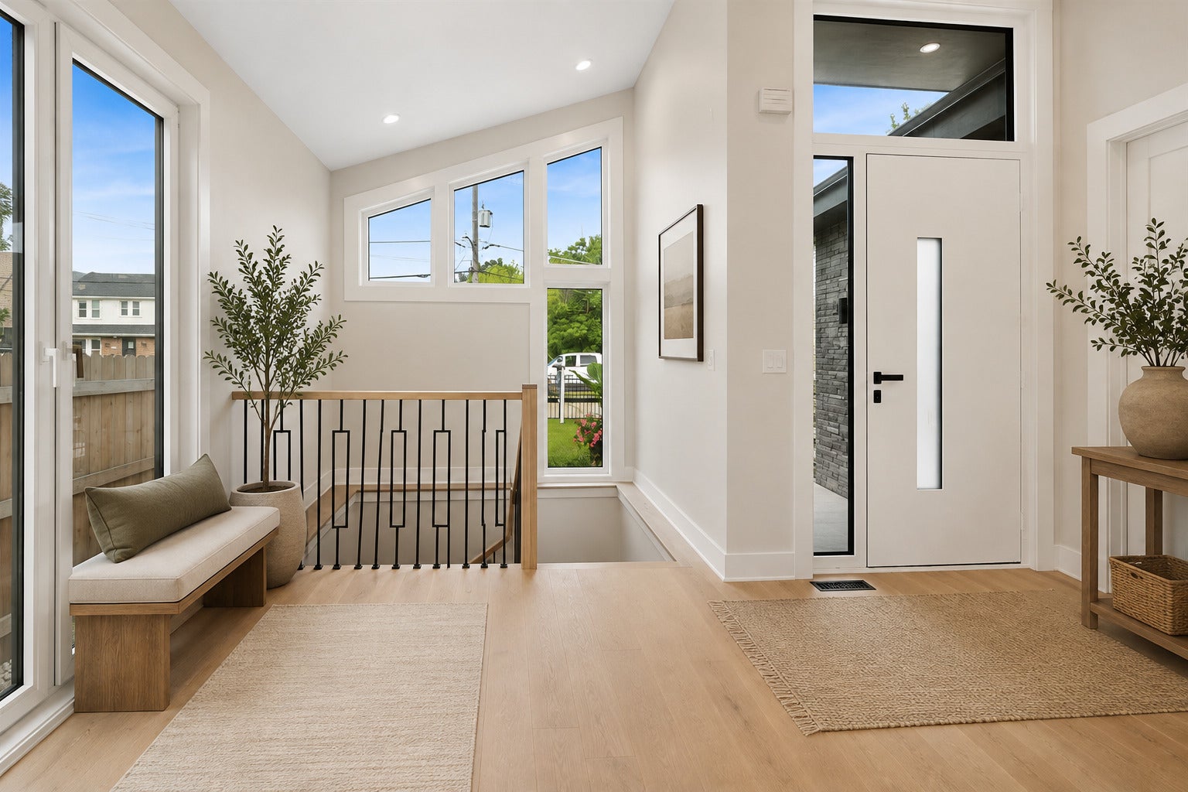
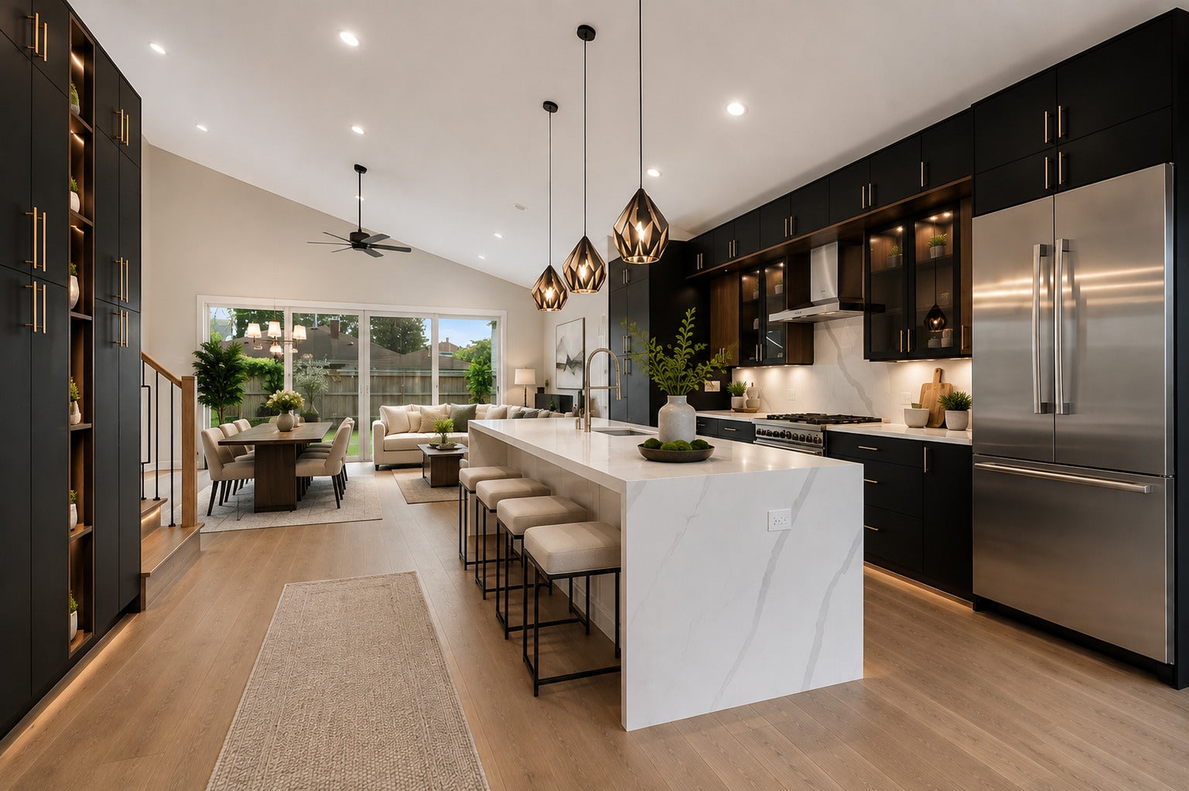
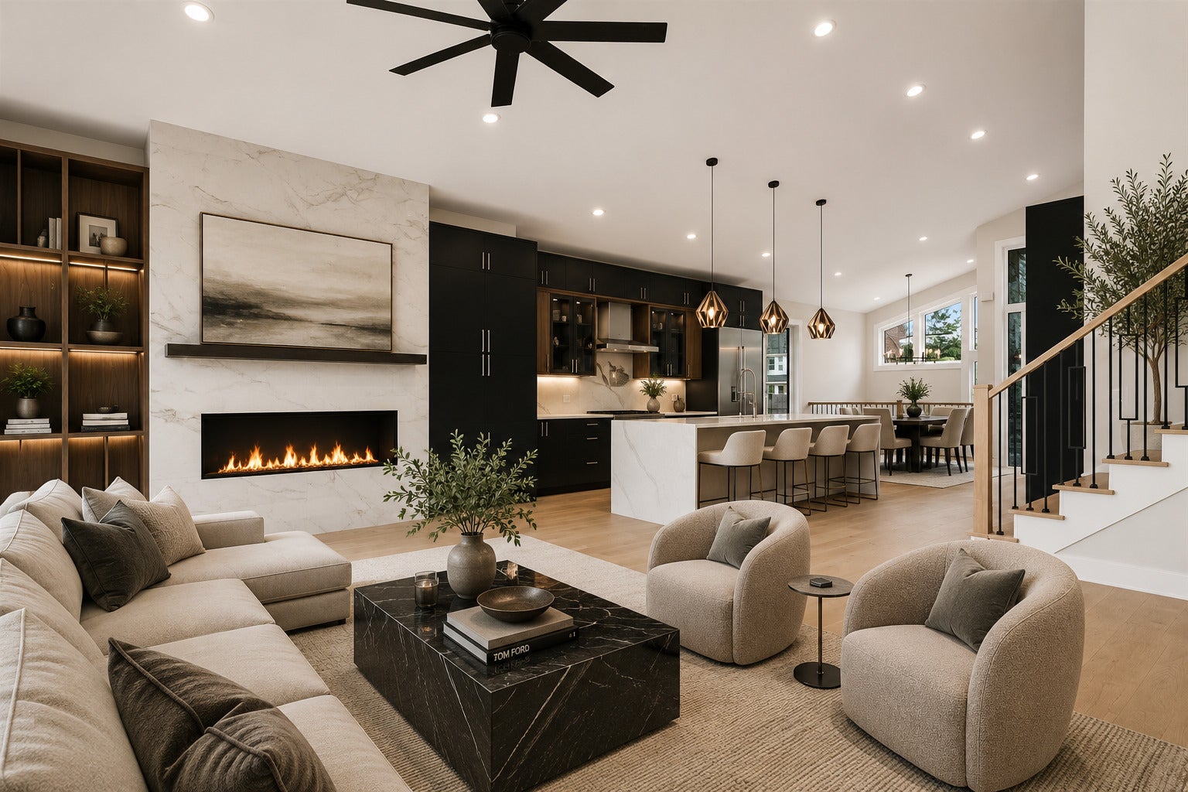
NEW CONSTRUCTION WITH FIRST FLOOR PRIMARY crafted with impeccable attention to detail, 251 High Street offers modern luxury across three levels of beautifully finished living space. The open-concept main level boasts soaring ceilings, wide-plank floors, and a light-filled living room anchored by a custom fireplace. The chef's kitchen is a true centerpiece, featuring high-end stainless steel appliances, custom cabinetry, and a dramatic waterfall island. The main level primary suite serves as a private retreat, featuring dual closets and a spa-inspired ensuite bath with heated floors, a double vanity, extensive custom tile, and an oversized walk-in shower. Main-floor convenience continues with a dedicated laundry room, mudroom, and a stylish powder room. Upstairs, find two spacious bedrooms sharing a beautifully appointed hall bath. The fully finished lower level with high ceilings boasts an extraordinary all-glass wine cellar, a huge recreation space with a second fireplace, and a private 4th bedroom with walk-in closets and a full bathroom with an oversized shower. Excellent opportunity to own in a prime location close to Highwood's acclaimed dining, trains, and parks!

Save
Ask
Tour
Hide
Share
Listing Snapshot
Price 
$1,495,000
Days On Site 
23 Days
Bedrooms 
3
Inside Area (SqFt) 
3,281 sqft
Total Baths 
4
Full Baths 
3
Partial Baths 
1
Lot Size 
N/A
Year Built 
2026
MLS® Number 
12716039
Status 
Active
Property Tax 
$2,062
HOA/Condo/Coop Fees 
N/A
Sq Ft Source 
Assessor
Friends & Family
Recent Activity
2 days agoListing updated with changes from the MLS®
3 days agoStatus changed to Active
3 weeks agoListing first seen on site
General Features
Attached Garage 
Yes
Garage 
Yes
Garage Spaces 
2
Parking 
ConcreteGarage Door OpenerAttachedGarage
Parking Spaces 
2
Property Condition 
New Construction
Property Sub Type 
Single Family Residence
Sewer 
Public Sewer
Interior Features
Appliances 
RangeDishwasherBar FridgeFreezerWasherDryerDisposalWine RefrigeratorCooktopRange Hood
Basement 
FinishedFull
Cooling 
Central Air
Fireplace 
Yes
Fireplace Features 
Family RoomLiving RoomGas Starter
Fireplaces 
2
Heating 
Natural GasForced AirRadiant Floor
Interior 
Entrance FoyerDry BarBuilt-in FeaturesWalk-In Closet(s)
Laundry Features 
Main LevelMultiple Locations
Bedroom 2 
Dimensions - 15X10Level - Main
Bedroom 3 
Dimensions - 12X13Level - Main
Bedroom 4 
Dimensions - 14X21Level - Basement
Dining Room 
Family Room 
Dimensions - 16X30Level - Basement
Foyer 
Dimensions - 14X7Level - Main
Kitchen 
Dimensions - 17X13Level - MainDescription - Island
Laundry 
Dimensions - 8X7Level - Basement
Living Room 
Dimensions - 22X17Level - Main
Master Bedroom 
Dimensions - 15X21Level - Main
Save
Ask
Tour
Hide
Share
Exterior Features
Construction Details 
StoneFiber Cement
Fencing 
Fenced
Patio And Porch 
Patio
Roof 
Asphalt
Community Features
MLS Area 
Highwood
School District 
Highland Park High School
Township 
Moraine
Schools
School District
Highland Park High School
Elementary School
Oak Terrace Elementary School
Middle School
Northwood Junior High School
High School
Highland Park High School
Listing Courtesy of MRED as distributed by MLS Grid of Baird & Warner


Based on information submitted to the MLS GRID as of 2026-08-19 02:51 PM UTC. All data is obtained from various sources and may not have been verified by broker or MLS GRID. Supplied Open House Information is subject to change without notice. All information should be independently reviewed and verified for accuracy. Properties may or may not be listed by the office/agent presenting the information.
Last checked: 2026-08-19 02:51 PM UTC
MRED DMCA Copyright Information Copyright © 2026 Midwest Real Estate Data LLC. All rights reserved.

Neighborhood & Commute
Source: Walkscore
Save
Ask
Tour
Hide
Share