Save
Ask
Tour
Hide
Share
$789,000
7 Days On Site

525 Bunning Drive
Downers Grove, IL 60516

For Sale|Single Family Residence|Active Under Contract
4
Beds
3
Total Baths
2
Full Baths
1
Partial Bath
3,300
SqFt
$239
/SqFt
1967
Built
County:
DuPage
Listing Courtesy of MRED as distributed by MLS Grid of HomeSmart Connect LLC
Call Now: 847.967.0022
Is this the listing for you? We can help make it yours.
847.967.0022
525 Bunning Drive525 Bunning Drive525 Bunning Drive525 Bunning Drive
Save
Ask
Tour
Hide
Share

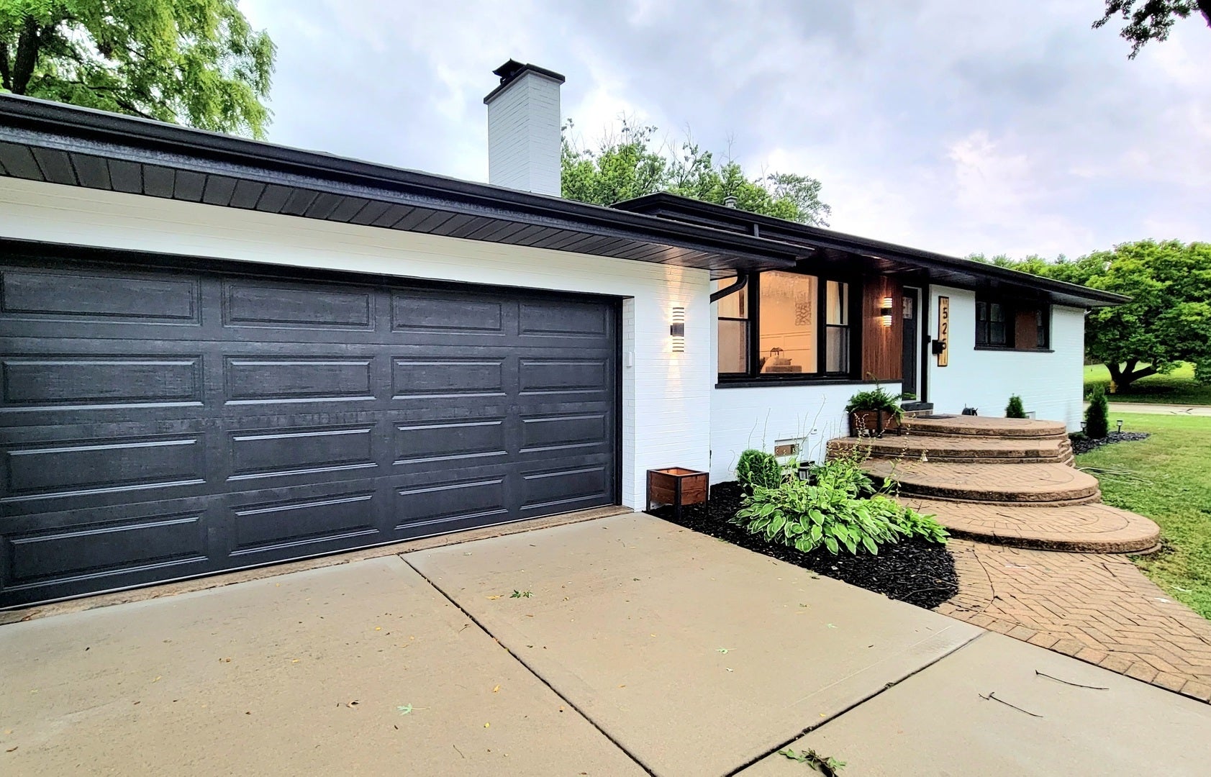
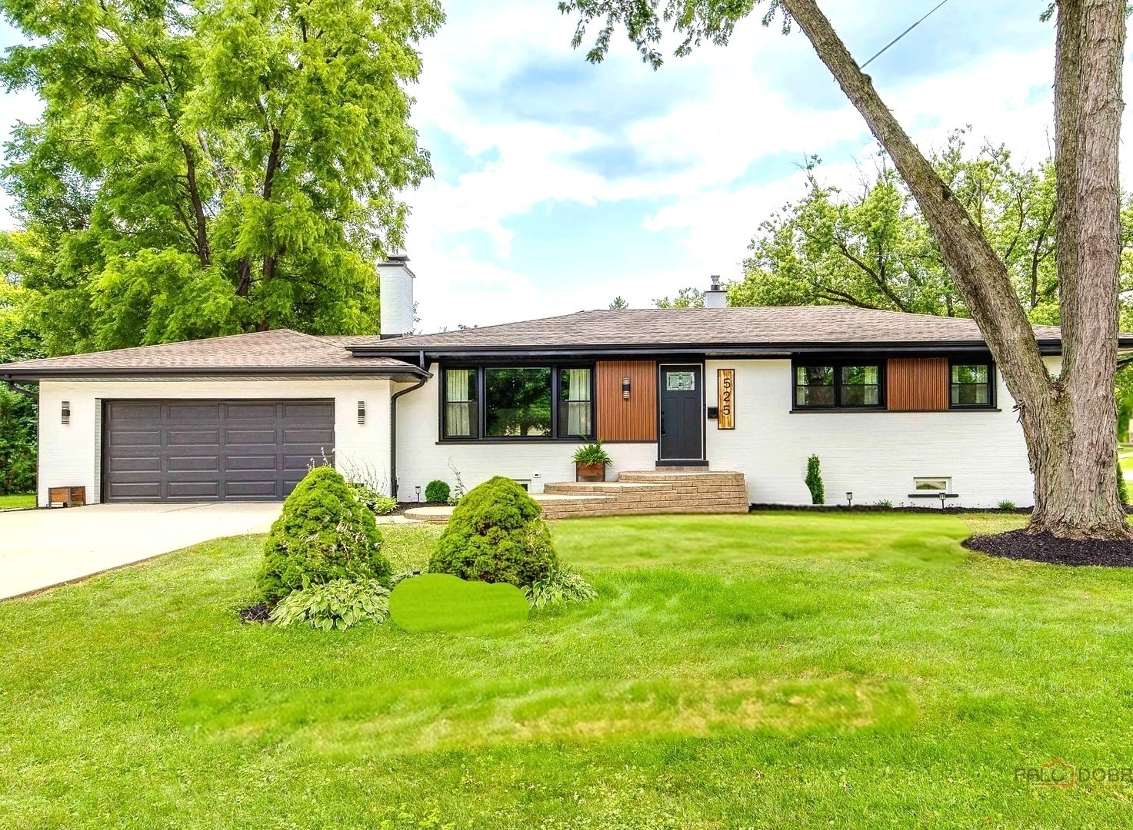
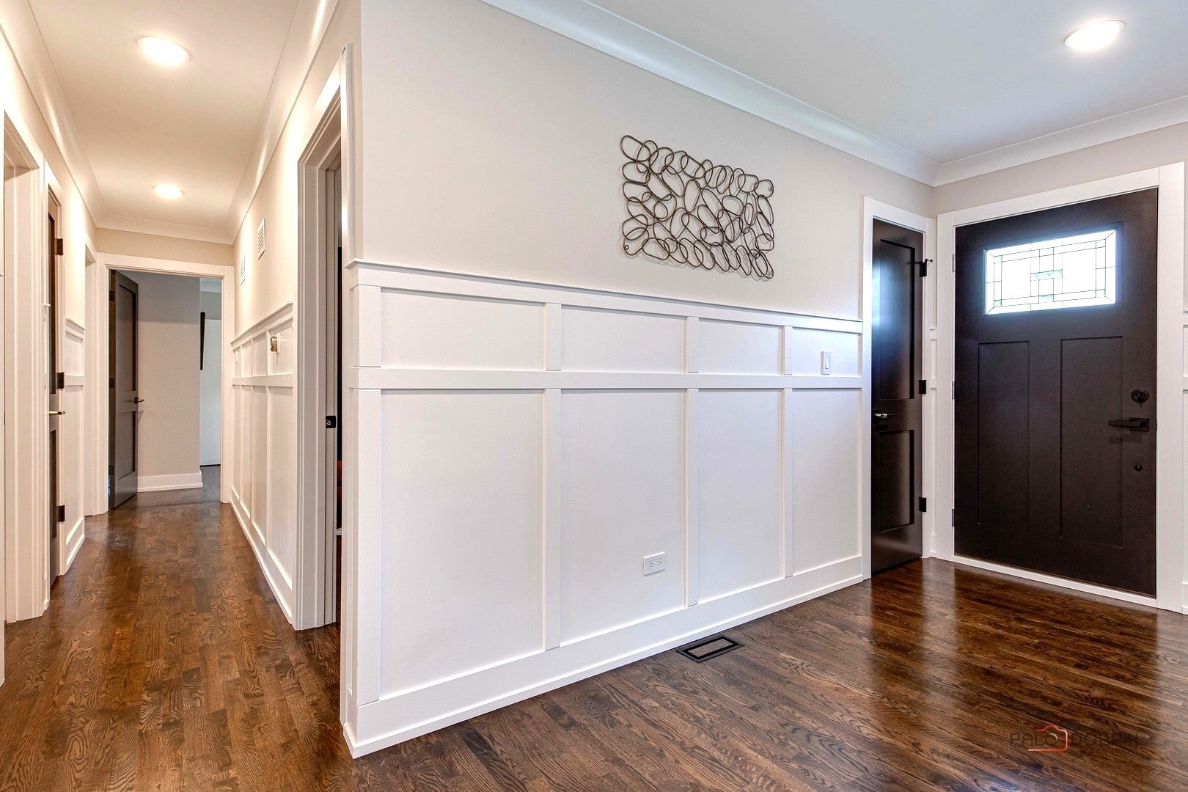
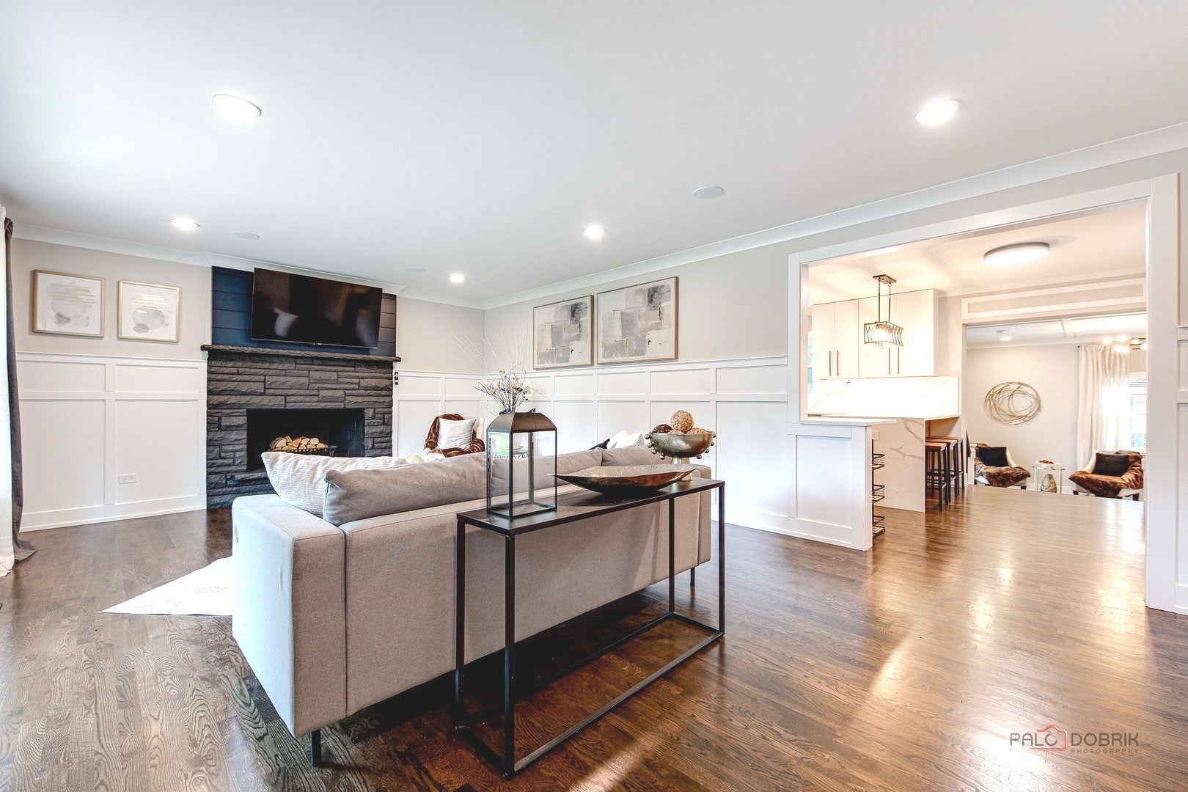
DESIGNER RANCH-STYLE HOME -3000 sq beautifully remodeled with exceptional attention to detail. This stunning 4 bed/2.5 bath home blends timeless style with modern finishes, offering quality craftsmanship and thoughtful design throughout. Every space has been carefully updated to create a warm, elegant, and move-in-ready home you'll love. Situated on an oversized lot in a mature,tree-lined neighborhood, with exceptional curb appeal, generous outdoor space, and a peaceful setting. Located near a park, school, shopping, and a major highway, this home combines timeless charm with modern comfort. ALL DONE BY PERMITS.*** FUTURE OF THE HOME: FEW YEARS ROOF,200 AMP ELECTRIC SERVICE, HEATED GARAGE, NEW GUTTERS AND DOWNSPOUTS, BLINK CAMERAS, SECURITY SYSTEM, HWH,2026 AC, FURNACE,2026 WINDOWS, SEWER PUMP, 2026 KITCHEN WITH SIGNATURE KITCHEN AID APPLIANCES, CAFE HOOD, BATHROOMS FLOORING, ELECTRIC, PLUMBING,BATTERY BACKUP SUMP PUMP 2026,NEW WOODWORK,3 TV, PAINTING IN AND OUT. Move in and make your own.

Save
Ask
Tour
Hide
Share
Listing Snapshot
Price 
$789,000
Days On Site 
7 Days
Bedrooms 
4
Inside Area (SqFt) 
3,300 sqft
Total Baths 
3
Full Baths 
2
Partial Baths 
1
Lot Size 
0.3 Acres
Year Built 
1967
MLS® Number 
12716041
Status 
Active Under Contract
Property Tax 
$9,119
HOA/Condo/Coop Fees 
N/A
Sq Ft Source 
Estimated
Friends & Family
Recent Activity
19 hours agoListing updated with changes from the MLS®
19 hours agoStatus changed to Active Under Contract
a week agoListing first seen on site
General Features
Acres 
0.3
Attached Garage 
Yes
Foundation 
Concrete Perimeter
Garage 
Yes
Garage Spaces 
2
Parking 
ConcreteGarage Door OpenerGarageAttached
Parking Spaces 
2
Property Sub Type 
Single Family Residence
Sewer 
Public Sewer
SqFt Total 
3020
Style 
Ranch
Interior Features
Appliances 
RangeDishwasherRefrigeratorWasherDryerStainless Steel Appliance(s)Wine RefrigeratorRange Hood
Basement 
Sump PumpFinishedConcreteStorage SpaceDaylightPartial
Cooling 
Ceiling Fan(s)Central Air
Electric 
200+ Amp Service
Fireplace 
Yes
Fireplace Features 
Living RoomWood BurningElectric
Fireplaces 
2
Flooring 
Hardwood
Heating 
Natural GasForced Air
Interior 
Vaulted Ceiling(s)SaunaDry BarHigh CeilingsOpen FloorplanGranite CountersPantry
Laundry Features 
Gas Dryer HookupIn UnitSink
Window Features 
DrapesWindow Treatments
Bedroom 2 
Dimensions - 11X11Level - Main
Bedroom 3 
Dimensions - 11X11Level - Main
Bedroom 4 
Dimensions - 15X15Level - Main
Dining Room 
Dimensions - 14X18Level - Main
Family Room 
Dimensions - 12X18Level - Basement
Kitchen 
Dimensions - 12X18Level - MainDescription - Eating Area-Breakfast Bar,Island,Pantry-Closet,Custom Cabinetry,Granite Counters,Updated Kitchen
Laundry 
Dimensions - 10X10Level - Basement
Living Room 
Dimensions - 13X19Level - Main
Master Bedroom 
Dimensions - 14X11Level - Main
Mud Room 
Dimensions - 8X5Level - Main
Other Room 
Dimensions - 3X10Level - Basement
Recreation Room 
Dimensions - 12X20Level - Basement
Storage 
Dimensions - 8X9Level - Basement
Utility Room-Lower Level 
Dimensions - 10X10Level - Basement
Save
Ask
Tour
Hide
Share
Exterior Features
Construction Details 
Brick
Lot Features 
Corner Lot
Patio And Porch 
Patio
Roof 
Asphalt
Windows/Doors 
DrapesWindow Treatments
Community Features
Community Features 
Sidewalks
MLS Area 
Downers Grove
School District 
South High School
Township 
Downers Grove
Schools
School District
South High School
Elementary School
Fairmount Elementary School
Middle School
O Neill Middle School
High School
South High School
Listing Courtesy of MRED as distributed by MLS Grid of HomeSmart Connect LLC


Based on information submitted to the MLS GRID as of 2026-08-06 09:11 PM UTC. All data is obtained from various sources and may not have been verified by broker or MLS GRID. Supplied Open House Information is subject to change without notice. All information should be independently reviewed and verified for accuracy. Properties may or may not be listed by the office/agent presenting the information.
Last checked: 2026-08-06 09:11 PM UTC
MRED DMCA Copyright Information Copyright © 2026 Midwest Real Estate Data LLC. All rights reserved.

Neighborhood & Commute
Source: Walkscore
Save
Ask
Tour
Hide
Share