


1384 Marble Hill DriveLake Zurich, IL 60047
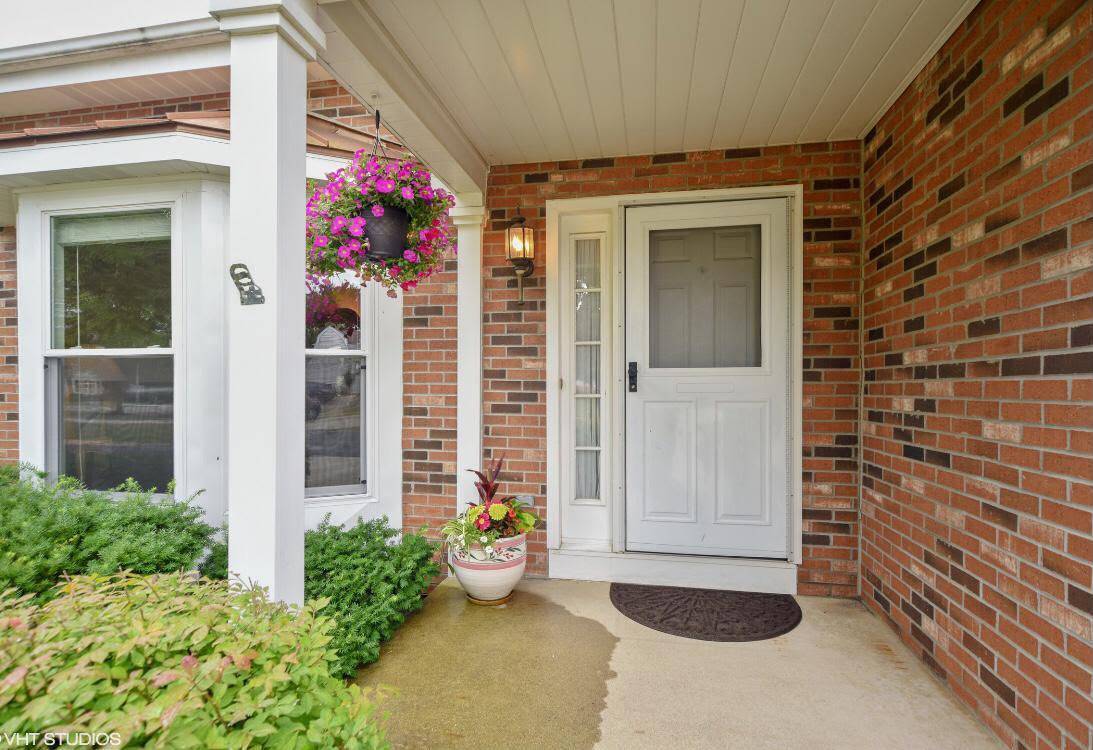
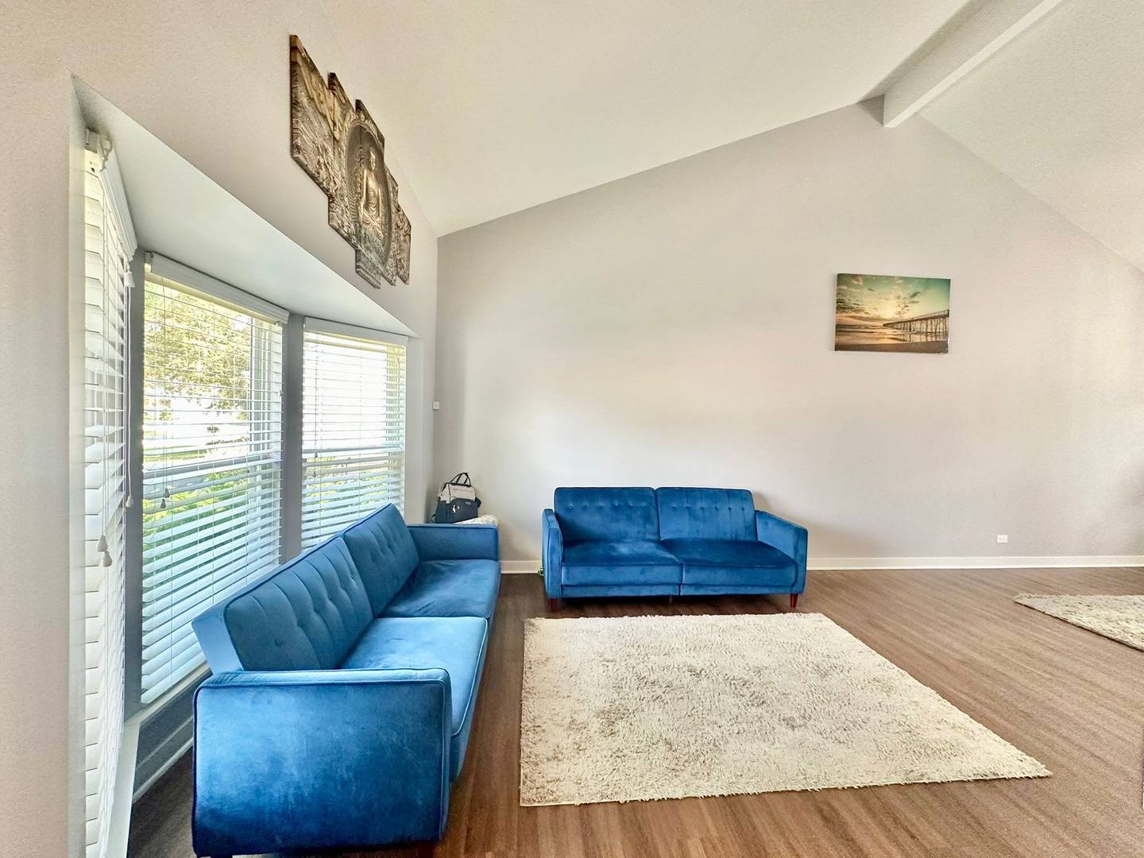
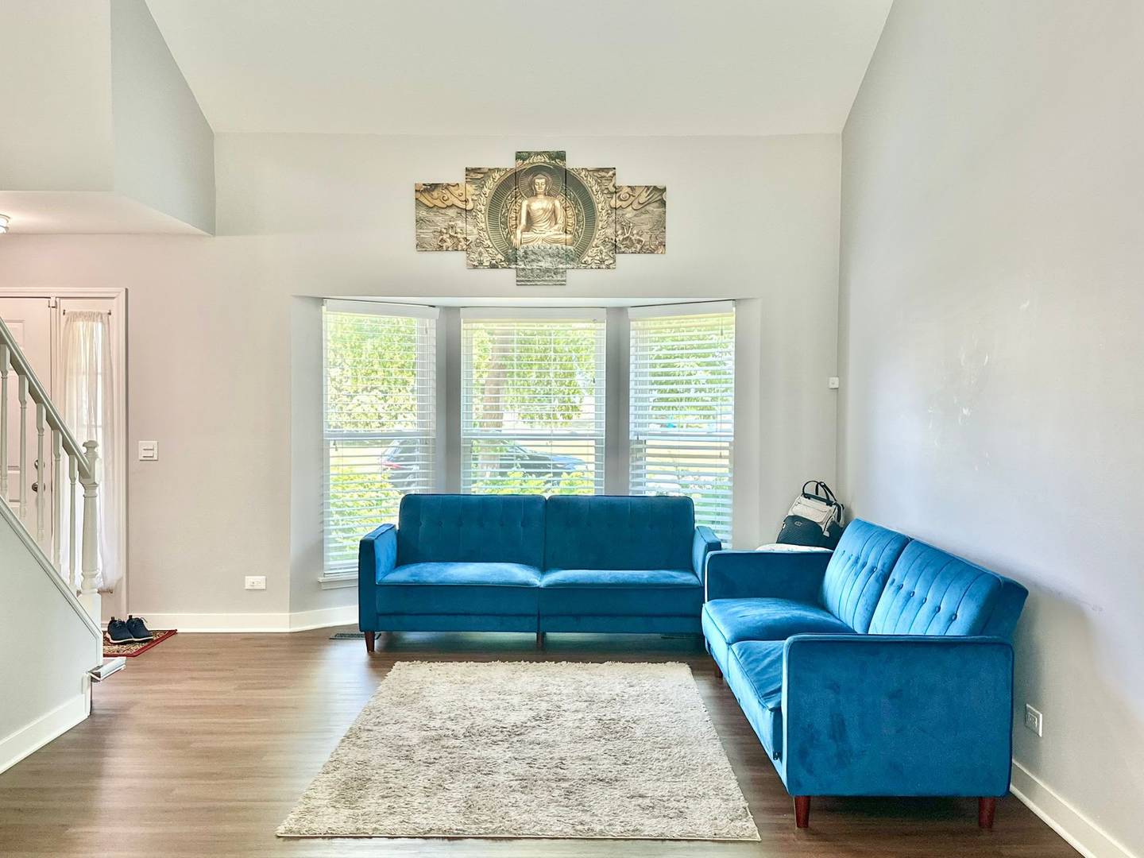
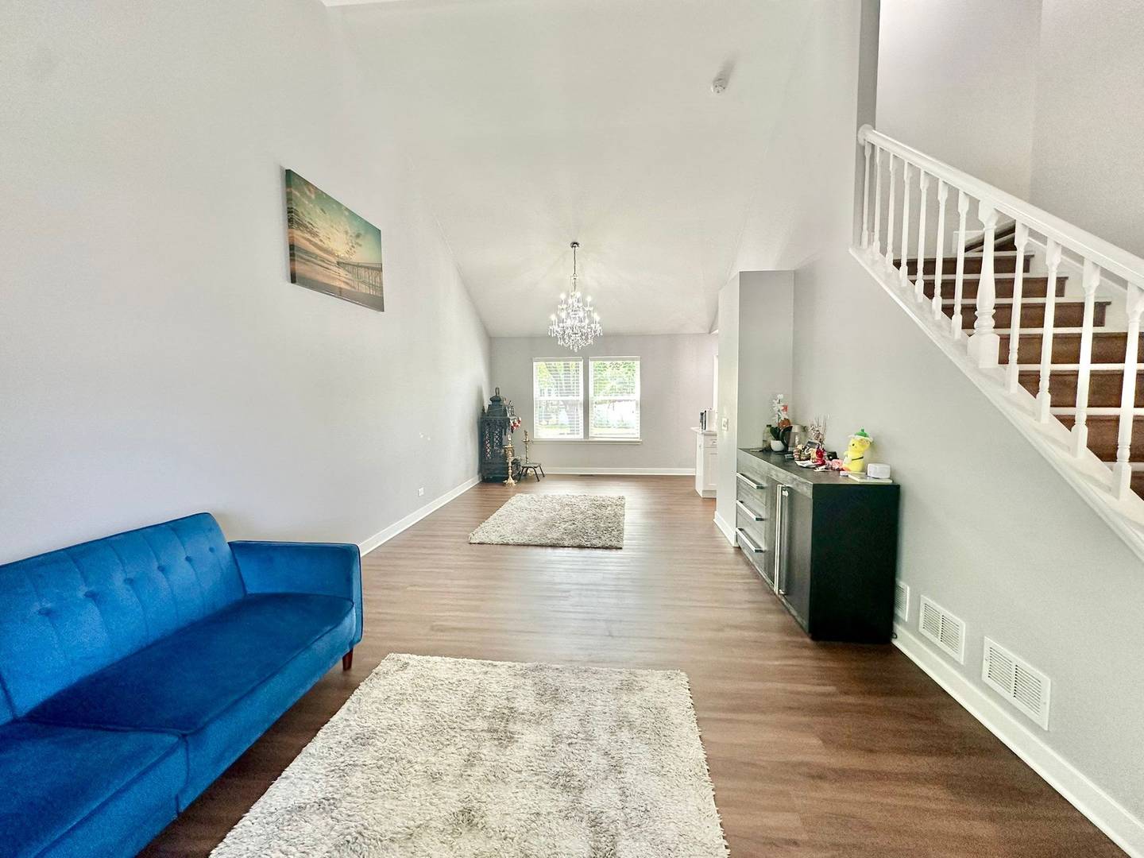
Beautifully Updated 4-Bedroom Home in the Award-Winning Stevenson High School District Welcome to this beautifully maintained 4-bedroom, 2.5-bath home offering approximately 2,100 square feet of thoughtfully designed living space, plus an exceptional 600-square-foot three-season sunroom. Step inside to a bright and welcoming foyer that opens to the spacious living and dining rooms, highlighted by soaring vaulted ceilings and abundant natural light. Just beyond, the heart of the home features an inviting family room with a cozy fireplace that flows seamlessly into the beautifully updated kitchen, creating the perfect space for everyday living and entertaining. Remodeled in October 2021, the main level showcases luxury vinyl plank flooring throughout the first floor and staircase. The kitchen has been tastefully updated with white shaker cabinets, quartz countertops, stainless steel appliances, double wall ovens, a large center island, and generous cabinet space, combining timeless style with everyday functionality. A dedicated first-floor office offers an ideal workspace for remote work, studying, or a quiet reading room. One of the home's most impressive features is the approximately 600-square-foot three-season sunroom, providing a peaceful extension of the living space with beautiful views of the backyard-perfect for morning coffee, entertaining guests, or relaxing with family. Upstairs, the vaulted ceilings continue into the spacious primary suite, complemented by a private ensuite bath and generous closet space. Three additional bedrooms provide flexibility for family, guests, or additional workspace. Additional updates include a new furnace (2021) and new water heater (2021). The partial unfinished basement offers excellent storage and endless possibilities for future finishing. Situated on a 0.27-acre lot with mature landscaping and an attached two-car garage, this home is ideally located in the highly sought-after Adlai E. Stevenson High School District 125, with convenient access to parks, shopping, dining, and major commuter routes. Thoughtfully updated, meticulously maintained, and move-in ready, this home offers the perfect combination of comfort, style, and location. Don't miss this opportunity to make it yours!
| yesterday | Listing updated with changes from the MLS® | |
| yesterday | Listing first seen on site |

Based on information submitted to the MLS GRID as of 2026-07-28 07:40 AM UTC. All data is obtained from various sources and may not have been verified by broker or MLS GRID. Supplied Open House Information is subject to change without notice. All information should be independently reviewed and verified for accuracy. Properties may or may not be listed by the office/agent presenting the information.
Last checked: 2026-07-28 07:40 AM UTC
MRED DMCA Copyright Information Copyright © 2026 Midwest Real Estate Data LLC. All rights reserved.
Did you know? You can invite friends and family to your search. They can join your search, rate and discuss listings with you.