Save
Ask
Tour
Hide
Share
$1,900,000
2 Days On Site

1848 Balsam Road
Highland Park, IL 60035

For Sale|Single Family Residence|Active
6
Beds
5
Total Baths
4
Full Baths
1
Partial Bath
5,300
SqFt
$358
/SqFt
1942
Built
County:
Lake
Listing Courtesy of MRED as distributed by MLS Grid of @properties Christie's International Real Estate
Call Now: 847.967.0022
Is this the listing for you? We can help make it yours.
847.967.0022
Upcoming Open Houses
Sat, Aug 1, 11:30 AM - 1:00 PM
1848 Balsam Road1848 Balsam Road1848 Balsam Road1848 Balsam Road
Save
Ask
Tour
Hide
Share

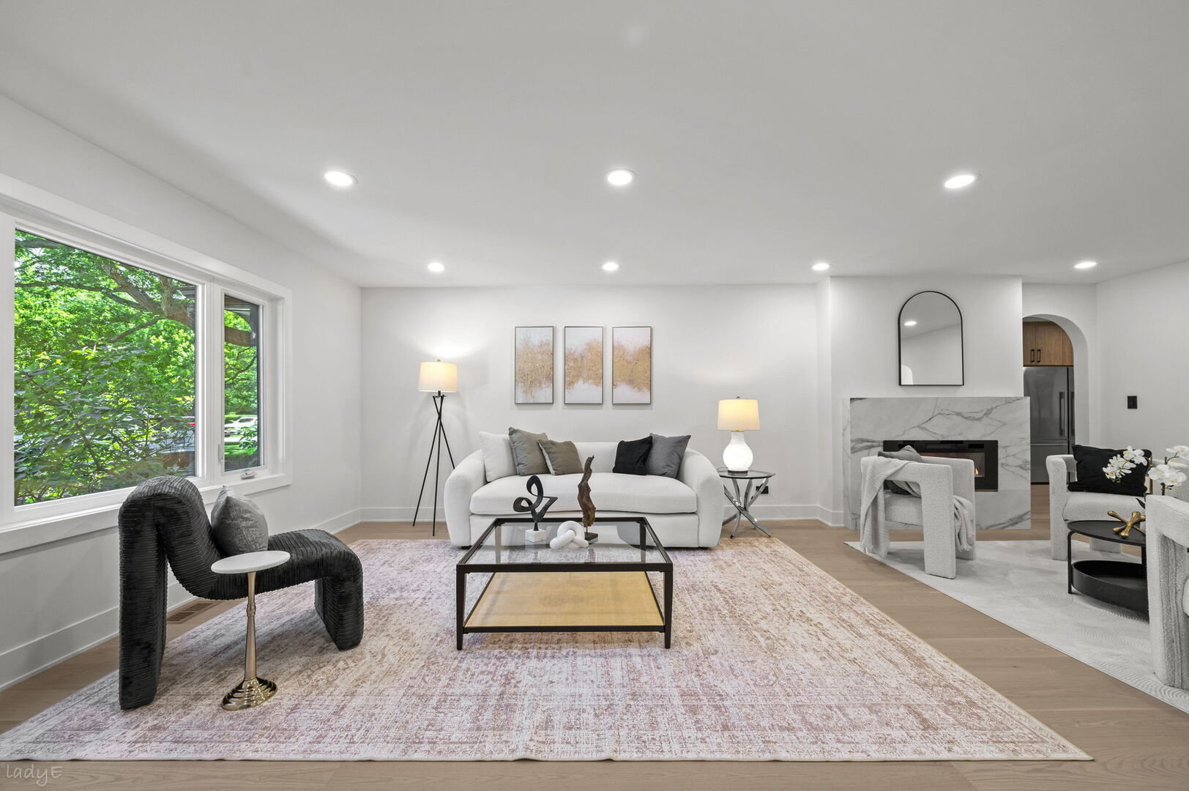
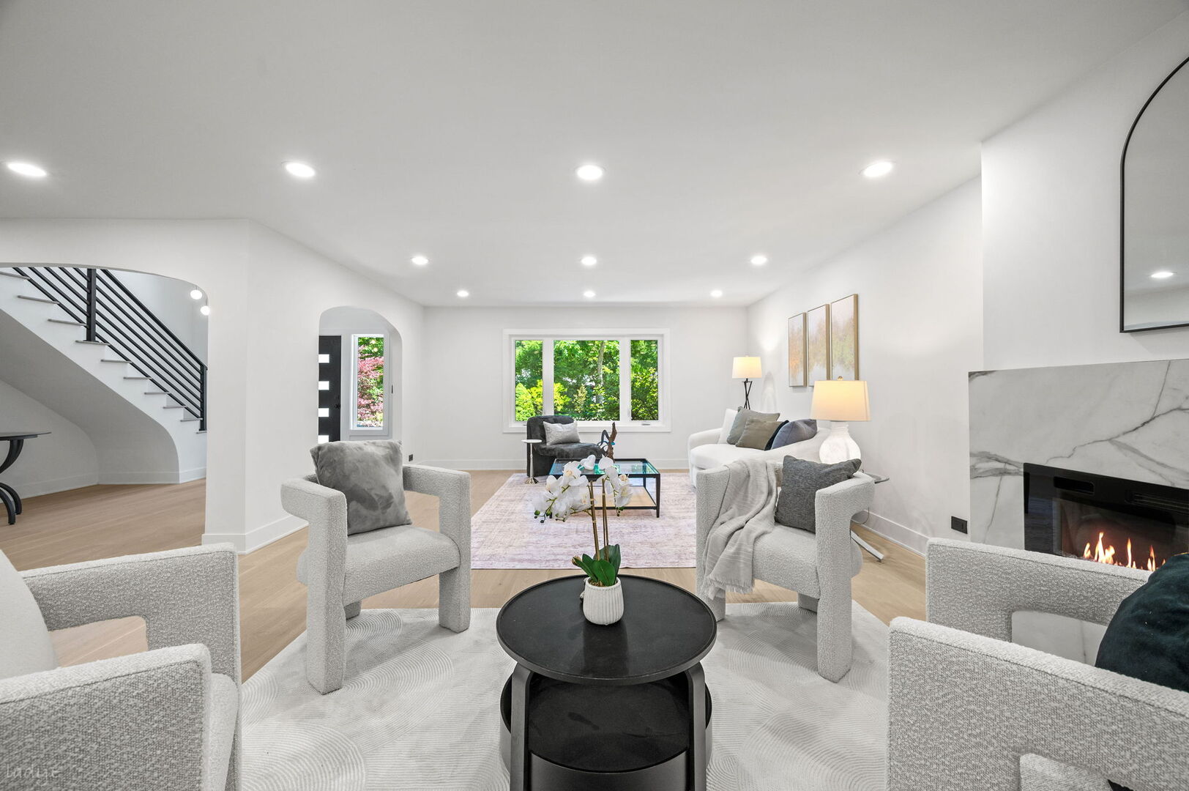
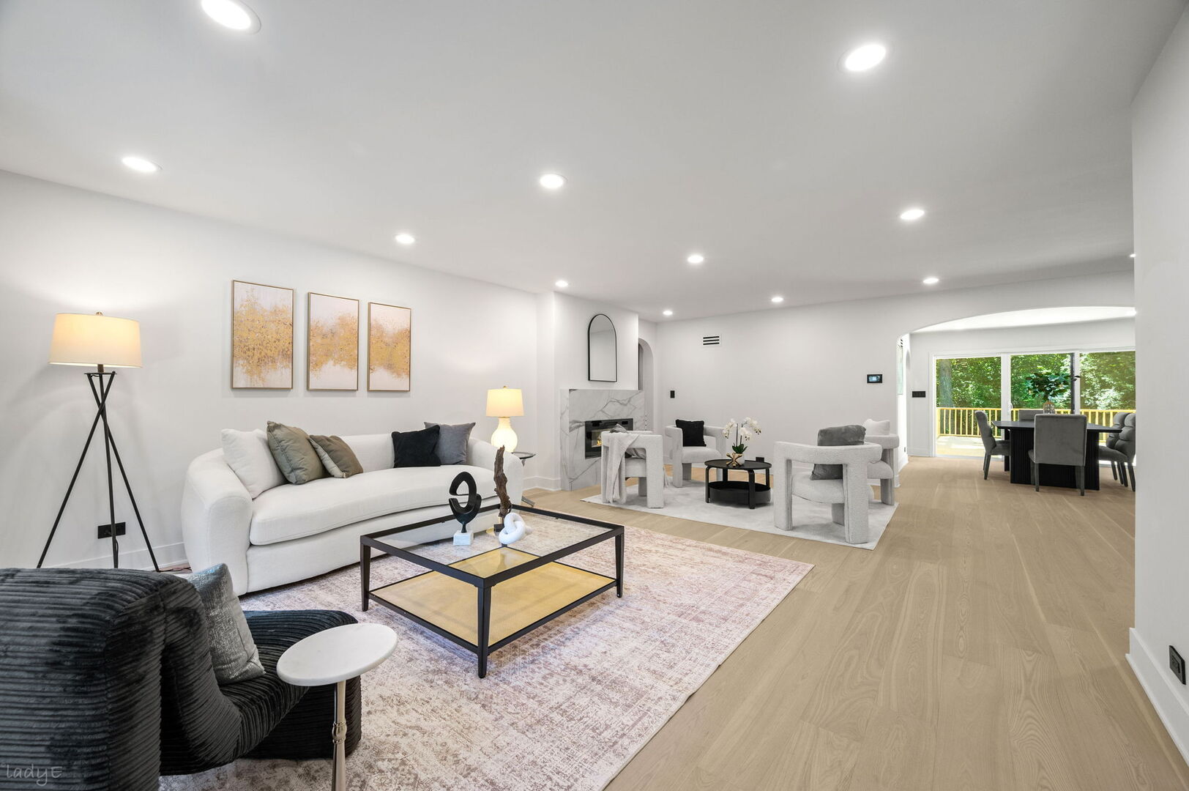
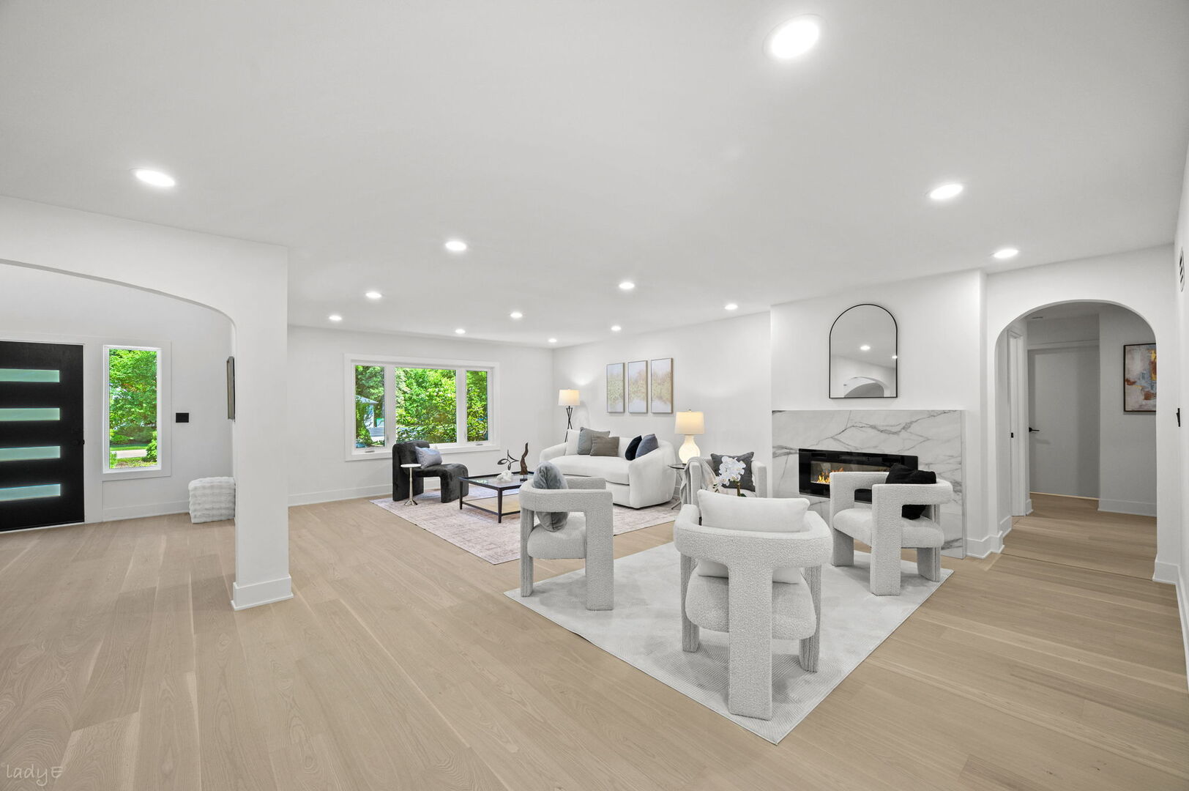
This exceptional Highland Park residence offers nearly 5,300 square feet of impeccably designed living space, including a beautifully finished lower level, on an expansive lot just shy of an acre. Featuring 6 bedrooms and 4.5 baths across three finished levels, the home blends timeless elegance with modern sophistication. Sun-drenched interiors showcase wide-plank hardwood flooring, designer finishes, and seamless living and entertaining spaces. The chef's kitchen is outfitted with premium Bosch and Fisher & Paykel appliances, custom cabinetry, Taj Mahal quartzite countertops, and an expansive built-out pantry, flowing effortlessly into gracious gathering areas. A rare and highly desirable feature, the home offers two luxurious primary suites-one on the main level and one on the second floor-providing incredible flexibility for multigenerational living or the convenience of ranch-style living with a first-floor primary retreat. Designed for both everyday comfort and entertaining, the home also features a beautiful sunroom overlooking the backyard and an impressive 600-square-foot deck, creating the perfect setting for indoor-outdoor living and large-scale gatherings. Generously sized secondary bedrooms, spa-inspired baths, and a cozy lower level complete the home. With nearly every element thoughtfully updated-including the roof, windows, deck, balcony, mechanicals, landscaping, and more-this residence offers the feel of new construction in an exceptional Highland Park location within the sought-after Sherwood, Edgewood, and Highland Park High School districts.

Save
Ask
Tour
Hide
Share
Listing Snapshot
Price 
$1,900,000
Days On Site 
2 Days
Bedrooms 
6
Inside Area (SqFt) 
5,300 sqft
Total Baths 
5
Full Baths 
4
Partial Baths 
1
Lot Size 
0.8137 Acres
Year Built 
1942
MLS® Number 
12716063
Status 
Active
Property Tax 
$29,499
HOA/Condo/Coop Fees 
N/A
Sq Ft Source 
Estimated
Friends & Family
Recent Activity
2 days agoListing updated with changes from the MLS®
2 days agoListing first seen on site
General Features
Acres 
0.8137
Attached Garage 
Yes
Direction Faces 
North
Garage 
Yes
Garage Spaces 
2
Parking 
AsphaltGarage Door OpenerAttachedGarage
Parking Spaces 
2
Property Sub Type 
Single Family Residence
Sewer 
Public Sewer
SqFt Below 
616
SqFt Total 
4755
Style 
Contemporary
Water Source 
Public
Interior Features
Appliances 
RangeMicrowaveDishwasherRefrigeratorFreezerWasherDryerDisposalStainless Steel Appliance(s)Range Hood
Basement 
FinishedFull
Cooling 
Central Air
Electric 
Circuit Breakers
Fireplace 
Yes
Fireplace Features 
Family RoomLiving RoomMaster BedroomElectric
Fireplaces 
3
Flooring 
Hardwood
Heating 
Natural Gas
Interior 
Cathedral Ceiling(s)Walk-In Closet(s)
Laundry Features 
Main LevelIn Unit
Balcony/Porch/Lanai 
Dimensions - 29X24Level - Main
Bedroom 2 
Dimensions - 16X11Level - Second
Bedroom 3 
Dimensions - 12X18Level - Second
Bedroom 4 
Dimensions - 18X13Level - Main
Bedroom 5 
Dimensions - 13X10Level - Main
Bedroom 6 
Dimensions - 13X11Level - Main
Dining Room 
Dimensions - 19X14Level - Main
Family Room 
Dimensions - 25X15Level - Main
Kitchen 
Dimensions - 20X16Level - MainDescription - Island,Updated Kitchen
Laundry 
Dimensions - 12X16Level - Main
Living Room 
Dimensions - 29X25Level - Main
Master Bedroom 
Dimensions - 20X21Level - Second
Sun Room 
Dimensions - 15X14Level - Main
Utility Room-Lower Level 
Dimensions - 9X13Level - Basement
Save
Ask
Tour
Hide
Share
Exterior Features
Construction Details 
Vinyl SidingFiber Cement
Exterior 
Balcony
Other Structures 
None
Patio And Porch 
Deck
Community Features
Community Features 
CurbsSidewalksStreet Lights
MLS Area 
Highland Park
School District 
Highland Park High School
Township 
Moraine
Schools
School District
Highland Park High School
Elementary School
Sherwood Elementary School
Middle School
Edgewood Middle School
High School
Highland Park High School
Listing Courtesy of MRED as distributed by MLS Grid of @properties Christie's International Real Estate


Based on information submitted to the MLS GRID as of 2026-07-29 08:58 AM UTC. All data is obtained from various sources and may not have been verified by broker or MLS GRID. Supplied Open House Information is subject to change without notice. All information should be independently reviewed and verified for accuracy. Properties may or may not be listed by the office/agent presenting the information.
Last checked: 2026-07-29 08:58 AM UTC
MRED DMCA Copyright Information Copyright © 2026 Midwest Real Estate Data LLC. All rights reserved.

Neighborhood & Commute
Source: Walkscore
Save
Ask
Tour
Hide
Share