Save
Ask
Tour
Hide
Share
$950,000
2 Days On Site

8834 Carefree Avenue
Orland Park, IL 60462

For Sale|Single Family Residence|Active
4
Beds
4
Total Baths
4
Full Baths
4,380
SqFt
$217
/SqFt
2007
Built
Subdivision:
Windhaven West
County:
Cook
Listing Courtesy of MRED as distributed by MLS Grid of eXp Realty
Call Now: 847.967.0022
Is this the listing for you? We can help make it yours.
847.967.0022
8834 Carefree Avenue8834 Carefree Avenue8834 Carefree Avenue8834 Carefree Avenue
Save
Ask
Tour
Hide
Share

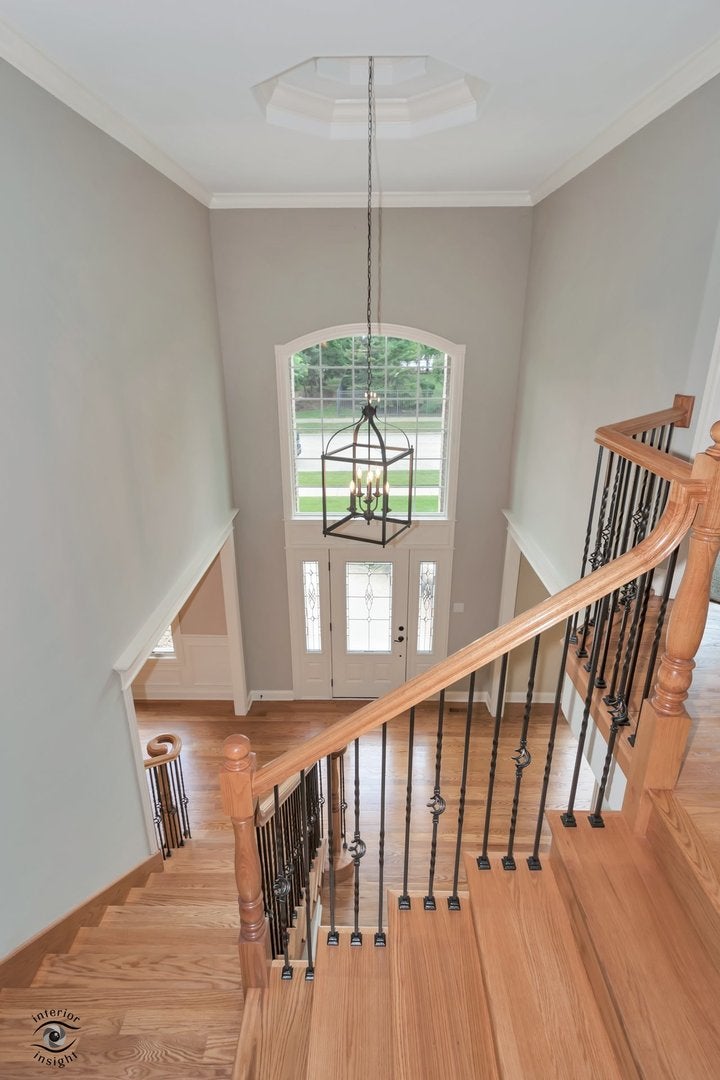
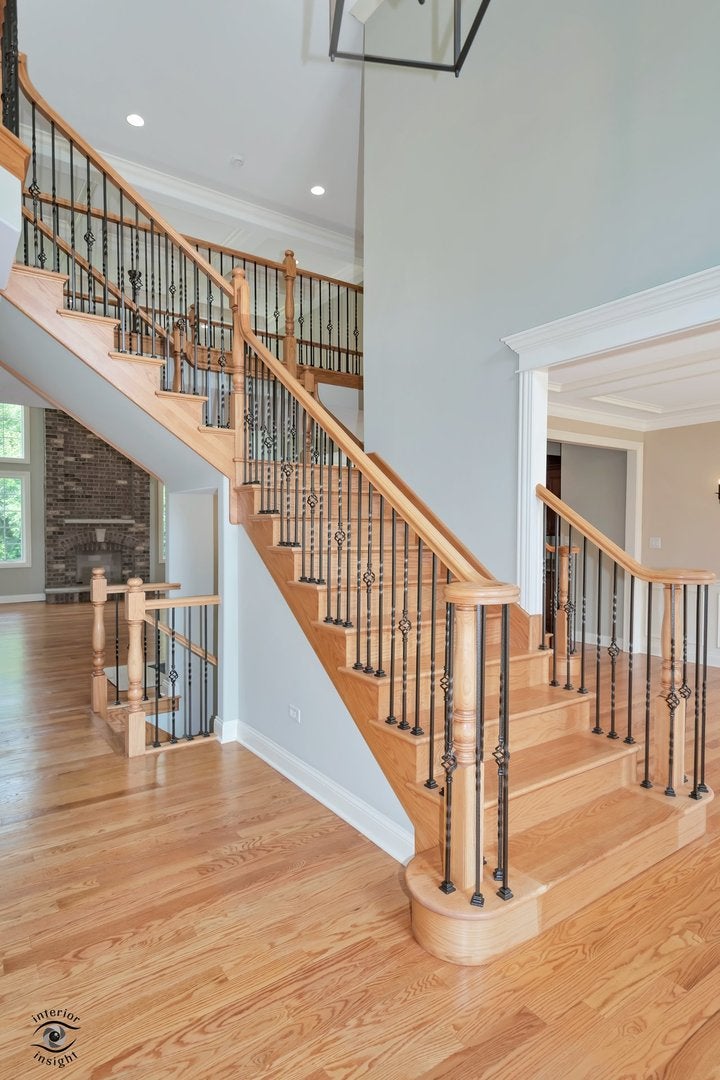
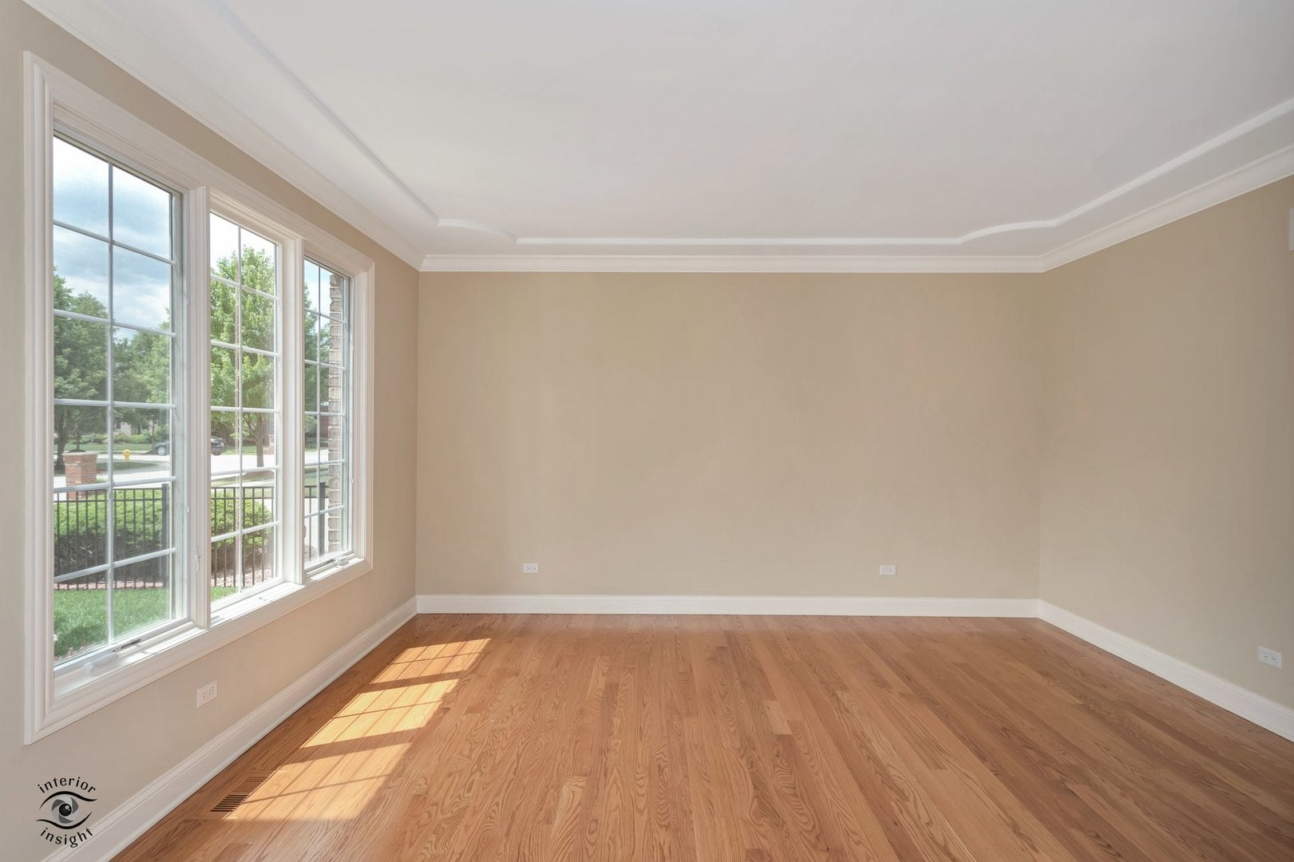
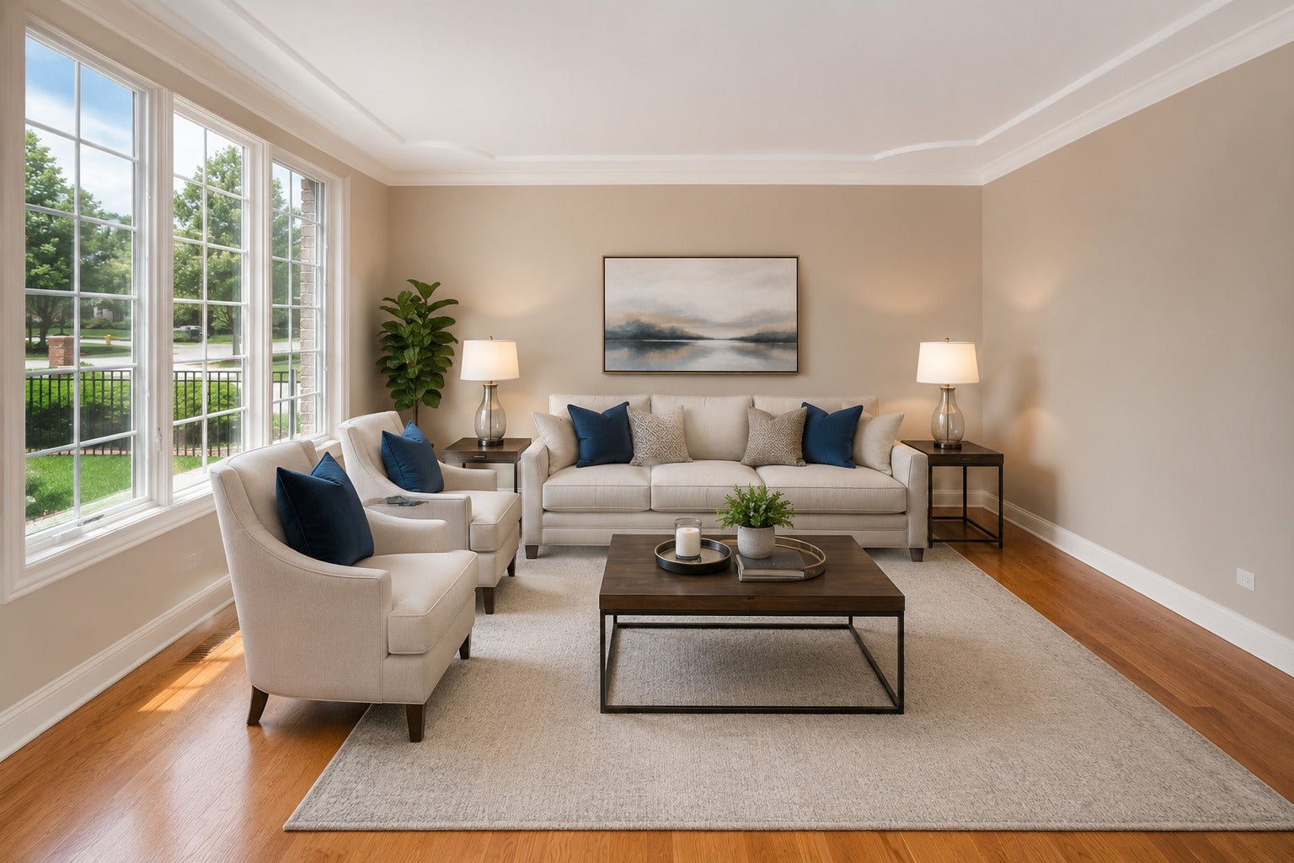
Welcome to this exceptional one-owner custom home in the heart of Orland Park! Lovingly maintained for the past 19 years and lightly lived in, this stunning residence offers over 4,300 square feet of beautifully appointed living space, plus an additional 2,000-square-foot unfinished basement (plumbing roughed in for bathroom) ready for your personal vision. From the moment you step inside, you'll be captivated by the grand dual oak staircase, soaring 9-foot ceilings, and an abundance of natural light that fills the open floor plan. A dramatic catwalk overlooking the two-story family room creates a breathtaking focal point, while the spectacular 20-foot fireplace anchors the room with warmth and elegance. Coffered ceilings, gleaming hardwood floors, and stylish two-panel doors add timeless character throughout the home. The spacious kitchen is designed for both everyday living and entertaining, featuring granite countertops, pendant lighting above the breakfast bar, and a full suite of stainless steel appliances that have never been used. Retreat to the luxurious primary suite, complete with a private sitting area, a spa-inspired bath, and generous closet space. The home offers four spacious bedrooms and four bathrooms, including a convenient Jack-and-Jill bath. Additional premium features include two fireplaces, a three-car attached garage, central vacuum system, dual furnaces and air conditioning units, a 75-gallon water heater, and an eight-zone underground sprinkler system. Two expansive concrete patios provide the perfect setting for outdoor entertaining or simply relaxing while enjoying the peaceful surroundings. Situated on an impressive 85' x 264' lot, the backyard is considered a designated Landscape and Tree Preservation Area as established by the Village of Orland Park, providing exceptional privacy and a beautiful natural backdrop. With quality craftsmanship, generous room sizes, an outstanding location, and meticulous care throughout, this remarkable home is truly move-in ready.

Save
Ask
Tour
Hide
Share
Listing Snapshot
Price 
$950,000
Days On Site 
2 Days
Bedrooms 
4
Inside Area (SqFt) 
4,380 sqft
Total Baths 
4
Full Baths 
4
Partial Baths 
N/A
Lot Size 
0.51 Acres
Year Built 
2007
MLS® Number 
12716093
Status 
Active
Property Tax 
$16,525
HOA/Condo/Coop Fees 
N/A
Sq Ft Source 
N/A
Friends & Family
Recent Activity
yesterdayListing updated with changes from the MLS®
2 days agoListing first seen on site
General Features
Acres 
0.51
Attached Garage 
Yes
Foundation 
Concrete Perimeter
Garage 
Yes
Garage Spaces 
3
Parking 
ConcreteGarage Door OpenerAttachedGarage
Parking Spaces 
3
Property Sub Type 
Single Family Residence
Sewer 
Public Sewer
SqFt Total 
4380
Style 
Contemporary
Water Source 
Public
Interior Features
Appliances 
Double OvenMicrowaveDishwasherRefrigeratorStainless Steel Appliance(s)Cooktop
Basement 
UnfinishedFull
Cooling 
Central Air
Electric 
Circuit Breakers
Fireplace 
Yes
Fireplace Features 
Family RoomMaster BedroomHeatilator
Fireplaces 
2
Flooring 
Hardwood
Heating 
Natural GasForced Air
Interior 
Walk-In Closet(s)High CeilingsCoffered Ceiling(s)Open FloorplanGranite Counters
Laundry Features 
Upper LevelMultiple LocationsSink
Bar/Entertainment 
Dimensions - 8X6Level - Main
Bedroom 2 
Dimensions - 16X13Level - Second
Bedroom 3 
Dimensions - 14X11Level - Second
Bedroom 4 
Dimensions - 13X12Level - Second
Breakfast Room 
Dimensions - 14X6Level - Main
Dining Room 
Dimensions - 14X12Level - Main
Family Room 
Dimensions - 27X25Level - Main
Kitchen 
Dimensions - 16X15Level - MainDescription - Eating Area-Breakfast Bar,Pantry-Walk-in
Laundry 
Dimensions - 8X6Level - Second
Living Room 
Dimensions - 15X13Level - Main
Master Bedroom 
Dimensions - 17X16Level - Second
Mud Room 
Dimensions - 13X8Level - Main
Office 
Dimensions - 15X13Level - Main
Sitting Room 
Dimensions - 17X14Level - Second
Walk In Closet 
Dimensions - 16X11Level - Second
Save
Ask
Tour
Hide
Share
Exterior Features
Construction Details 
Brick
Lot Features 
Other
Patio And Porch 
Patio
Roof 
Asphalt
Windows/Doors 
French Doors
Community Features
Community Features 
CurbsSidewalksStreet Lights
MLS Area 
Orland Park
School District 
230
Township 
Orland
Schools
School District
230
Elementary School
Unknown
Middle School
Unknown
High School
Unknown
Listing Courtesy of MRED as distributed by MLS Grid of eXp Realty


Based on information submitted to the MLS GRID as of 2026-07-29 08:58 AM UTC. All data is obtained from various sources and may not have been verified by broker or MLS GRID. Supplied Open House Information is subject to change without notice. All information should be independently reviewed and verified for accuracy. Properties may or may not be listed by the office/agent presenting the information.
Last checked: 2026-07-29 08:58 AM UTC
MRED DMCA Copyright Information Copyright © 2026 Midwest Real Estate Data LLC. All rights reserved.

Neighborhood & Commute
Source: Walkscore
Save
Ask
Tour
Hide
Share