


1420 Sage LaneHarvard, IL 60033
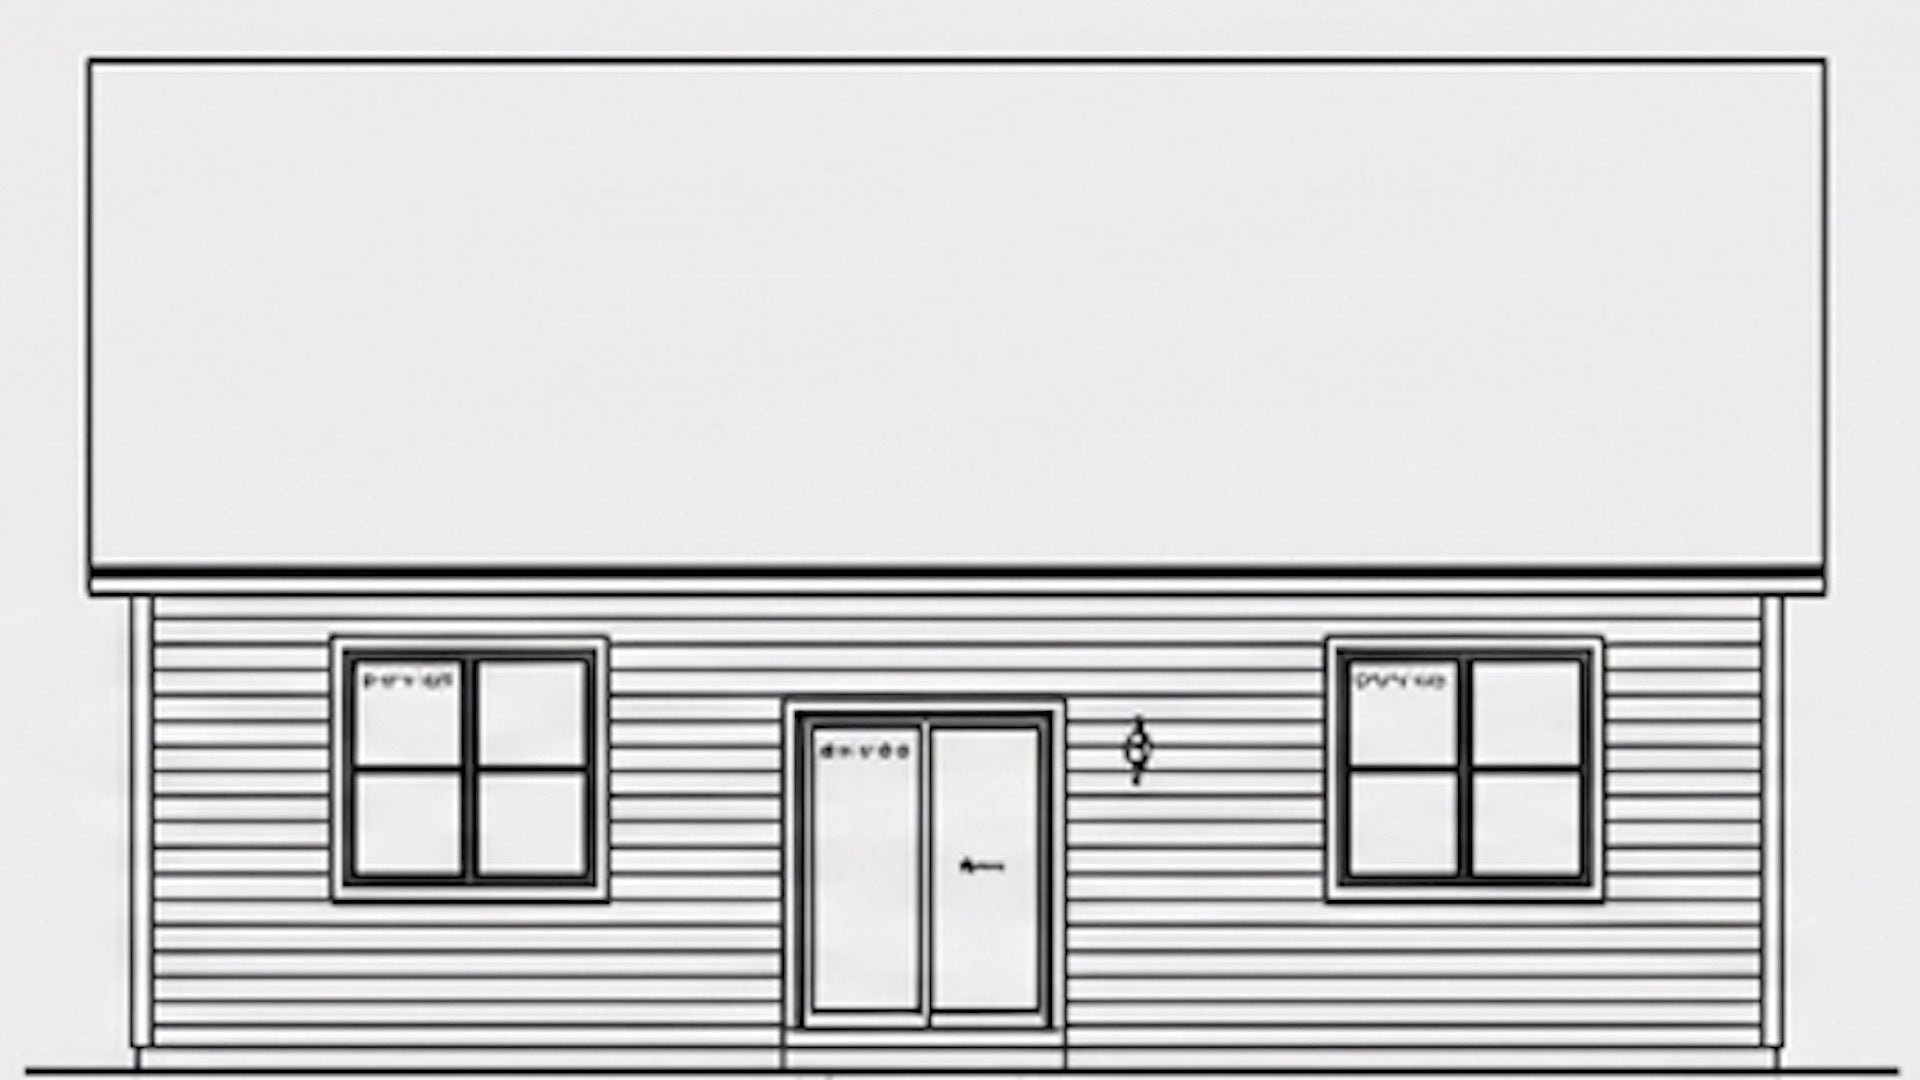
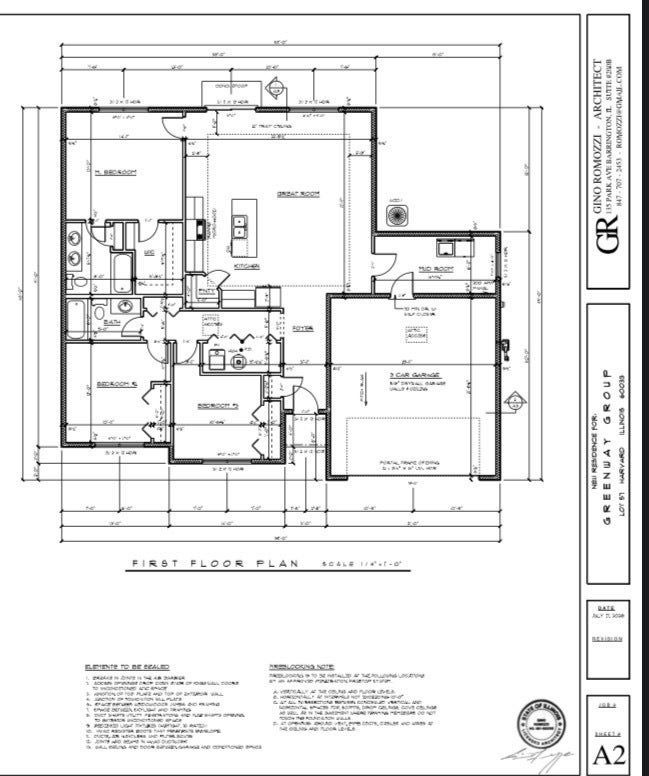
Get ready to fall in love with this stunning, to-be-built ranch that perfectly balances modern style with effortless everyday living. The heart of the home is a sprawling great room featuring elegant tray ceilings and a cozy fireplace, creating an inviting atmosphere from the moment you step inside. The open-concept layout flows seamlessly into a chef-inspired kitchen, complete with sleek stainless steel appliances, crisp shaker cabinetry, and a central island that's sure to be the hub of the home. Whether you're hosting a lively dinner or enjoying a quiet morning coffee in the adjacent dining area, the space feels bright, airy, and connected. Retreat to the primary suite, a private oasis featuring a spa-like bathroom with double sinks and generous walk-in closet space. Two additional well-appointed bedrooms and a second full bath offer plenty of room for guests or a home office. You'll also appreciate the convenience of a dedicated first-floor laundry room and the cohesive look of durable, stylish vinyl flooring that runs throughout the home. Step outside through the living area to a quiet back patio-the perfect spot for evening relaxation. This is one-level living at its finest, designed with both comfort and sophistication in mind. We have a simaliar home to view. ETA 11/30/2026 *** Entering a construction site without permission is illegal*** Lot 57 Turtle crossing
| a week ago | Listing updated with changes from the MLS® | |
| 2 months ago | Status changed to Active | |
| 2 months ago | Listing first seen on site |

Based on information submitted to the MLS GRID as of 2026-09-28 01:22 PM UTC. All data is obtained from various sources and may not have been verified by broker or MLS GRID. Supplied Open House Information is subject to change without notice. All information should be independently reviewed and verified for accuracy. Properties may or may not be listed by the office/agent presenting the information.
Last checked: 2026-09-28 01:22 PM UTC
MRED DMCA Copyright Information Copyright © 2026 Midwest Real Estate Data LLC. All rights reserved.
Did you know? You can invite friends and family to your search. They can join your search, rate and discuss listings with you.