Save
Ask
Tour
Hide
Share
$569,000
New Listing

3408 James Way
Johnsburg, IL 60051

For Sale|Single Family Residence|Active
3
Beds
3
Total Baths
3
Full Baths
3,100
SqFt
$184
/SqFt
1981
Built
Subdivision:
Dutch Creek Woodlands
County:
McHenry
Listing Courtesy of MRED as distributed by MLS Grid of Berkshire Hathaway HomeServices Starck Real Estate
Call Now: 847.967.0022
Is this the listing for you? We can help make it yours.
847.967.0022
3408 James Way3408 James Way3408 James Way3408 James Way
Save
Ask
Tour
Hide
Share

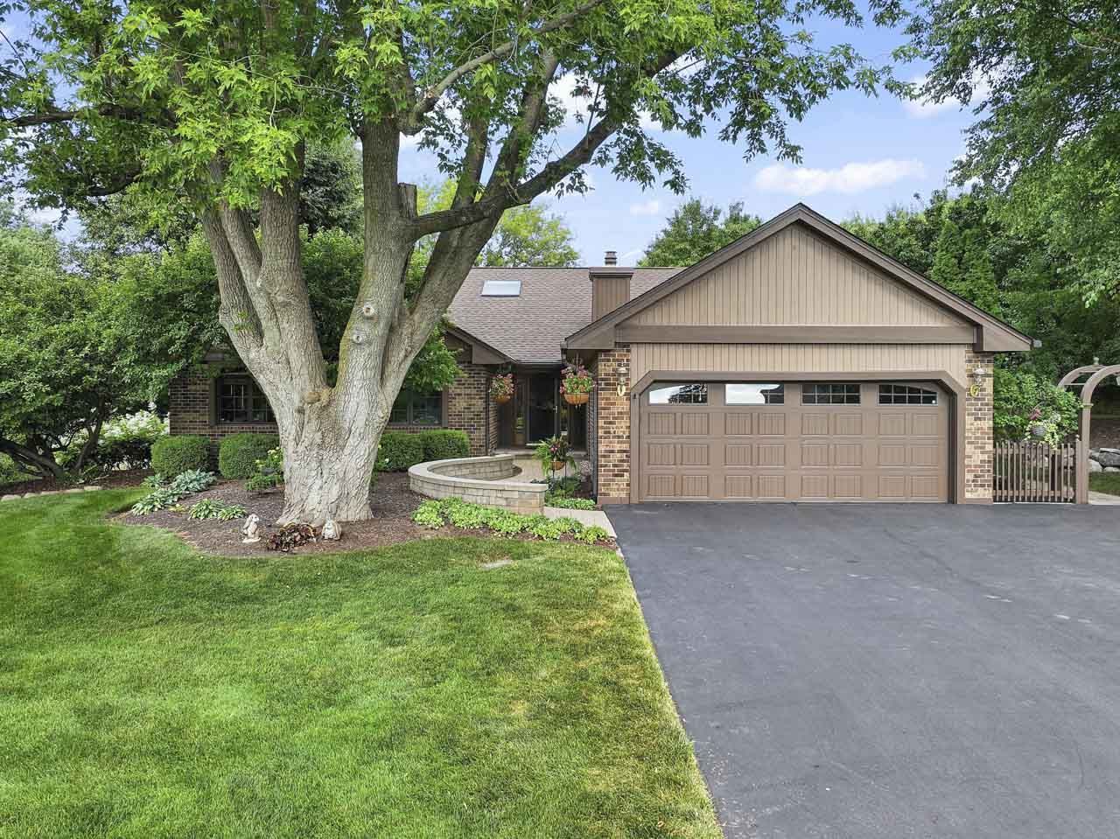
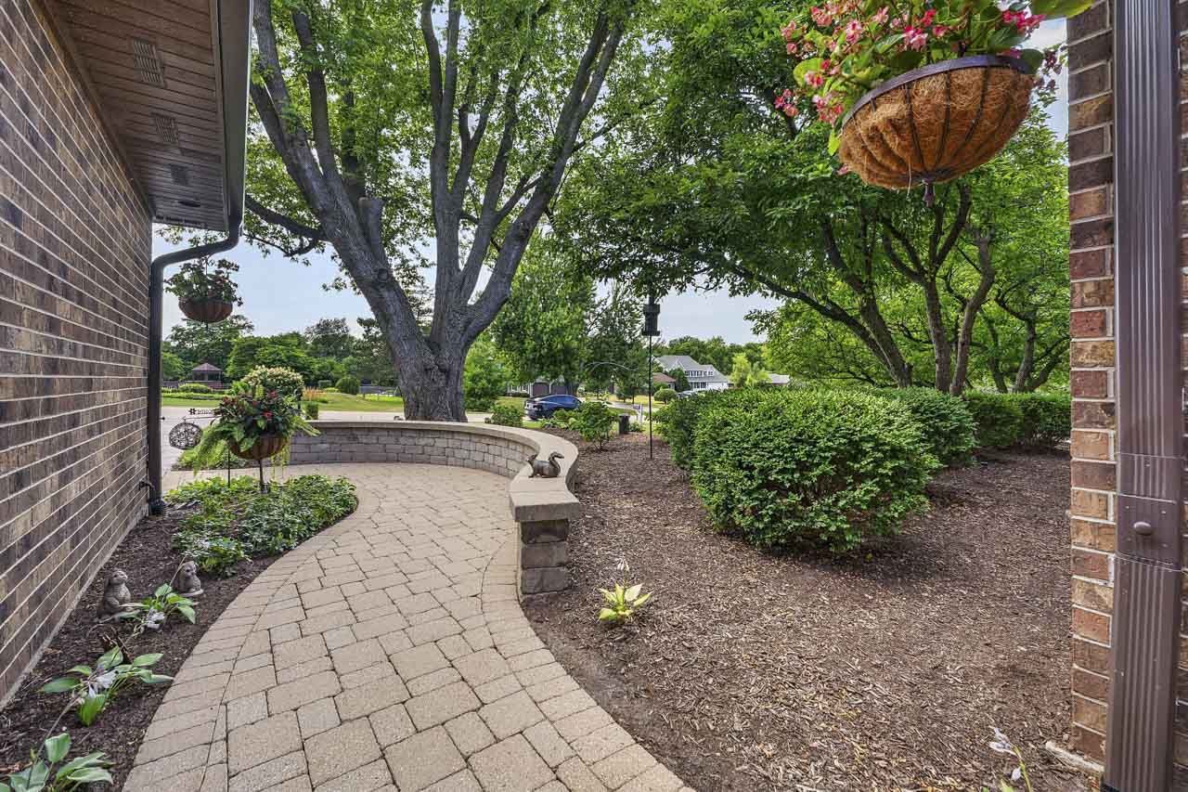
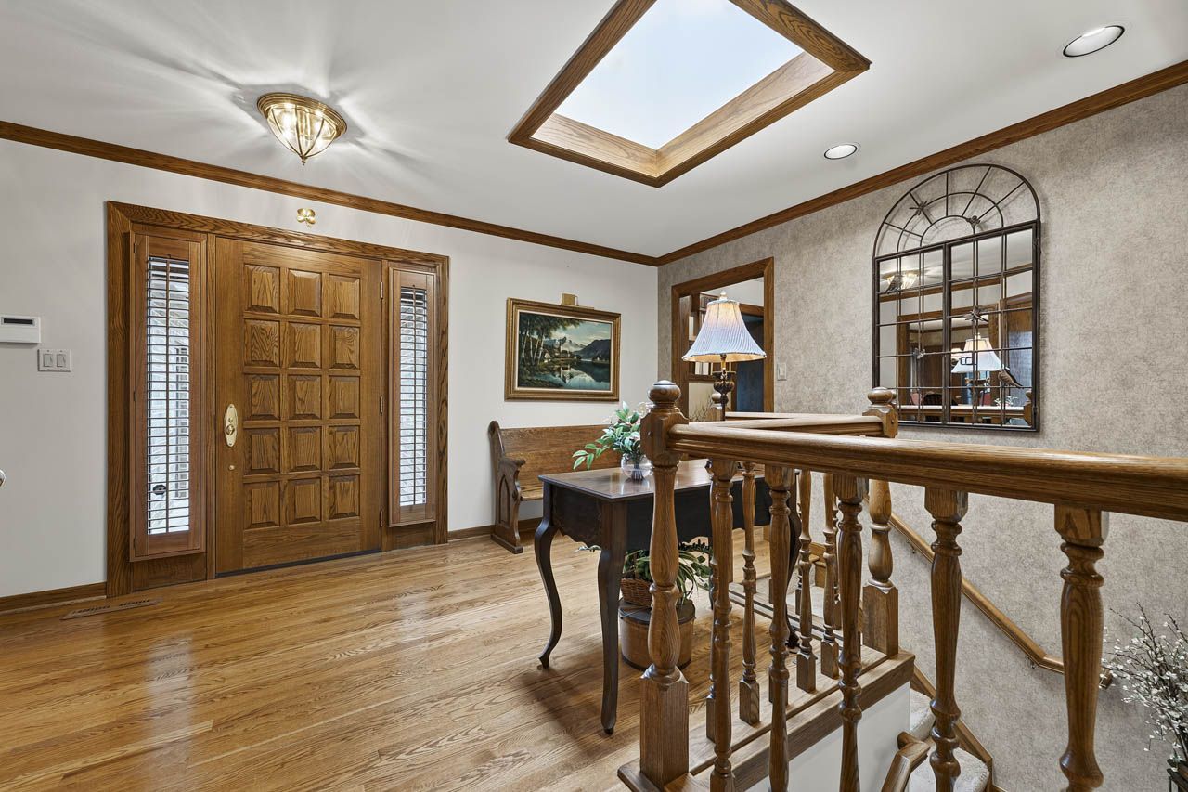
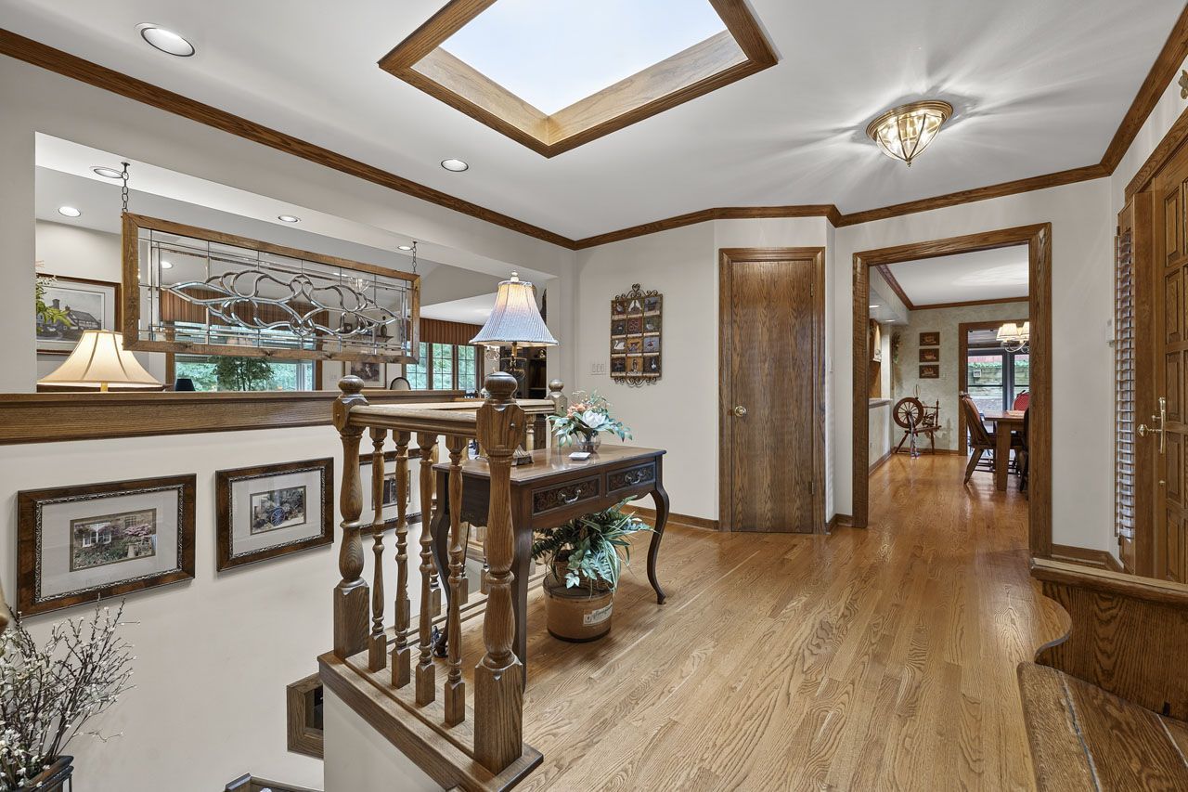
You will fall in love the moment you step into the grand foyer of this sprawling ranch home on a picturesque half-acre lot in beautiful Johnsburg. This 3,100 square foot home features 3 bedrooms, 3 full bathrooms, a first floor family room, dining room, huge kitchen with an eating area and fireplace, a screened porch, 3 fireplaces (living room, kitchen & rec room), a grand walk-out finished lower level with an additional lower-level office/4th bedroom and game room, covered lower-level paver patio, 2 decks, 2-car attached heated garage and a mechanical room reminiscent of a sea-going yacht. True pride of ownership shows everywhere in this home. Less than 2 blocks from the Fox River and the greater Fox Chain O' Lakes. This home is ready for your lifestyle; whether staying home, entertaining or enjoying the water.

Save
Ask
Tour
Hide
Share
Listing Snapshot
Price 
$569,000
Days On Site 
0 Days
Bedrooms 
3
Inside Area (SqFt) 
3,100 sqft
Total Baths 
3
Full Baths 
3
Partial Baths 
N/A
Lot Size 
0.51 Acres
Year Built 
1981
MLS® Number 
12716204
Status 
Active
Property Tax 
$8,692
HOA/Condo/Coop Fees 
$5.83 monthly
Sq Ft Source 
Estimated
Friends & Family
Recent Activity
20 hours agoListing updated with changes from the MLS®
20 hours agoListing first seen on site
General Features
Acres 
0.51
Attached Garage 
Yes
Foundation 
Concrete Perimeter
Garage 
Yes
Garage Spaces 
2
Parking 
AsphaltGarage Door OpenerHeated GarageAttachedGarage
Parking Spaces 
2
Property Sub Type 
Single Family Residence
Sewer 
Septic Tank
Style 
Ranch
Water Source 
Well
Interior Features
Appliances 
Water SoftenerRangeMicrowaveDishwasherRefrigeratorWasherDryerHumidifier
Basement 
FinishedExterior EntryStorage SpaceDaylightFullWalk-Out Access
Cooling 
Ceiling Fan(s)Central Air
Electric 
200+ Amp Service
Fireplace 
Yes
Fireplace Features 
Family RoomLiving RoomWood BurningGas LogGas Starter
Fireplaces 
3
Flooring 
Hardwood
Heating 
Natural GasForced Air
Interior 
Entrance FoyerWalk-In Closet(s)Pantry
Laundry Features 
Laundry ChuteSink
Window Features 
ScreensSkylight(s)
Bedroom 2 
Dimensions - 17X12Level - Main
Bedroom 3 
Dimensions - 13X12Level - Main
Bedroom 4 
Dimensions - 15X11Level - Basement
Dining Room 
Dimensions - 12X9Level - Main
Eating Area 
Dimensions - 17X11Level - Main
Family Room 
Dimensions - 20X12Level - Main
Foyer 
Dimensions - 14X12Level - Main
Kitchen 
Dimensions - 17X12Level - MainDescription - Eating Area-Table Space,Island,Pantry-Walk-in
Laundry 
Dimensions - 17X12
Living Room 
Dimensions - 18X15Level - Main
Master Bedroom 
Dimensions - 16X12Level - Main
Recreation Room 
Dimensions - 43X34
Screened Porch 
Dimensions - 12X9Level - Main
Work Room 
Dimensions - 16X12
Save
Ask
Tour
Hide
Share
Exterior Features
Construction Details 
Vinyl SidingBrick
Exterior 
Lighting
Other Structures 
Workshop
Patio And Porch 
ScreenedDeckPatio
Roof 
Asphalt
Windows/Doors 
ScreensSkylight(s)
Community Features
Association Dues 
70
HOA Fee Frequency 
Annually
MLS Area 
Holiday Hills / Johnsburg / McHenry / Lakemoor / McCullom Lake / Sunnyside / Ringwood
School District 
Johnsburg High School
Township 
McHenry
Schools
School District
Johnsburg High School
Elementary School
Ringwood School Primary Ctr
Middle School
Johnsburg Junior High School
High School
Johnsburg High School
Listing Courtesy of MRED as distributed by MLS Grid of Berkshire Hathaway HomeServices Starck Real Estate


Based on information submitted to the MLS GRID as of 2026-07-30 10:39 AM UTC. All data is obtained from various sources and may not have been verified by broker or MLS GRID. Supplied Open House Information is subject to change without notice. All information should be independently reviewed and verified for accuracy. Properties may or may not be listed by the office/agent presenting the information.
Last checked: 2026-07-30 10:39 AM UTC
MRED DMCA Copyright Information Copyright © 2026 Midwest Real Estate Data LLC. All rights reserved.

Neighborhood & Commute
Source: Walkscore
Save
Ask
Tour
Hide
Share