Save
Ask
Tour
Hide
Share
$409,900
3 Days On Site

13569 WINTERBERRY Lane
Huntley, IL 60142

For Sale|Single Family Residence|Active
2
Beds
2
Total Baths
2
Full Baths
1,652
SqFt
$248
/SqFt
2003
Built
Subdivision:
Del Webb Sun City
County:
McHenry
Listing Courtesy of MRED as distributed by MLS Grid of Jameson Sotheby's Intl Realty
Call Now: 847.967.0022
Is this the listing for you? We can help make it yours.
847.967.0022
13569 WINTERBERRY Lane13569 WINTERBERRY Lane13569 WINTERBERRY Lane13569 WINTERBERRY Lane
Save
Ask
Tour
Hide
Share

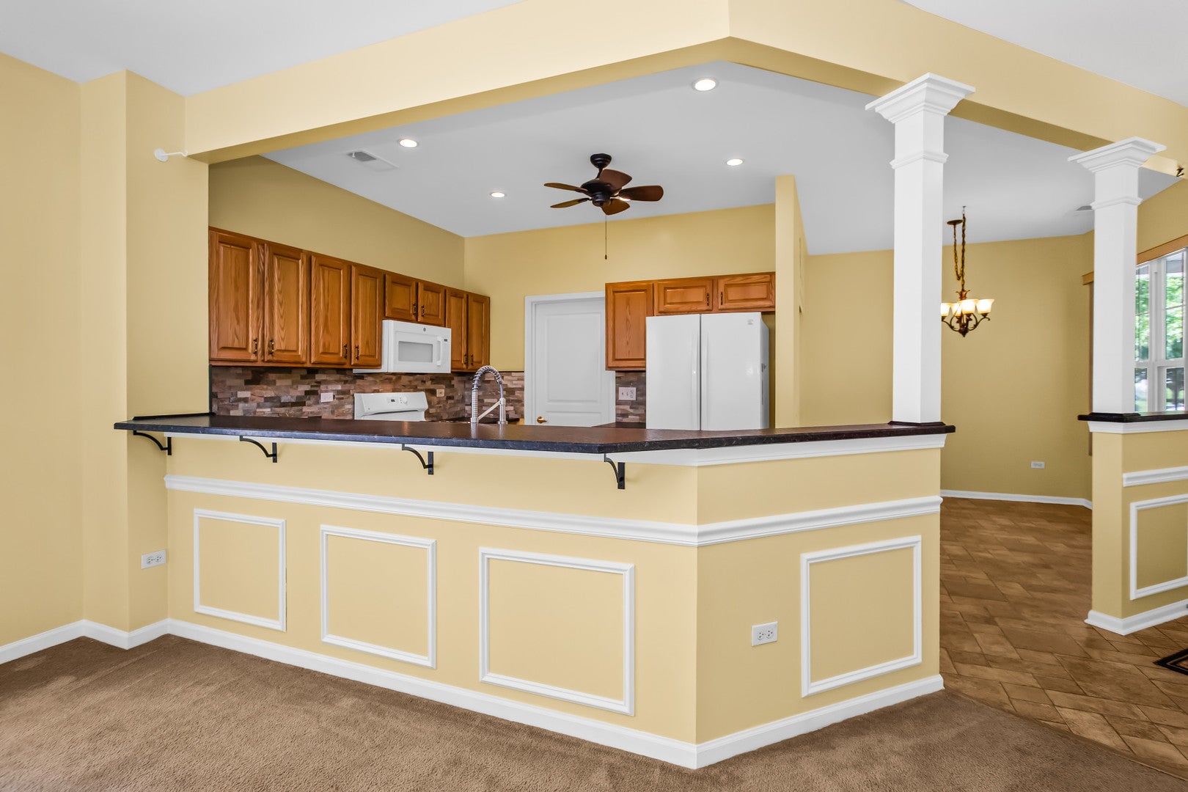
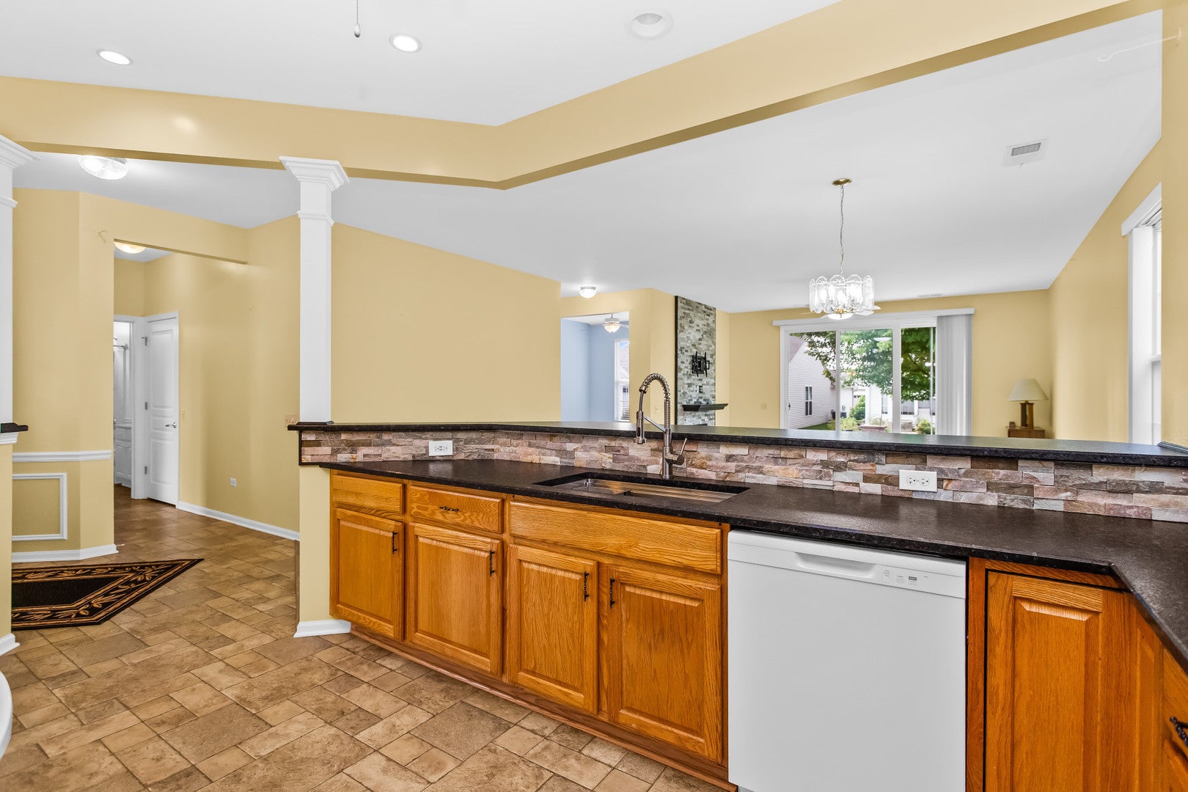
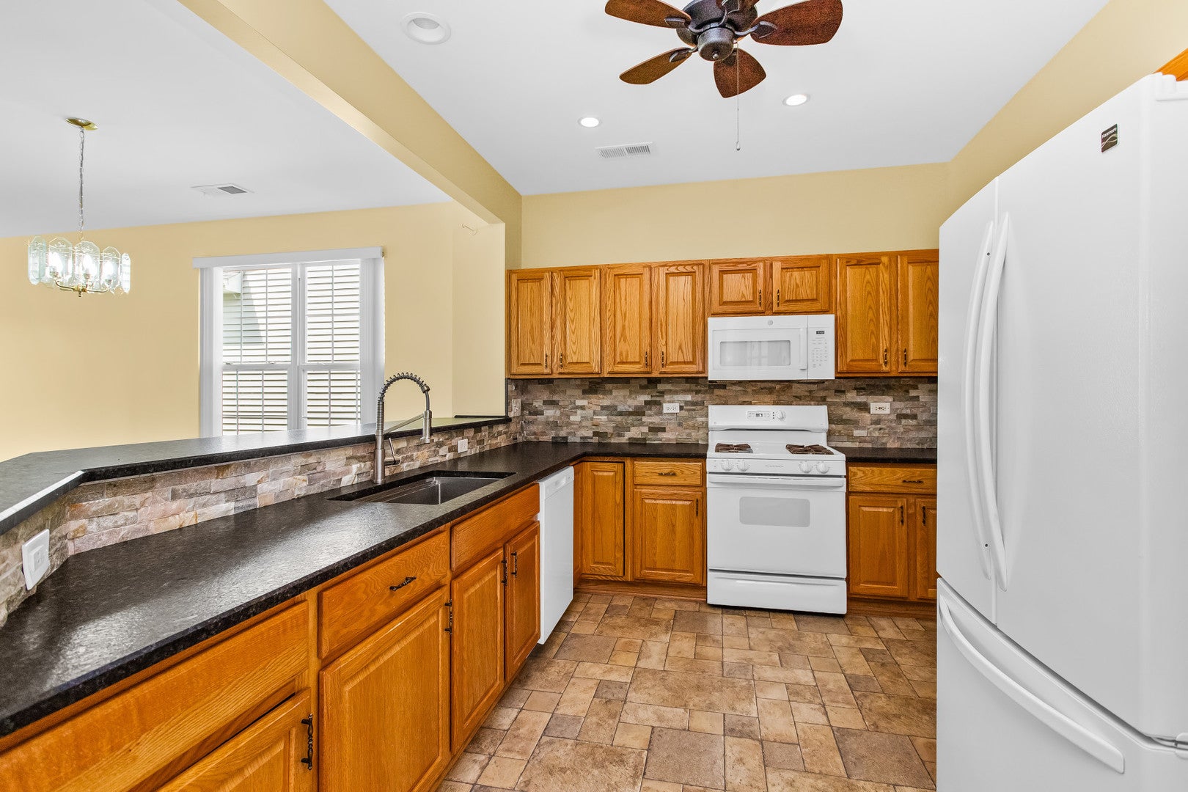
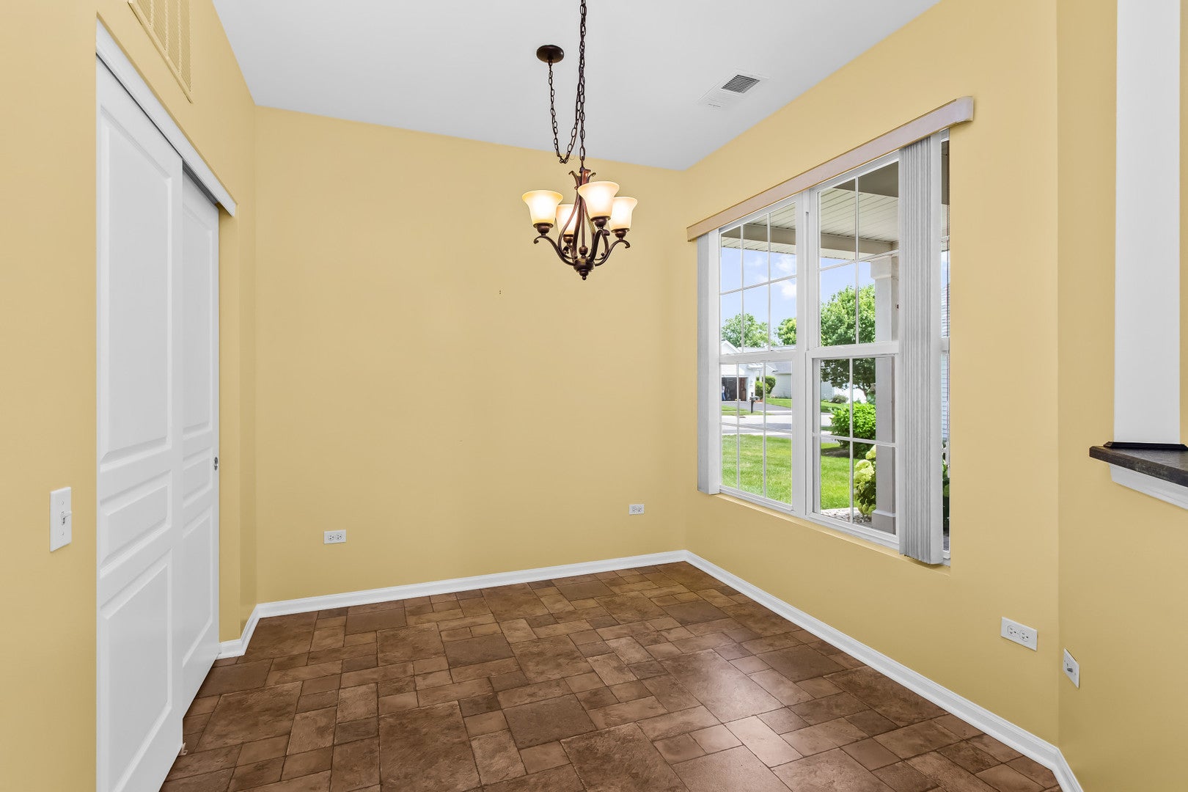
Rarely available and highly sought-after Drury model in the premier Del Webb Sun City 55+ community! This beautifully maintained home offers a desirable open-concept floor plan that's perfect for both everyday living and entertaining. The spacious kitchen features granite countertops, abundant cabinetry, generous prep space, and a breakfast bar that opens seamlessly to the dining area and expansive living room. A versatile den provides the flexibility to serve as a home office, hobby room, or can easily be converted into a third bedroom. The spacious primary suite offers exceptional storage with a huge walk-in closet and private bath. Step outside to enjoy the professionally designed custom paver patio, the perfect place to relax or entertain, complete with a cozy fire pit for cool spring and fall evenings. The backyard also features a newly installed sprinkler system to keep the lawn looking its best. The oversized garage provides plenty of room for vehicles, storage, and a workshop area. Energy-efficient solar panels help keep monthly electric bills low, adding long-term value and savings. Enjoy resort-style living with Del Webb Sun City's outstanding amenities, including indoor and outdoor pools, a state-of-the-art fitness center, tennis and pickleball courts, golf course, on-site restaurant, countless clubs, activities, and social events. This is more than a home-it's a lifestyle!

Save
Ask
Tour
Hide
Share
Listing Snapshot
Price 
$409,900
Days On Site 
3 Days
Bedrooms 
2
Inside Area (SqFt) 
1,652 sqft
Total Baths 
2
Full Baths 
2
Partial Baths 
N/A
Lot Size 
N/A
Year Built 
2003
MLS® Number 
12716261
Status 
Active
Property Tax 
$6,367
HOA/Condo/Coop Fees 
$155 monthly
Sq Ft Source 
Assessor
Friends & Family
Recent Activity
4 days agoListing updated with changes from the MLS®
4 days agoListing first seen on site
General Features
Attached Garage 
Yes
Foundation 
Concrete Perimeter
Garage 
Yes
Garage Spaces 
2
Parking 
AsphaltGarage Door OpenerAttachedGarage
Parking Spaces 
2
Property Sub Type 
Single Family Residence
Sewer 
Public Sewer
Style 
Ranch
Utilities 
Cable Available
Water Source 
Public
Interior Features
Appliances 
RangeDishwasherRefrigeratorWasherDryerDisposal
Basement 
None
Cooling 
Central Air
Electric 
100 Amp Service
Fireplace 
Yes
Fireplace Features 
Living Room
Fireplaces 
1
Heating 
Natural GasForced Air
Interior 
Granite CountersPantry
Window Features 
Drapes
Bedroom 2 
Dimensions - 10X11Level - Main
Bedroom 3 
Bedroom 4 
Den 
Dimensions - 10X10Level - Main
Dining Room 
Dimensions - 18X13Level - Main
Family Room 
Kitchen 
Dimensions - 9X9Level - MainDescription - Eating Area-Table Space,Pantry-Closet,Granite Counters
Laundry 
Dimensions - 8X8Level - Main
Living Room 
Dimensions - 18X25Level - Main
Master Bedroom 
Dimensions - 13X15Level - Main
Utility Room-1st Floor 
Dimensions - 6X9Level - Main
Save
Ask
Tour
Hide
Share
Exterior Features
Construction Details 
Vinyl Siding
Exterior 
Fire Pit
Lot Features 
Landscaped
Patio And Porch 
Patio
Roof 
Asphalt
Windows/Doors 
Drapes
Community Features
Association Dues 
155
Community Features 
ClubhouseParkPoolTennis Court(s)LakeCurbsSidewalksStreet Lights
HOA Fee Frequency 
Monthly
MLS Area 
Huntley
School District 
158
Township 
Grafton
Schools
School District
158
Elementary School
Unknown
Middle School
Unknown
High School
Unknown
Listing Courtesy of MRED as distributed by MLS Grid of Jameson Sotheby's Intl Realty


Based on information submitted to the MLS GRID as of 2026-08-01 08:02 AM UTC. All data is obtained from various sources and may not have been verified by broker or MLS GRID. Supplied Open House Information is subject to change without notice. All information should be independently reviewed and verified for accuracy. Properties may or may not be listed by the office/agent presenting the information.
Last checked: 2026-08-01 08:02 AM UTC
MRED DMCA Copyright Information Copyright © 2026 Midwest Real Estate Data LLC. All rights reserved.

Neighborhood & Commute
Source: Walkscore
Save
Ask
Tour
Hide
Share