Save
Ask
Tour
Hide
Share
$1,495,000
1 Day On Site

2034 Highland Avenue
Wilmette, IL 60091

For Sale|Single Family Residence|Active
4
Beds
4
Total Baths
3
Full Baths
1
Partial Bath
2,906
SqFt
$514
/SqFt
1957
Built
County:
Cook
Listing Courtesy of MRED as distributed by MLS Grid of Baird & Warner
Call Now: 847.967.0022
Is this the listing for you? We can help make it yours.
847.967.0022
2034 Highland Avenue2034 Highland Avenue2034 Highland Avenue2034 Highland Avenue
Save
Ask
Tour
Hide
Share

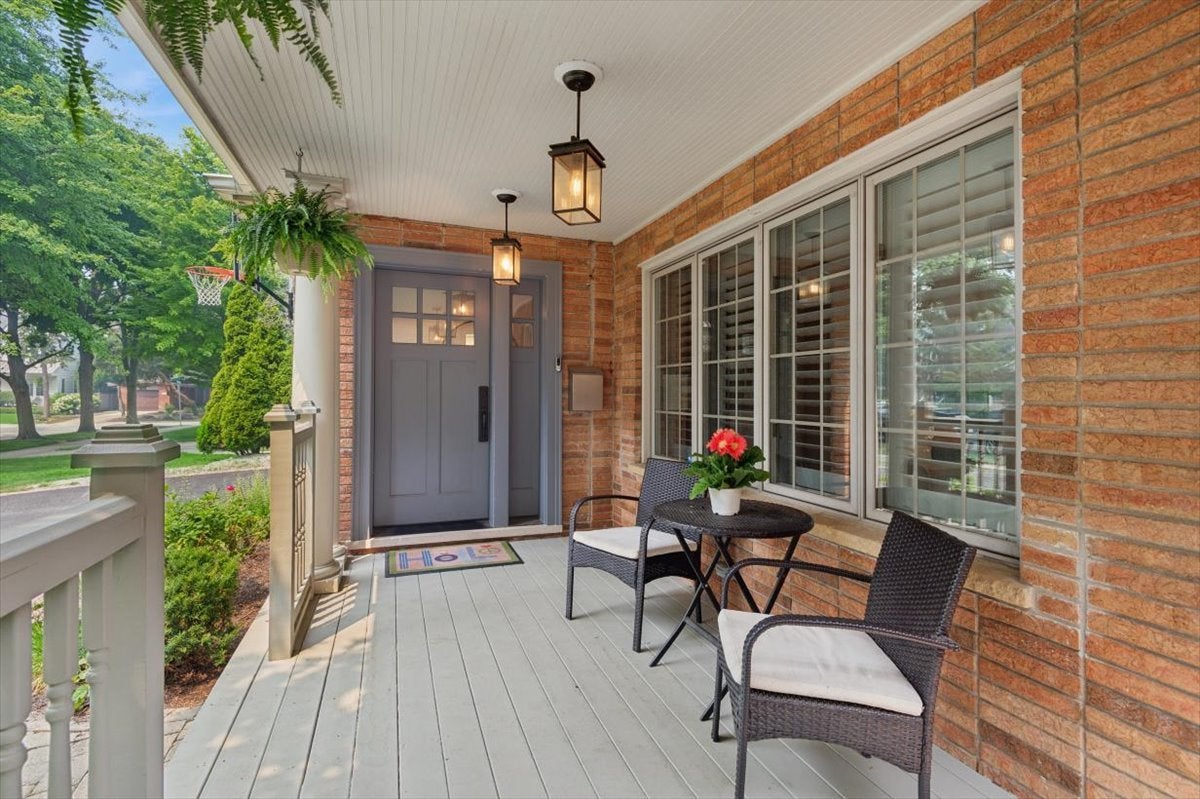
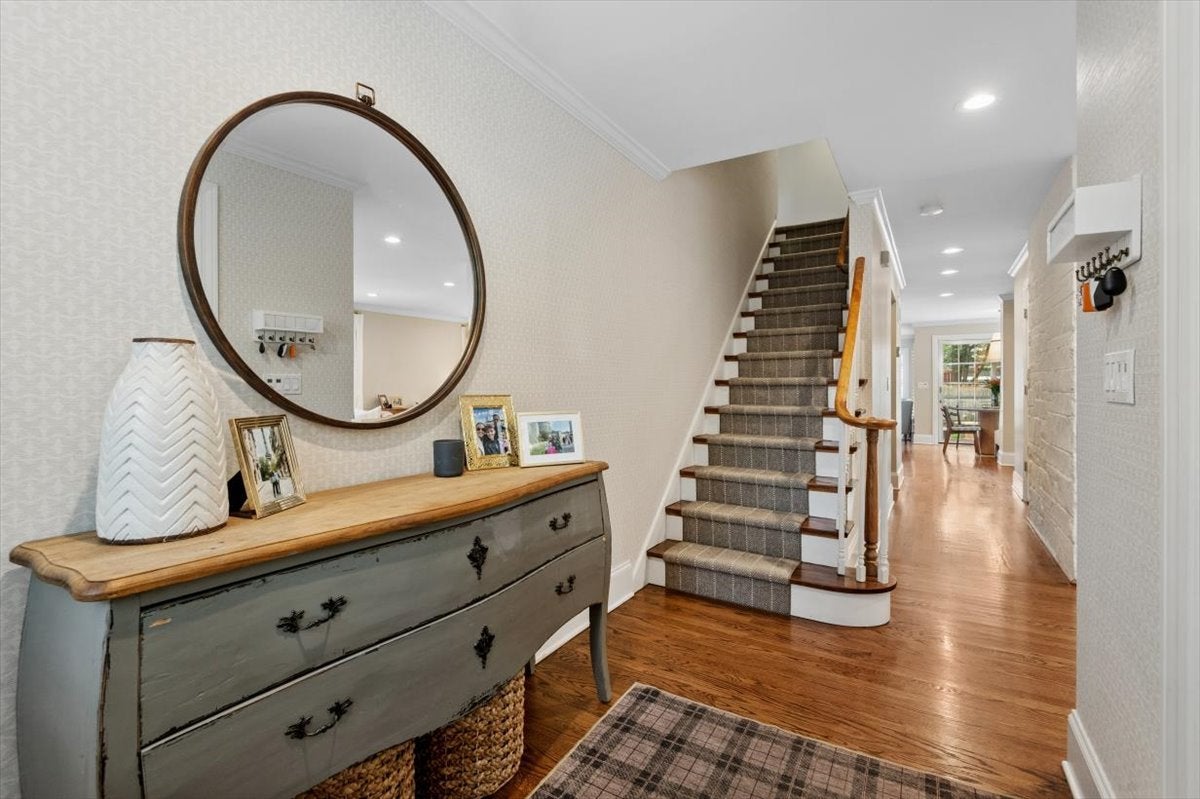
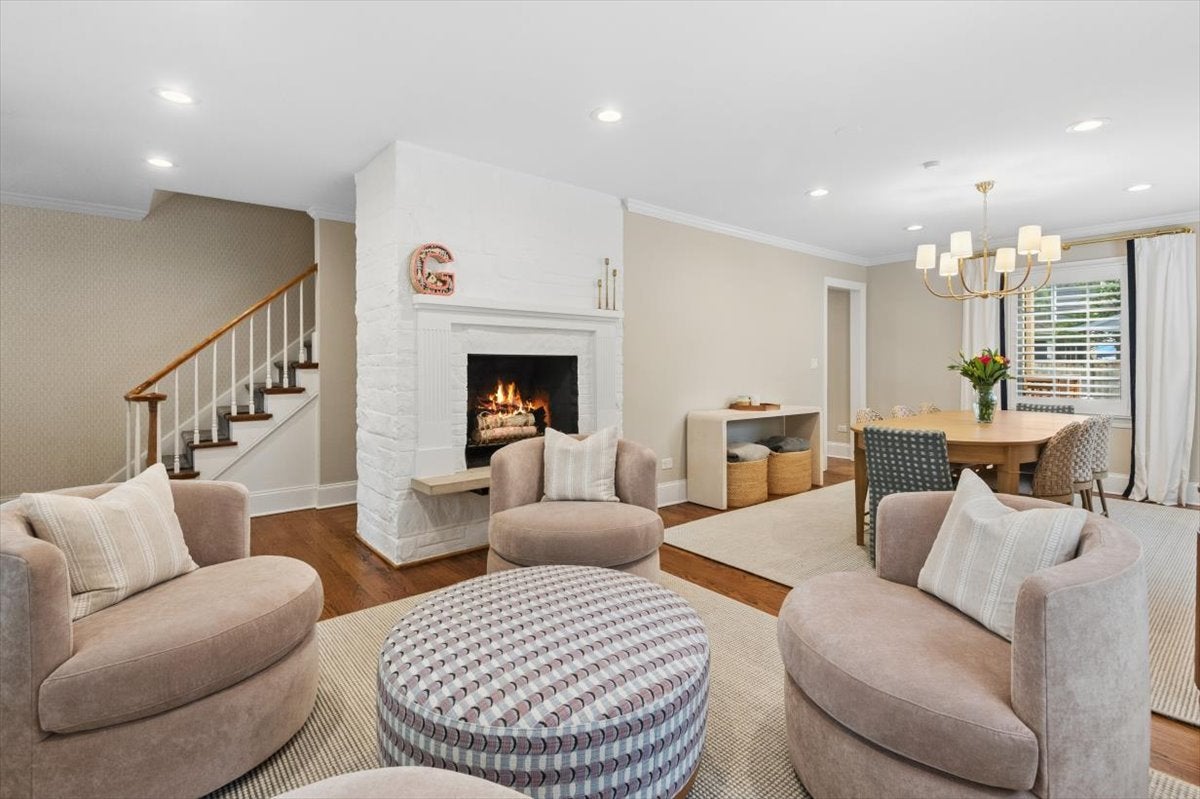
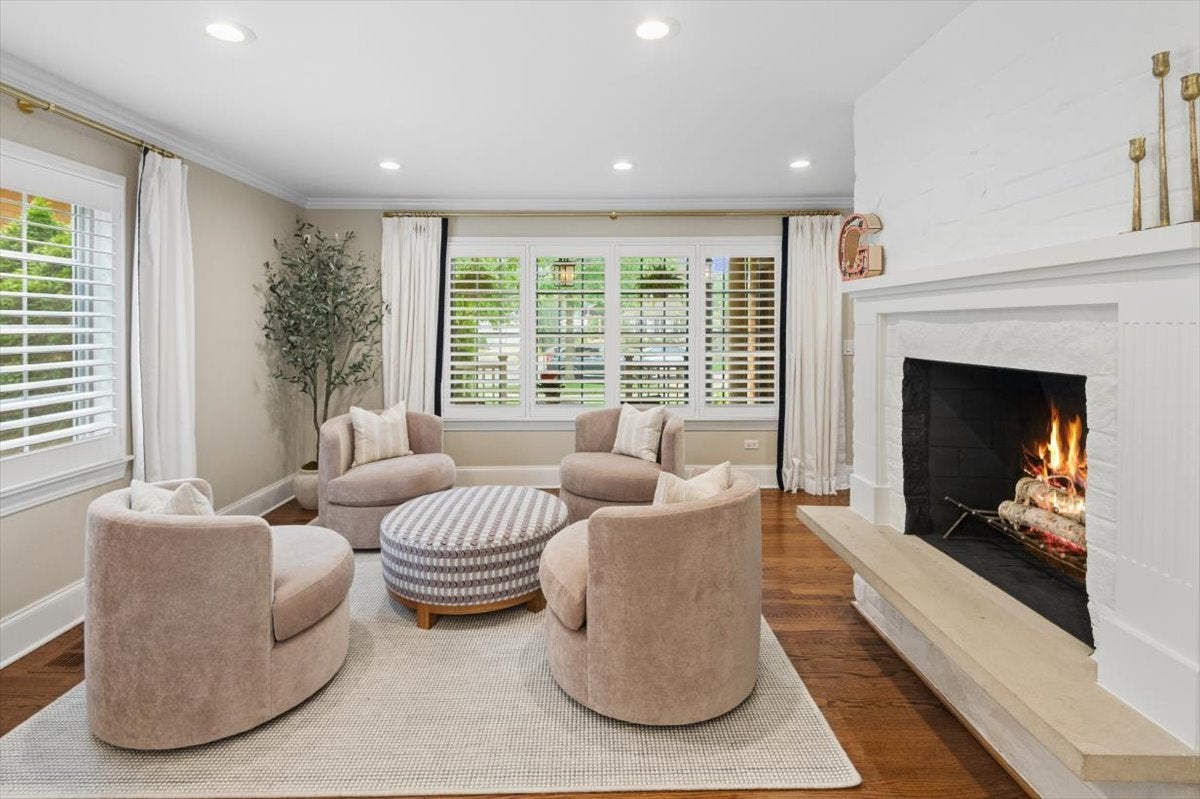
Don't miss this McKenzie charmer! This home has been completely updated and is beautifully decorated with upscale finishes and thoughtfully designed for today's family. Located in a beloved neighborhood on a quiet block walkable to parks, trains, Highcrest and Wilmette Jr High. The first floor boasts exceptional living, dining and entertaining spaces. The heart of the home is a surprisingly generous and stunning kitchen with quartz countertops and island, plenty of seating and custom cabinetry, high end appliances plus lots of bells and whistles. There is a sunny breakfast room that overlooks the patio and backyard. The adjoining family room with cozy wood burning fireplace is a must have. A coveted mudroom and powder room complete the first floor. The second floor includes 4 family size bedrooms and 3 full baths. The primary bedroom is a spacious, private retreat with an entry hall and walk-in closet with organizers. The serene bath includes double vanity,ample cabinetry and a large walk-in shower. The 2nd bedroom has an en-suite bath with white vanity and glass shower. The 3rd bedroom offers an adjoining work from home office space. The 4th bedroom overlooks the front and the hall bath completes the 2nd floor with bathtub, shower and single vanity. Plenty of recreation space in the fully finished lower level with rec room/play room, laundry room and exercise room/office with high ceilings plus storage space. Outside is a fully fenced back yard with a unique fun sport net included! Enjoy the brick paved patio and beautifully landscaped yard for outdoor dining and entertaining. An attached garage with storage system and driveway make life convenient and easy. Welcome home!

Save
Ask
Tour
Hide
Share
Listing Snapshot
Price 
$1,495,000
Days On Site 
1 Day
Bedrooms 
4
Inside Area (SqFt) 
2,906 sqft
Total Baths 
4
Full Baths 
3
Partial Baths 
1
Lot Size 
N/A
Year Built 
1957
MLS® Number 
12716266
Status 
Active
Property Tax 
$19,782.82
HOA/Condo/Coop Fees 
N/A
Sq Ft Source 
Plans
Friends & Family
Recent Activity
22 minutes agoListing updated with changes from the MLS®
14 hours agoStatus changed to Active
yesterdayListing first seen on site
General Features
Attached Garage 
Yes
Direction Faces 
East
Foundation 
Concrete Perimeter
Garage 
Yes
Garage Spaces 
1
Parking 
AsphaltGarage Door OpenerElectric Vehicle Charging Station(s)AttachedGarageDriveway
Parking Spaces 
1
Property Sub Type 
Single Family Residence
Sewer 
Public Sewer
Style 
Cape Cod
Interior Features
Appliances 
RangeMicrowaveDishwasherRefrigeratorWasherDryerDisposalRange HoodHumidifier
Basement 
Sump PumpFinishedFull
Cooling 
Ceiling Fan(s)Central Air
Electric 
Circuit Breakers200+ Amp Service
Fireplace 
Yes
Fireplace Features 
Living RoomGas Log
Fireplaces 
2
Flooring 
Hardwood
Heating 
Natural GasForced Air
Interior 
Walk-In Closet(s)Entrance Foyer
Laundry Features 
Sink
Bedroom 2 
Dimensions - 14X12Level - Second
Bedroom 3 
Dimensions - 13X12Level - Second
Bedroom 4 
Dimensions - 13X18Level - Second
Breakfast Room 
Dimensions - 8X10Level - Main
Dining Room 
Dimensions - 10X12Level - Main
Exercise Room 
Dimensions - 20X14Level - Basement
Family Room 
Dimensions - 15X15Level - Main
Foyer 
Dimensions - 4X6Level - Main
Kitchen 
Dimensions - 18X15Level - MainDescription - Island,Breakfast Room,Custom Cabinetry
Laundry 
Dimensions - 11X17Level - Basement
Living Room 
Dimensions - 16X12Level - Main
Master Bedroom 
Dimensions - 18X15Level - Second
Mud Room 
Dimensions - 4X5Level - Main
Office 
Dimensions - 7X9Level - Second
Recreation Room 
Dimensions - 25X15Level - Basement
Walk In Closet 
Dimensions - 14X6Level - Main
Save
Ask
Tour
Hide
Share
Exterior Features
Construction Details 
Vinyl SidingBrick
Patio And Porch 
Patio
Roof 
Asphalt
Community Features
Community Features 
ParkCurbsSidewalksStreet Lights
MLS Area 
Wilmette
School District 
New Trier Twp H.S. Northfield/Wi
Township 
New Trier
Schools
School District
New Trier Twp H.S. Northfield/Wi
Elementary School
Mckenzie Elementary School
Middle School
Wilmette Junior High School
High School
New Trier Twp H.S. Northfield/Wi
Listing Courtesy of MRED as distributed by MLS Grid of Baird & Warner


Based on information submitted to the MLS GRID as of 2026-07-29 08:48 AM UTC. All data is obtained from various sources and may not have been verified by broker or MLS GRID. Supplied Open House Information is subject to change without notice. All information should be independently reviewed and verified for accuracy. Properties may or may not be listed by the office/agent presenting the information.
Last checked: 2026-07-29 08:48 AM UTC
MRED DMCA Copyright Information Copyright © 2026 Midwest Real Estate Data LLC. All rights reserved.

Neighborhood & Commute
Source: Walkscore
Save
Ask
Tour
Hide
Share